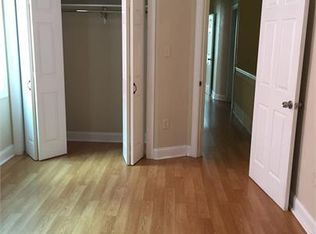
Prime Oakland end-unit opportunity! This 3 bed, 2.5 bath rowhome puts universities, medical centers, parks, and downtown just steps from your front door. A covered front porch welcomes you into a bright, open living and dining space with soaring ceilings. Main level offers the convenience of a half bath and laundry. Spacious eat-in kitchen features a dishwasher and stylish pop of color. Upstairs, the primary suite impresses with an updated en-suite bath—tile surround, smart mirror, and oversized vanity—plus hardwood floors throughout. Two additional bedrooms, a refreshed full bath, and bonus storage complete the second level. Unfinished basement provides even more storage and additional laundry hookups. Enjoy a private concrete patio—perfect for entertaining. Ideal for owner-occupants, investors, or students— don’t miss this one!
Sold for $305,000
Zillow last checked:
Listing updated:
Bought with:
Aziz Ibrahim
KELLER WILLIAMS REALTY
Source: WPMLS,MLS#: 1748715 Originating MLS: West Penn Multi-List
Originating MLS: West Penn Multi-ListPrice history
| Date | Event | Price |
|---|---|---|
| 9/24/2026 | Listing removed | $3,000$2/sqft |
Source: Zillow Rentals Report a problem | ||
| 9/11/2026 | Price change | $3,000-6.3%$2/sqft |
Source: Zillow Rentals Report a problem | ||
| 8/13/2026 | Listed for rent | $3,200+52.4%$2/sqft |
Source: Zillow Rentals Report a problem | ||
| 8/1/2026 | Listing removed | $2,100$1/sqft |
Source: Zillow Rentals Report a problem | ||
| 7/22/2026 | Sold | $305,000-6.2%$179/sqft |
Source:  WPMLS #1748715 Report a problem WPMLS #1748715 Report a problem | ||
| 7/22/2026 | Pending sale | $325,000$191/sqft |
Source: WPMLS #1748715 Report a problem | ||
| 5/28/2026 | Price change | $2,100-12.5%$1/sqft |
Source: Zillow Rentals Report a problem | ||
| 5/27/2026 | Contingent | $325,000$191/sqft |
Source: WPMLS #1748715 Report a problem | ||
| 5/26/2026 | Listed for rent | $2,400$1/sqft |
Source: Zillow Rentals Report a problem | ||
| 5/13/2026 | Price change | $325,000-7.1%$191/sqft |
Source: WPMLS #1748715 Report a problem | ||
| 4/15/2026 | Listed for sale | $349,900+6%$206/sqft |
Source: WPMLS #1748715 Report a problem | ||
| 3/24/2026 | Listing removed | -- |
Source: Owner Report a problem | ||
| 3/13/2026 | Listed for sale | $330,000+71%$194/sqft |
Source: Owner Report a problem | ||
| 12/12/2018 | Sold | $193,000-8.1%$113/sqft |
Source: WPMLS #1358885 Report a problem | ||
| 10/23/2018 | Pending sale | $210,000$123/sqft |
Source: Coldwell Banker Real Estate Services - South Hills #1358885 Report a problem | ||
| 9/18/2018 | Listed for sale | $210,000$123/sqft |
Source: Coldwell Banker Real Estate Services - South Hills #1358885 Report a problem | ||
| 9/10/2018 | Pending sale | $210,000$123/sqft |
Source: Coldwell Banker Real Estate Services - South Hills #1358885 Report a problem | ||
| 9/5/2018 | Price change | $210,000-6.7%$123/sqft |
Source: COLDWELL BANKER REAL ESTATE #1358885 Report a problem | ||
| 7/11/2018 | Listed for sale | $225,000$132/sqft |
Source: Owner Report a problem | ||
Nearby homes


Sell for more on Zillow
Get a Zillow Showcase℠ listing at no additional cost and you could sell for .
$317,900
2% more
+$6,358
With Zillow Showcase(estimated)
$324,258
