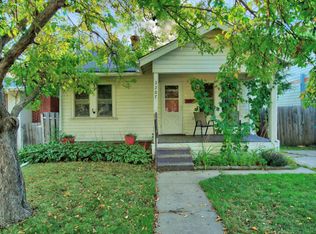
Opportunity knocks in Minneapolis' popular Waite Park neighborhood! This 2BR/2BA rambler offers tremendous potential
for an owner-occupant, investor, or buyer looking to build equity and make a home their own. Hardwood floors, a bright and
inviting living room with a wood-burning fireplace, and a sunny kitchen provide a great foundation. The main-level four-season
family/rec room adds valuable living space and opens to a BBQ deck overlooking the backyard. The lower level offers additional
flexible space for an office, recreation room, hobby area, or future finished living space. Two-car garage plus a location close to
parks, shopping, dining, area amenities, and bus transportation. A property with this much potential in Waite Park is worth a close
look!
Active
$250,000
3211 Johnson St NE, Minneapolis, MN 55418
2beds
1,313sqft
Single Family
Built in 1951
5,227 Square Feet Lot
$257,500 Zestimate®
$190/sqft
$-- HOA
What's special
Hardwood floorsWood-burning fireplaceTwo-car garageSunny kitchen
- 3 days
- 663
- 36
Zillow last checked:
Listing updated:
Listed by:
Bruce C. Lindholm 651-235-2952,
LPT Realty, LLC
Source: NorthstarMLS as distributed by MLS GRID,MLS#: 7129238

Facts & features
Interior
Bedrooms & bathrooms
- Bedrooms: 2
- Bathrooms: 2
- Full bathrooms: 1
- 1/4 bathrooms: 1
Bedroom
- Level: Main
- Area: 144 Square Feet
- Dimensions: 12x12
Bedroom 2
- Level: Main
- Area: 99 Square Feet
- Dimensions: 11x9
Family room
- Level: Main
- Area: 182 Square Feet
- Dimensions: 14x13
Kitchen
- Level: Main
- Area: 108 Square Feet
- Dimensions: 12x9
Living room
- Level: Main
- Area: 187 Square Feet
- Dimensions: 17x11
Recreation room
- Level: Lower
- Area: 187 Square Feet
- Dimensions: 17x11
Heating
- Forced Air
Cooling
- Central Air
Appliances
- Included: Dryer, Range, Refrigerator, Washer
Features
- Basement: Daylight,Finished,Full
- Number of fireplaces: 1
- Fireplace features: Living Room
Interior area
- Total structure area: 1,765
- Total interior livable area: 1,313 sqft
- Finished area above ground: 945
- Finished area below ground: 368
Property
Parking
- Total spaces: 2
- Parking features: Detached Garage, Concrete
- Garage spaces: 2
Accessibility
- Accessibility features: None
Features
- Levels: One
- Stories: 1
Lot
- Size: 5,227 Square Feet
- Dimensions: 40 x 125
- Features: Near Public Transit
Details
- Foundation area: 820
- Parcel number: 0102924420096
- Zoning description: Residential-Single Family
Construction
Type & style
- Home type: SingleFamily
- Property subtype: Single Family
Materials
- Roof: Asphalt,Pitched
Condition
- New construction: No
- Year built: 1951
Utilities & green energy
- Gas: Natural Gas
- Sewer: City Sewer/Connected, City Sewer - In Street
- Water: City Water/Connected, City Water - In Street
Community & HOA
Community
- Subdivision: St Anthony Heights
HOA
- Has HOA: No
Location
- Region: Minneapolis
Financial & listing details
- Price per square foot: $190/sqft
- Tax assessed value: $295,100
- Annual tax amount: $4,288
- Date on market: 8/31/2026
- Road surface type: Paved
Estimated market value
$257,500
$245,000 - $270,000
$1,800/mo
Price history
| Date | Event | Price |
|---|---|---|
| 8/31/2026 | Listed for sale | $250,000+72.4%$190/sqft |
Source: | ||
| 3/15/2015 | Sold | $145,000-6.4%$110/sqft |
Source: | ||
| 3/8/2015 | Pending sale | $154,900$118/sqft |
Source: Coldwell Banker Burnet - Wayzata #4547747 Report a problem | ||
| 3/7/2015 | Price change | $154,900-6.1%$118/sqft |
Source: Coldwell Banker Burnet - Wayzata #4547747 Report a problem | ||
| 1/28/2015 | Price change | $164,900-2.9%$126/sqft |
Source: Coldwell Banker Burnet - Wayzata #4547747 Report a problem | ||
| 12/4/2014 | Listed for sale | $169,900+149.9%$129/sqft |
Source: Coldwell Banker Burnet - Wayzata #4547747 Report a problem | ||
| 6/15/1992 | Sold | $68,000$52/sqft |
Source: Agent Provided Report a problem | ||
Public tax history
| Year | Property taxes | Tax assessment |
|---|---|---|
| 2025 | $3,773 +12.8% | $295,100 +8.9% |
| 2024 | $3,344 -2.9% | $271,000 +2.3% |
| 2023 | $3,445 +11.1% | $265,000 -1.9% |
| 2022 | $3,102 +9.4% | $270,000 +14.9% |
| 2021 | $2,835 -6.2% | $235,000 +5.1% |
| 2020 | $3,022 +6.6% | $223,500 |
| 2019 | $2,835 -6.2% | $223,500 +14.9% |
| 2018 | $3,022 +17.5% | $194,500 +18.2% |
| 2017 | $2,572 +15.2% | $164,500 +2.2% |
| 2016 | $2,233 -0.7% | $161,000 +7% |
| 2015 | $2,249 +3.5% | $150,500 +11.5% |
| 2014 | $2,172 +6.8% | $135,000 |
| 2013 | $2,033 -9.2% | $135,000 -9.1% |
| 2012 | $2,240 -5.5% | $148,500 -4.5% |
| 2011 | $2,371 +12% | $155,500 -3.1% |
| 2010 | $2,117 -1.4% | $160,500 |
| 2009 | $2,146 +9.3% | $160,500 +4% |
| 2006 | $1,964 +11.7% | $154,300 +15% |
| 2005 | $1,759 +9.3% | $134,200 +15% |
| 2004 | $1,609 +13.6% | $116,700 +12% |
| 2002 | $1,417 -51.3% | $104,200 |
| 2001 | $2,911 | -- |
Find assessor info on the county website
Monthly payment
Est. payment