This rare 11.488-acre Lake Lanier property offers 638 feet of stunning lake frontage. Although the Corp. frontage is redlined (no docks allowed) this frontage provides breathtaking views, calm water and tremendous potential. Primarily wooded with mature hardwoods and a few pines, this elevated property offers privacy, natural beauty, and walking trails allowing you to explore every angle of the acreage. The property is conveniently located at the corner of Cleveland Highway and Lakeview Street, with approximately 640 feet of road frontage on Cleveland Highway and approximately 481 feet along Lakeview Street. Concrete driveways provide access from both streets. The elevation of this acreage allows big water lake views along its own shoreline and also across the highway. There are multiple potential uses for this unique parcel, ranging from building one spectacular home with panoramic lake views, developing the land into multiple estate lots, creating a small subdivision, townhomes, or even condominiums. Priced attractively to move quickly, this is a truly unique opportunity to own prime, wooded lakefront acreage in a convenient location less than an 8-minute drive from downtown Gainesville. Schedule your showing today!
Active
$569,250
3211 Lakeview St, Gainesville, GA 30506
--beds
--baths
11.49Acres
Unimproved Land
Built in ----
11.49 Acres Lot
$-- Zestimate®
$--/sqft
$-- HOA
What's special
Calm waterElevated property
- 420 days
- 182
- 9
Zillow last checked:
Listing updated:
Listed by:
Kendall Toole 6787764418,
Keller Williams North GA Partners,
Matthew H Sosebee 678-776-4418,
Keller Williams Community Partners
Source: GAMLS,MLS#: 10584917
Facts & features
Property
Features
- Has view: Yes
- View description: Lake
- Has water view: Yes
- Water view: Lake
- Waterfront features: No Dock Or Boathouse
- Body of water: Lanier
- Frontage type: Lakefront
- Frontage length: Total Road Frontage Length: 640,Waterfront Footage: 638
Lot
- Size: 11.49 Acres
- Features: Corner Lot, Sloped
- Residential vegetation: Partially Wooded
Details
- Additional structures: None
- Parcel number: 10145 000009
- Special conditions: Agent/Seller Relationship,As Is
Utilities & green energy
- Sewer: None
- Water: Public
- Utilities for property: Electricity Available, Phone Available, Water Available
Community & HOA
Community
- Features: None
- Subdivision: None
HOA
- Has HOA: No
Location
- Region: Gainesville
Financial & listing details
- Tax assessed value: $103,400
- Annual tax amount: $7,338
- Date on market: 8/14/2025
- Cumulative days on market: 420 days
- Listing agreement: Exclusive Right To Sell
- Electric utility on property: Yes
- Road surface type: Paved
Estimated market value
Not available
Estimated sales range
Not available
Not available
Price history
| Date | Event | Price |
|---|---|---|
| 10/2/2026 | Listed for sale | $569,250 |
Source:  FMLS GA #7632716 Report a problem FMLS GA #7632716 Report a problem | ||
| 10/2/2026 | Pending sale | $569,250 |
Source: FMLS GA #7632716 Report a problem | ||
| 8/15/2025 | Listed for sale | $569,250 |
Source:  GAMLS #10584917 Report a problem GAMLS #10584917 Report a problem | ||
Public tax history
| Year | Property taxes | Tax assessment |
|---|---|---|
| 2025 | $985 0% | $41,360 |
| 2024 | $985 -3.5% | $41,360 |
| 2023 | $1,020 +72.5% | $41,360 +79.8% |
| 2022 | $592 +7.8% | $23,000 +14.3% |
| 2021 | $549 -9.8% | $20,120 -9.9% |
| 2020 | $609 -13.5% | $22,340 |
| 2019 | $704 +1% | $22,340 |
| 2018 | $697 -1% | $22,340 |
| 2017 | $704 +3.2% | $22,340 -34.8% |
| 2016 | $682 -32.7% | $34,251 |
| 2015 | $1,013 | $34,251 |
| 2014 | $1,013 | $34,251 |
| 2013 | -- | -- |
| 2012 | -- | -- |
| 2011 | -- | -- |
| 2010 | -- | -- |
| 2009 | $1,103 +2.6% | -- |
| 2007 | $1,074 -3.9% | -- |
| 2006 | $1,118 +3.4% | -- |
| 2005 | $1,081 +4.7% | -- |
| 2004 | $1,032 +2.9% | -- |
| 2003 | $1,003 +8.2% | -- |
| 2002 | $927 +1.8% | -- |
| 2001 | $911 +3% | -- |
| 2000 | $884 | $34,760 |
Find assessor info on the county website
Monthly payment
Climate risks
Neighborhood: 30506
Nearby schools
Schools provided by the listing agent
- Middle: North Hall
- High: North Hall
Source: GAMLS. This data may not be complete. We recommend contacting the local school district to confirm school assignments for this home.
- $408,100-- bd-- ba4.8k sqft3206 Lakeview St, Gainesville, GA 30506Off Market
- $404,6003 bd3 ba1.9k sqft3241 Lakeview St, Gainesville, GA 30506Off Market
- $221,8002 bd1 ba695 sqft3287 Cleveland Hwy, Gainesville, GA 30506Off Market
- $1,280-- bd-- ba480 sqft3287 Cleveland Hwy, Gainesville, GA 30506Off Market
Similar homes
- $825,00036.83 acres4431 Jim Hood Rd, Gainesville, GA 30506Active
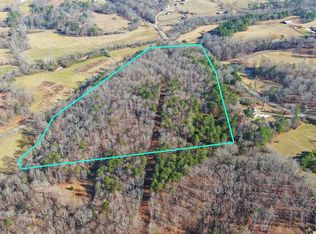
 MLS ID #10688238, Ken Stanley, KFH Realty, LLC. GAMLS
 - $569,00065.85 acres24 Luther Palmer Rd, Cleveland, GA 30528Active
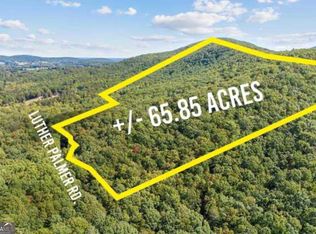 MLS ID #10857549, James Allison, Leading Edge Real Estate LLC. GAMLS
 - $512,4301.33 acres2524 Thompson Ovlk, Gainesville, GA 30506Active
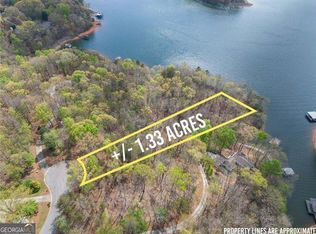 MLS ID #10856761, Allen Dellinger, Keller Williams Lanier Partners. GAMLS
 - $724,9003.06 acres3675 Hidden Pond Dr, Gainesville, GA 30506Active
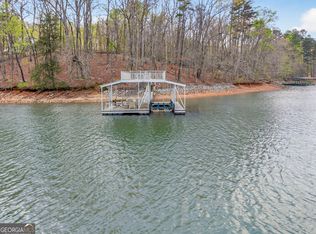 MLS ID #10725048, Robert Smith, eXp Realty. GAMLS
 - $424,10029.08 acres3888 Reservoir Dr Lot 19, Gainesville, GA 30507ActiveMLS ID #10495081, Ben Pyeatt, Hammock Realty North Georgia. GAMLS
- $489,0000.59 acres3173 Alenes Dr, Gainesville, GA 30506ActiveMLS ID #10841152, Johnathan Cortes, Keller Williams Lanier Partners. GAMLS
- $489,0000.59 acres3173 Alenes Dr #3, Gainesville, GA 30506Lot/Land
 MLS ID #7833672, Johnathan Cortes, Keller Williams Lanier Partners. FMLS GA
 - $488,1861.52 acres2528 Thompson Ovlk, Gainesville, GA 30506ActiveMLS ID #10856814, Allen Dellinger, Keller Williams Lanier Partners. GAMLS
- $850,00016.02 acres2114 Microwave Tower Rd, Gainesville, GA 30507ActiveMLS ID #10768943, Hannah Brown, Modern Heart Realty. GAMLS
- $519,96037.14 acres0 Thomas Rd, Cleveland, GA 30528ActiveMLS ID #10839697, Ashleigh Baker, Coldwell Banker Upchurch Realty. GAMLS
- $395,0006 acres0 Harvest Glen Way Tract 4, Gainesville, GA 30506ActiveMLS ID #10814821, James Chapman, Keller Williams Community Partners. GAMLS
- $389,0521.37 acres2527 Thompson Ovlk, Gainesville, GA 30506ActiveMLS ID #10856731, Allen Dellinger, Keller Williams Lanier Partners. GAMLS
- $589,75023.59 acres0 N County Line Rd, Alto, GA 30510ActiveMLS ID #10728605, Travis Ebbert, Southern Land Exchange. GAMLS
- $412,3219.47 acres7322 Tribble Gap Rd, Alto, GA 30510ActiveMLS ID #10679154, Sheri C Millwood, Norton Commercial Acreage Group. GAMLS
- $289,90012.59 acres1400 Diamond Hill Church Rd, Maysville, GA 30558ActiveMLS ID #10772046, Tommy H Hunter, Eagle Realty Services, Inc.. GAMLS
- $544,50015.6 acres0 Old Hk Wagon Rd #K, Cleveland, GA 30528ActiveMLS ID #10728155, Devin Hollander, Waldrip Real Estate. GAMLS
- $550,0008.34 acres0 Maddox Rd #B, Hoschton, GA 30548Lot/LandMLS ID #7790050, HERMES REALTY GROUP, Keller Williams Realty Atlanta Partners. FMLS GA
- $500,0001.21 acres3320 Winterberry Ct #3, Gainesville, GA 30501Lot/LandMLS ID #7662649, Susan Evert, Keller Williams Lanier Partners. FMLS GA
- $295,00021.52 acres4215 Whiporwill Rd, Gillsville, GA 30543ActiveMLS ID #10816319, Norman Moolenaar, The Norton Agency. GAMLS
- $365,47513.29 acresAruthur Anderson Rd, Dahlonega, GA 30533ActiveMLS ID #10840032, William H Luesing, Chestatee Real Estate, LLC. GAMLS
