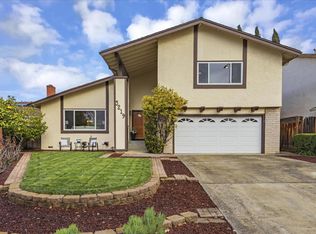
Welcome to this beautifully updated home in the sought-after Berryessa neighborhood of San Jose! Featuring remodeled kitchen and bathrooms, this move-in ready residence offers modern style and everyday comfort. New waterproof vinyl flooring throughout enhances the bright and functional layout while providing durability and easy maintenance. Step outside to a spacious backyard filled with plenty of fruit trees, creating the perfect setting for entertaining, gardening, or relaxing in your own private outdoor retreat. The expansive yard offers endless possibilities for outdoor enjoyment. Located within the highly desirable Berryessa school district, including top-rated Piedmont Hills High School, this home is ideal for families seeking excellent schools and a convenient location. Enjoy walking distance to both Penitencia Creek Park and Noble Park, offering scenic walking trails, playgrounds, and open green spaces. Conveniently located just 7 minutes from Safeway and close to shopping, dining, and commuter routes, this home combines comfort, convenience, and an exceptional neighborhood setting. Dont miss this wonderful opportunity to own an updated home in one of San Joses most desirable communities!
Sold for $2,030,000
Zillow last checked:
Listing updated:
Bought with:
Emmanuel James Cepe, 02074560
Kollab Real Estate
Source: MLSListings Inc,MLS#: ML82049065
Price history
| Date | Event | Price |
|---|---|---|
| 7/31/2026 | Sold | $2,030,000+1.6%$971/sqft |
Source:  MLSListings Inc #ML82049065 Report a problem MLSListings Inc #ML82049065 Report a problem | ||
| 7/2/2026 | Pending sale | $1,999,000$956/sqft |
Source: MLSListings Inc #ML82049065 Report a problem | ||
| 6/30/2026 | Price change | $1,999,000-4.7%$956/sqft |
Source: MLSListings Inc #ML82049065 Report a problem | ||
| 5/29/2026 | Listed for sale | $2,098,000+439.3%$1,004/sqft |
Source: MLSListings Inc #ML82049065 Report a problem | ||
| 8/4/1999 | Sold | $389,000+27.5%$186/sqft |
Source: Public Record Report a problem | ||
| 7/31/1997 | Sold | $305,000+35.6%$146/sqft |
Source: Public Record Report a problem | ||
| 2/26/1997 | Sold | $224,972$108/sqft |
Source: Public Record Report a problem | ||

Get a cash offer in 3 minutes
Find out how much your home could sell for in as little as 3 minutes with a no-obligation cash offer.
Estimated market value
$2,004,800
