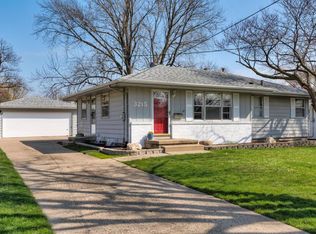
Welcome home to this beautifully updated ranch offering an impressive list of recent improvements inside and out! Enjoy refinished hardwood floors, modern light fixtures, and a refreshed kitchen featuring new quartz countertops, a new sink, and brand-new appliances, including a stove, microwave and refrigerator in 2026. Both the front and rear decks have been newly stained, providing inviting outdoor spaces to relax and entertain. The backyard also features a new 6' wood privacy fence installed in 2025, a large vegetable garden, and buried downspout and sump pump discharge for added functionality.
The lower level offers an additional 700 sq ft of finished space, perfect for another living/dining area, gym or kids playroom. New washer, sump pump and back up battery installed in 2026. Basement carpet was professionally cleaned. A one-year AHS home warranty is also included, covering major appliances, heating, cooling, and electrical systems. With so many thoughtful updates already completed, this move-in-ready ranch is one you won't want to miss!
Pending
$250,000
3211 Lindlavista Way, Des Moines, IA 50310
3beds
1,008sqft
Single Family Residence
Built in 1958
7,753 Square Feet Lot
$-- Zestimate®
$248/sqft
$-- HOA
What's special
Modern light fixturesRefinished hardwood floorsRefreshed kitchenBrand-new appliancesNew quartz countertopsLarge vegetable gardenNew sink
- 28 days
- 241
- 6
Likely to sell faster than
Zillow last checked:
Listing updated:
Listed by:
Lisa Char 888-455-6040,
Fathom Realty
Source: DMMLS,MLS#: 747833 Originating MLS: Des Moines Area Association of REALTORS
Originating MLS: Des Moines Area Association of REALTORSFacts & features
Interior
Bedrooms & bathrooms
- Bedrooms: 3
- Bathrooms: 1
- Full bathrooms: 1
- Main level bedrooms: 3
Heating
- Forced Air, Gas, Natural Gas
Cooling
- Central Air
Appliances
- Included: Dryer, Dishwasher, Microwave, Refrigerator, Stove, Washer
Features
- Dining Area, Eat-in Kitchen, Window Treatments
- Flooring: Carpet, Hardwood, Tile
- Basement: Partially Finished
Interior area
- Total structure area: 1,008
- Total interior livable area: 1,008 sqft
- Finished area below ground: 700
Property
Parking
- Total spaces: 2
- Parking features: Detached, Garage, Two Car Garage
- Garage spaces: 2
Features
- Stories: 1
- Patio & porch: Deck
- Exterior features: Deck
- Fencing: Wood
Lot
- Size: 7,753 Square Feet
- Dimensions: 64 x 120
Details
- Parcel number: 10003873036000
Construction
Type & style
- Home type: SingleFamily
- Architectural style: Ranch
- Property subtype: Single Family Residence
Materials
- Brick, Metal Siding
- Foundation: Block
- Roof: Asphalt,Shingle
Condition
- Resale
- New construction: No
- Year built: 1958
Utilities & green energy
- Sewer: Public Sewer
- Water: Public
Community & HOA
HOA
- Has HOA: No
Location
- Region: Des Moines
Financial & listing details
- Price per square foot: $248/sqft
- Tax assessed value: $231,500
- Annual tax amount: $4,298
- Date on market: 8/25/2026
- Cumulative days on market: 34 days
- Listing terms: Cash,Conventional,FHA,VA Loan
- Road surface type: Concrete
Estimated market value
Not available
Estimated sales range
Not available
Not available
Price history
| Date | Event | Price |
|---|---|---|
| 9/1/2026 | Pending sale | $250,000$248/sqft |
Source:  DMMLS #747833 Report a problem DMMLS #747833 Report a problem | ||
| 8/25/2026 | Listed for sale | $250,000+18.5%$248/sqft |
Source: DMMLS #747833 Report a problem | ||
| 11/2/2020 | Sold | $211,000+2%$209/sqft |
Source: DMMLS #611524 Report a problem | ||
| 8/14/2020 | Pending sale | $206,900$205/sqft |
Source: Iowa Realty #611524 Report a problem | ||
| 8/10/2020 | Price change | $206,900-3.8%$205/sqft |
Source: Iowa Realty #611524 Report a problem | ||
| 8/7/2020 | Listed for sale | $215,000+117.2%$213/sqft |
Source: Iowa Realty #611524 Report a problem | ||
| 9/4/2007 | Sold | $99,000+20%$98/sqft |
Source: Public Record Report a problem | ||
| 10/30/1997 | Sold | $82,500$82/sqft |
Source: Public Record Report a problem | ||
Public tax history
| Year | Property taxes | Tax assessment |
|---|---|---|
| 2025 | $4,006 +2.1% | $231,500 +10.3% |
| 2024 | $3,922 +1% | $209,800 |
| 2023 | $3,884 +0.8% | $209,800 +20.8% |
| 2022 | $3,854 +15.6% | $173,700 |
| 2021 | $3,334 -3.6% | $173,700 +22.2% |
| 2020 | $3,458 +7.3% | $142,200 |
| 2019 | $3,224 +1.2% | $142,200 +10.7% |
| 2018 | $3,186 | $128,500 |
| 2017 | $3,186 +11.9% | $128,500 +10% |
| 2016 | $2,848 | $116,800 |
| 2015 | $2,848 +17.5% | $116,800 +4.3% |
| 2014 | $2,424 | $112,000 +8.1% |
| 2013 | -- | $103,600 -0.7% |
| 2012 | -- | $104,300 |
| 2011 | -- | $104,300 -4.5% |
| 2010 | -- | $109,200 |
| 2009 | -- | $109,200 -10.1% |
| 2008 | -- | $121,500 -5.2% |
| 2007 | -- | $128,100 +4.6% |
| 2006 | -- | $122,500 |
| 2005 | -- | $122,500 +10.2% |
| 2003 | -- | $111,150 +13.5% |
| 2002 | -- | $97,940 |
| 2001 | -- | $97,940 |
Find assessor info on the county website
Monthly payment
Est. payment
Payment breakdown
Explore the cost of this home by adjusting the details. Changes won't be saved.Climate risks
Neighborhood: Lower Beaver
Nearby schools
Schools provided by the listing agent
- District: Des Moines Independent
Source: DMMLS. This data may not be complete. We recommend contacting the local school district to confirm school assignments for this home.
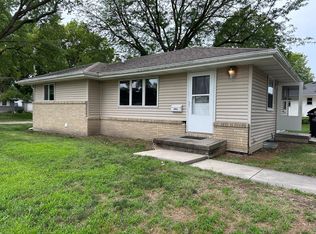


Similar homes
- $258,5003 bd2 ba1.1k sqft4101 33rd St, Des Moines, IA 50310For Sale
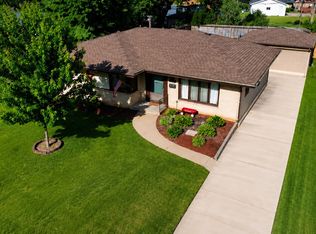 MLS ID #742551, Cherri Vos, RE/MAX Revolution. DMMLS
 - $255,0003 bd2 ba1.1k sqft4032 Manor Ln, Des Moines, IA 50310For Sale
 MLS ID #744786, Aubrie Doyle, RE/MAX Results. DMMLS
 - $240,0003 bd2 ba964 sqft4108 Ardmore Rd, Des Moines, IA 50310For Sale

 MLS ID #70678, Patty Meese, Friedrich Realty. CIBR
 - $249,9003 bd2 ba1.3k sqft3111 Leado Ave, Des Moines, IA 50310For Sale
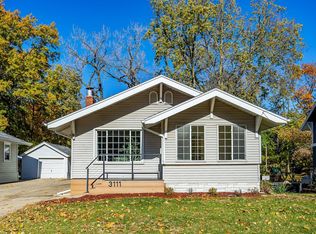 MLS ID #735119, Steve DeJoode, Iowa Realty Mills Crossing. DMMLS
 - $219,9003 bd1 ba1.1k sqft3922 36th St, Des Moines, IA 50310For SaleMLS ID #70948, Justin Greenfield, RE/MAX Precision Otter View. CIBR
