Tucked away on a quiet cul-de-sac in coveted Meadowbrook, this stately 4-bedroom, 2 full-bath, 2 half-bath brick home sits on 1.6 acres—a rare find that blends timeless character with everyday comfort. Step inside to a welcoming foyer that flows into formal dining & a large kitchen featuring granite counters, stainless appliances, & a gas cooktop. Unwind in the charming sunroom w/parquet floors, or step out to the deck overlooking your private backyard. A living room, wet bar, dedicated office/library, laundry room w/sink, & half bath round out the main level. Upstairs, four generously sized bedrooms—including a spacious primary suite—are complemented by two full baths & abundant closet & attic storage. The basement has a half bath & offers endless potential for expansion. Chicken coop & chickens can remain w/home. Sellers are willing to contribute $5000 towards buyer costs or repairs at closing w/acceptable offer. Both HVAC systems-2018, Roof-2017, Water Heater-2012
Contingent
Price cut: $25K (8/3)
$625,000
3211 Mountain Ridge Cir, Birmingham, AL 35242
4beds
3,480sqft
Single Family Residence
Built in 1984
1.63 Acres Lot
$612,900 Zestimate®
$180/sqft
$-- HOA
What's special
Wet barFormal diningFour generously sized bedroomsWelcoming foyerGas cooktopStainless appliancesSpacious primary suite
- 115 days
- 181
- 7
Zillow last checked:
Listing updated:
Listed by:
Betsy Carver 205-790-2916,
ARC Realty Vestavia
Source: GALMLS,MLS#: 21453954
Facts & features
Interior
Bedrooms & bathrooms
- Bedrooms: 4
- Bathrooms: 4
- Full bathrooms: 2
- 1/2 bathrooms: 2
Rooms
- Room types: Bedroom, Dining Room, Bathroom, Half Bath (ROOM), Kitchen, Library, Master Bathroom, Master Bedroom, Sunroom (ROOM)
Primary bedroom
- Level: Second
Bedroom 1
- Level: Second
Bedroom 2
- Level: Second
Bedroom 3
- Level: Second
Primary bathroom
- Level: Second
Bathroom 1
- Level: First
Bathroom 3
- Level: First
Bathroom 4
- Level: Basement
Dining room
- Level: First
Kitchen
- Features: Stone Counters, Eat-in Kitchen, Kitchen Island, Pantry
- Level: First
Living room
- Level: First
Basement
- Area: 1382
Heating
- Central, Natural Gas
Cooling
- Dual, Electric, Ceiling Fan(s), Whole House Fan
Appliances
- Included: Convection Oven, Dishwasher, Disposal, Freezer, Electric Oven, Double Oven, Plumbed for Gas in Kit, Refrigerator, Stove-Gas, Gas Water Heater
- Laundry: Electric Dryer Hookup, Sink, Washer Hookup, Main Level, Laundry Room, Laundry (ROOM), Yes
Features
- Central Vacuum, Recessed Lighting, Wet Bar, Workshop (INT), High Ceilings, Crown Molding, Smooth Ceilings, Linen Closet, Separate Shower, Double Vanity, Shared Bath, Walk-In Closet(s)
- Flooring: Carpet, Parquet, Tile
- Windows: Bay Window(s)
- Basement: Full,Unfinished,Daylight
- Attic: Pull Down Stairs,Yes
- Number of fireplaces: 1
- Fireplace features: Brick (FIREPL), Living Room, Gas, Wood Burning
Interior area
- Total interior livable area: 3,480 sqft
- Finished area above ground: 3,480
- Finished area below ground: 0
Video & virtual tour
Property
Parking
- Total spaces: 2
- Parking features: Attached, Driveway, RV Access/Parking, Garage Faces Side
- Attached garage spaces: 2
- Has uncovered spaces: Yes
Features
- Levels: 2+ story
- Patio & porch: Open (PATIO), Patio, Porch, Open (DECK), Deck
- Exterior features: Outdoor Grill, Sprinkler System
- Pool features: None
- Has view: Yes
- View description: None
- Waterfront features: No
Lot
- Size: 1.63 Acres
- Features: Acreage, Cul-De-Sac, Many Trees
Details
- Additional structures: Storage
- Parcel number: 106140001002.018
- Special conditions: N/A
Construction
Type & style
- Home type: SingleFamily
- Property subtype: Single Family Residence
Materials
- Brick, Shingle Siding
- Foundation: Basement
Condition
- Year built: 1984
Utilities & green energy
- Electric: Generator
- Sewer: Septic Tank
- Water: Public
- Utilities for property: Underground Utilities
Green energy
- Energy efficient items: Lighting
Community & HOA
Community
- Features: BBQ Area, Curbs
- Security: Safe Room/Storm Cellar
- Subdivision: Meadowbrook
Location
- Region: Birmingham
Financial & listing details
- Price per square foot: $180/sqft
- Tax assessed value: $521,700
- Annual tax amount: $2,255
- Price range: $625K - $625K
- Date on market: 5/23/2026
- Road surface type: Paved
Estimated market value
$612,900
$582,000 - $644,000
$3,817/mo
Price history
| Date | Event | Price |
|---|---|---|
| 8/3/2026 | Contingent | $625,000$180/sqft |
Source:  GALMLS #21453954 Report a problem GALMLS #21453954 Report a problem | ||
| 8/3/2026 | Price change | $625,000-3.8%$180/sqft |
Source: GALMLS #21453954 Report a problem | ||
| 7/20/2026 | Price change | $650,000-3.7%$187/sqft |
Source: GALMLS #21453954 Report a problem | ||
| 7/13/2026 | Price change | $674,900-3.4%$194/sqft |
Source: GALMLS #21453954 Report a problem | ||
| 6/4/2026 | Listed for sale | $699,000+24.8%$201/sqft |
Source: GALMLS #21453954 Report a problem | ||
| 5/20/2022 | Sold | $560,000+4.7%$161/sqft |
Source: GALMLS #1316713 Report a problem | ||
| 4/24/2022 | Pending sale | $534,900$154/sqft |
Source:  RE/Max of Alabama #1316713 Report a problem RE/Max of Alabama #1316713 Report a problem | ||
| 4/24/2022 | Contingent | $534,900$154/sqft |
Source: GALMLS #1316713 Report a problem | ||
| 4/19/2022 | Listed for sale | $534,900+13441.8%$154/sqft |
Source: GALMLS #1316713 Report a problem | ||
| 6/1/2015 | Sold | $3,950$1/sqft |
Source: Agent Provided Report a problem | ||
Public tax history
| Year | Property taxes | Tax assessment |
|---|---|---|
| 2025 | $2,255 +2.2% | $52,180 +2.2% |
| 2024 | $2,206 +9.2% | $51,060 +9.1% |
| 2023 | $2,019 +7.1% | $46,820 +9.2% |
| 2022 | $1,886 +16% | $42,860 -2.1% |
| 2021 | $1,626 +3.7% | $43,760 +3.7% |
| 2020 | $1,568 +1.8% | $42,200 +1.8% |
| 2019 | $1,540 +1.9% | $41,460 +1.9% |
| 2017 | $1,511 +10.4% | $40,680 +10.3% |
| 2015 | $1,368 +2.4% | $36,880 +2.5% |
| 2014 | $1,336 +0.1% | $35,980 |
| 2013 | $1,334 -0.9% | $35,980 -0.9% |
| 2012 | $1,346 -0.8% | $36,300 -0.8% |
| 2011 | $1,358 -1.7% | $36,600 -1.7% |
| 2010 | $1,381 -0.8% | $37,220 -0.8% |
| 2009 | $1,392 -4.2% | $37,520 +10.5% |
| 2007 | $1,452 +9.7% | $33,940 -89.1% |
| 2005 | $1,324 +3.8% | $310,200 +3.7% |
| 2004 | $1,275 | $299,100 |
| 2003 | $1,275 +14.9% | -- |
| 2002 | $1,110 | -- |
| 2001 | $1,110 | -- |
Find assessor info on the county website
Monthly payment
Est. payment
Payment breakdown
Explore the cost of this home by adjusting the details. Changes won't be saved.Climate risks
Neighborhood: 35242
Nearby schools
Schools provided by the listing agent
- Elementary: Oak Mountain
- Middle: Oak Mountain
- High: Oak Mountain
Source: GALMLS. This data may not be complete. We recommend contacting the local school district to confirm school assignments for this home.
- $872,800-- bd5 ba6.1k sqft3207 Mountain Ridge Cir, Birmingham, AL 35242Off Market
- $753,0004 bd5 ba4.1k sqft3220 Mountain Ridge Cir, Birmingham, AL 35242Sold
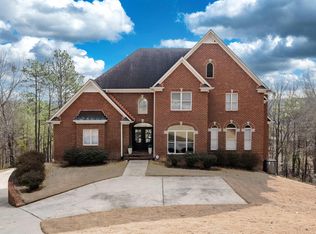
- $806,700-- bd3 ba5.3k sqft3210 Mountain Ridge Cir, Birmingham, AL 35242Off Market
- $496,700-- bd2 ba3.5k sqft3117 Memory Brook Cir, Birmingham, AL 35242Off Market
Similar homes
- $624,9004 bd4 ba3k sqft4516 Eagle Point Dr, Birmingham, AL 35242For Sale
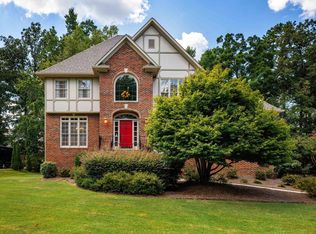
 MLS ID #21464496, Dawn Kirkland, RE/MAX Advantage. GALMLS
 - $679,0005 bd4 ba3.7k sqftAt & T, Birmingham, AL 35242For Sale
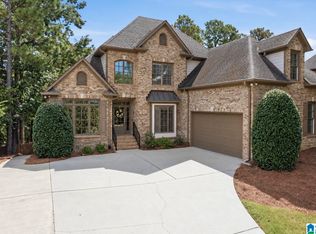 MLS ID #21464773, Terry Marlowe, Keller Williams Realty Vestavia. GALMLS
 - $599,0004 bd3 ba3.9k sqftAt&t Or Spectrum, Birmingham, AL 35244For Sale
 MLS ID #21463081, Stacey Adcock, ARC Realty 280. GALMLS
 - $649,9005 bd4 ba2.7k sqft5132 Kirkwall Ln, Birmingham, AL 35242For Sale
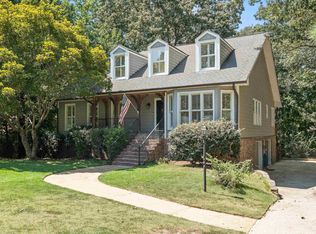 MLS ID #21463318, Drew Taylor, Keller Williams Realty Vestavia. GALMLS
 - $589,9004 bd4 ba3.4k sqftAt&t, Birmingham, AL 35242For SaleMLS ID #21460269, Terry Marlowe, Keller Williams Realty Vestavia. GALMLS
- $630,0004 bd5 ba3.7k sqftSpectrum, Att, Birmingham, AL 35242For SaleMLS ID #21462024, Naser Odeh, Keller Williams Realty Vestavia. GALMLS
- $575,0005 bd5 ba4k sqftSpectrum, Birmingham, AL 35242For SaleMLS ID #21456375, Susette Clark-Walker, RealtySouth-OTM-Acton Rd. GALMLS
- $649,9004 bd4 ba4.4k sqft1421 Indian Crest Dr, Indian Springs, AL 35124For SaleMLS ID #21458553, Joseph Heckel, RealtySouth-Inverness Office. GALMLS
- $534,9004 bd5 ba3.5k sqft4700 Eagle Wood Ct, Birmingham, AL 35242For SaleMLS ID #21457031, Christy Larry, Keller Williams Metro South. GALMLS
- $584,9004 bd4 ba3.2k sqft3557 Chippenham Dr, Birmingham, AL 35242For SaleMLS ID #21449506, Lisa Perry, Keller Williams Realty Vestavia. GALMLS
- $649,9005 bd4 ba3.7k sqft1048 Grove Park Way, Birmingham, AL 35242For SaleMLS ID #21455755, Lisa Perry, Keller Williams Realty Vestavia. GALMLS
- $549,9004 bd4 ba4.7k sqft2371 Ridge Trl, Birmingham, AL 35242For SaleMLS ID #21454813, Christian Kelly, ARC Realty Vestavia. GALMLS
- $700,0005 bd5 ba3.4k sqftOwner Choice, Birmingham, AL 35242For SaleMLS ID #21453165, Beth Thomas, Keller Williams Realty Vestavia. GALMLS
- $689,9004 bd5 ba3.9k sqftCharter, Birmingham, AL 35242For SaleMLS ID #21461540, Courtney Turner, ARC Realty 280. GALMLS
- $724,9004 bd4 ba3.8k sqft1021 Chedworth Ct, Birmingham, AL 35242For SaleMLS ID #21464148, Sandy Deaton, RealtySouth-Inverness Office. GALMLS
- $715,0004 bd4 ba3.3k sqft2085 Knollwood Pl, Birmingham, AL 35242For SaleMLS ID #21459086, Sissy Barrett, RE/MAX Advantage. GALMLS
- $695,0005 bd5 ba4k sqft1006 Fairmont Cir, Birmingham, AL 35242For SaleMLS ID #21455534, Rachel Mooney, ARC Realty - Hoover. GALMLS
- $774,9005 bd4 ba5k sqft2036 Blue Heron Cir, Birmingham, AL 35242For SaleMLS ID #21463683, Sissy Barrett, RE/MAX Advantage. GALMLS
- $819,9004 bd5 ba4.5k sqftAtt Fiber, Birmingham, AL 35242For SaleMLS ID #21458348, Dina Hendrix, ARC Realty - Homewood. GALMLS
- $499,9004 bd5 ba2.8k sqft1177 Eagle Park Rd, Birmingham, AL 35242For SaleMLS ID #21456952, Scott Boudreaux, LAH Sotheby's International Realty Crestline. GALMLS
