Skip main navigation
Sold for $1,075,000
  • $1,075,000

    3211 N Canyon View Dr, Nogales, AZ 85621

    3beds
    5,551sqft
    SingleFamily
    Built in 2006
    4.4 Acres Lot
    $1,240,100 Zestimate®
    $194/sqft
    $3,473 Estimated rent

    Home value

    $1,240,100

    $1.09M - $1.41M

    $3,473/mo

    Zestimate® history
    Loading
    Loading...

    Owner options

    List your home for rent

    $3,473/mo

    Rent Zestimate®

    Find your next renter with Zillow Rental Manager. Plus, with online applications, you can quickly screen prospective tenants – for free.

    Learn more

    $3,473/mo

    Rent Zestimate®

    Refinance and save

    $6,471/mo

    Est. payment

    Refinancing to a lower rate could help reduce your monthly payments and save thousands over the life of the loan.

    See today's rates

    $6,471/mo

    Est. payment

    Explore your selling options

    Work with a Zillow partner agent

    Leverage their expertise and Zillow's premium Showcase listings to get your home seen by more buyers.

    Get started

    List with your own agent

    Get your home in front of millions of buyers by listing it on Zillow.

    Learn how to do it

    Sell it yourself

    Take full control of how buyers see your home on Zillow by listing For Sale by Owner (FSBO).

    List your home

    What's special

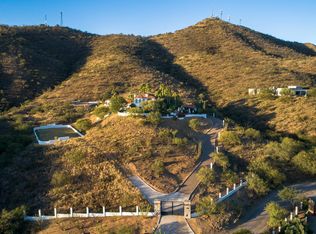
    Elegant Mediterranean style custom home. Situated high on the ridge of Vista del Cielo with endless views of Nogales and mountain ranges. Gated, paved driveway leads to circular courtyard. This home was designed with many high end features 5,551 Sq. Ft., built with block & metal beams, pillars & fireplace dressed in cantera. Travertine and hardwood flooring, coffered ceilings. Large gourmet kitchen designed by Kitchens Southwest, Viking SS appliances, generous island with granite countertops. Split floor plan also offers intimate area with den, study & 3 en suite bedrooms w customized California Closets. 3 car garage w additional storage, maids rm., w full bath, additional storage with shelving units in the attic. Large covered patio for entertaining w outdoor restroom.

    Facts & features

    Interior

    Bedrooms & bathrooms
    • Bedrooms: 3
    • Bathrooms: 6
    • Full bathrooms: 5
    • 1/2 bathrooms: 1
    Heating
    • Forced air, Electric, Gas
    Appliances
    • Included: Dishwasher, Freezer, Garbage disposal, Range / Oven, Refrigerator
    • Laundry: Room
    Features
    • Split Bedroom Plan, Ceiling Fan(s), Vaulted Ceilings, Plant Shelves, Foyer, Entertainment Center Built-In, Dual Pane Windows, Storage, Workshop, Wet Bar, Columns, Walk In Closet(s), High Ceilings 9+, Skylight(s)
    • Flooring: Other, Hardwood
    • Has fireplace: Yes
    Interior area
    • Total interior livable area: 5,551 sqft

    Property

    Parking
    • Total spaces: 3
    • Parking features: Garage - Attached
    Features
    • Exterior features: Stucco
    • Has view: Yes
    • View description: City, Mountain
    Lot
    • Size: 4.40 Acres
    • Features: Elevated Lot
    Details
    • Parcel number: 10533068

    Construction

    Type & style
    • Home type: SingleFamily
    Materials
    • concrete
    • Roof: Other
    Condition
    • Year built: 2006

    Utilities & green energy

    • Gas: Propane
    • Sewer: Septic

    Community & neighborhood

    Location
    • Region: Nogales

    HOA & financial

    HOA
    • Has HOA: Yes
    • HOA fee: $250 monthly

    Other

    Other facts
    • Laundry: Room
    • Landscape - Rear: Natural Desert, Desert Plantings, Trees, Shrubs, Decorative Gravel, Flower Beds
    • View: Mountain, City, Sunset, Sunrise, Residential
    • Security: Alarm Installed, Alarm Leased, Security Lights, Wrought Iron Security Door
    • Lot Size Source: Appraiser
    • Status: Active
    • Construction Status: Existing
    • Miscellaneous: Deed Restrictions: Yes
    • RV Parking: Space Available
    • Sewer: Septic
    • Floor Covering: Wood, Natural Stone
    • Window Cover: Stay
    • Terms: Conventional, Cash, Owner Carry
    • Source of SqFt: Assessor
    • Ownership: FEE (Simple)
    • Extra Room: Den, Storage, Bonus Room, Office, Media
    • Heating: Forced Air - Gas
    • Fence: Block, Wrought Iron, Stucco Finish
    • Patio: Covered, Paver, Patio
    • Location Fireplace: Living Room
    • Style: Mediterranean
    • Roof: Tile
    • Construction: Concrete Block, Stucco Finish
    • Family Room: Family Room, Living Room
    • Property Sub-Type: Single Family Residence
    • Water: City
    • Fire Prot Incl Taxes: Included in Taxes
    • Air Conditioning: AC Zoned, Ceiling Fans
    • Landscape - Front: Desert Plantings, Trees, Shrubs, Sprinkler/Drip, Decorative Gravel, Flower Beds
    • Facilities: Paved Street, Street Lights
    • Gas: Propane
    • Environmental Discl: Seller Prop Disclosure
    • Kitchen Features: Dishwasher, Island, Gas Range, Refrigerator, Garbage Disposal, Freezer, Lazy Susan, Warming Drawer, Prep Sink, Microwave, Wine Cooler
    • Interior Features: Split Bedroom Plan, Ceiling Fan(s), Vaulted Ceilings, Plant Shelves, Foyer, Entertainment Center Built-In, Dual Pane Windows, Storage, Workshop, Wet Bar, Columns, Walk In Closet(s), High Ceilings 9+, Skylight(s)
    • Fireplace: Wood Burning
    • Technology: Cable TV, Telephone, Satellite Dish, High Speed Internet, Alarm System
    • Garage/Carport Feat: Attached Garage/Carport, Separate Storage Area, Utility Sink
    • Driveway: Circular, To Property Line
    • Kitchen Features: Appliance Color: Stainless
    • Association & Fees: HOA: Yes
    • Dining Areas: Formal Dining Room, Breakfast Bar, Breakfast Nook
    • Exterior Features: Dog Run, Workshop, Courtyard
    • Road Maintenance: City
    • Water Heater: Electric
    • Bathroom Features: Separate Shower(s), Double Vanity, Countertops, Soaking Tub, Exhaust Fan
    • Accessibility Option: Wide Hallways
    • Driveway: Paved: Pavers
    • Road Type: Chip/Seal
    • Horse Property: Yes - By Variance
    • # of Fireplaces: 1.00
    • Electric: Electric Company: Unisource
    • Floor Covering: Other: TRAVERTINE
    • Tax Year: 2019
    • Area: SCC-Nogales East
    • Municipality/Zoning: Nogales - SFR12
    • Tax Code: 105-33-068
    • Main House SqFt: 5551.00
    • Lot Acres: 4.40
    • Unit Level: 1
    • Lot Features: Elevated Lot
    • Association & Fees: HOA Payment Frequency: Annually
    • Stories: One
    • Guest Facilities: Other: Maid Quarters
    • Ownership: FEE (Simple)

    Price history

    DateEventPrice
    7/24/2023Sold$1,075,000+7.5%$194/sqft
    Source: Public Record Report a problem
    12/5/2020Listing removed$1,000,000$180/sqft
    Source: Carm's Realty LLC #22022449 Report a problem
    12/5/2020Listed for sale$1,000,000+14.3%$180/sqft
    Source: Carm's Realty LLC #22022449 Report a problem
    12/4/2020Sold$875,000-12.5%$158/sqft
    Source: MLS of Southern Arizona #22022449 Report a problem
    11/4/2020Pending sale$1,000,000$180/sqft
    Source: Carm's Realty LLC #22022449 Report a problem
    12/23/2019Listed for sale$1,000,000-20%$180/sqft
    Source: Owner Report a problem
    2/16/2019Listing removed$1,250,000$225/sqft
    Source: Agave Premier Properties #21805338 Report a problem
    4/6/2018Listed for sale$1,250,000-16.7%$225/sqft
    Source: Agave Premier Properties #21805338 Report a problem
    9/1/2017Listing removed$1,500,000$270/sqft
    Source: Coldwell Banker Residential Brokerage - Foothills #21624644 Report a problem
    9/13/2016Listed for sale$1,500,000$270/sqft
    Source: Coldwell Banker Residential Brokerage - Foothills #21624644 Report a problem

    Public tax history

    YearProperty taxesTax assessment
    2024$11,480 +63.4%$129,175 +41.1%
    2023$7,026 +4.5%$91,562 +52.4%
    2022$6,722 -1%$60,070 +2.3%
    2021$6,790 +13.8%$58,716 +3.1%
    2019$5,965 $56,958 +4%
    2018$5,965 -52.1%$54,769 +1.1%
    2017$12,441 +110.3%$54,182 -0.8%
    2016$5,916 -0.9%$54,643 +2.3%
    2015$5,972 $53,418
    2014-- --
    2013-- --
    2012-- --
    2011-- --
    2010-- --
    2009-- --
    2008$1,278 --
    2007-- --
    2006$1,107 --
    2005-- --
    2004-- --
    2003-- --
    2002-- --
    2001-- --

    Find assessor info on the county website

    Neighborhood: 85621

    Nearby schools

    GreatSchools rating
    Schools provided by the listing agent
    • Elementary: Coronado
    • Middle: Desert Shadows
    • High: Nogales
    • District: Nogales Unified School District #1

    Source: The MLS. This data may not be complete. We recommend contacting the local school district to confirm school assignments for this home.

    Get pre-qualified for a loan
    At Zillow Home Loans, we can pre-qualify you in as little as 5 minutes with no impact to your credit score.

    An equal housing lender. NMLS #10287.