Welcome to this beautiful 5-bedroom, 3-bathroom home, tucked away on a quiet cul-de-sac, offering the perfect blend of elegance and practicality. As you step inside, you're greeted by a spacious and inviting living room, perfect for relaxing or welcoming guests. Adjacent to the living room is a formal dining area, an ideal space for hosting memorable gatherings and special occasions. The heart of the home is the well-appointed kitchen, featuring granite countertops, an island, stainless steel appliances, a roomy pantry, and an abundance of cabinetry for all your culinary needs. The open flow from the kitchen leads you into the impressive two-story family room, where a cozy fireplace creates a warm ambiance, perfect for unwinding with family or enjoying quiet evenings. Additionally, the main level includes a versatile bedroom that can easily serve as a home office, catering to your personal needs, along with a conveniently located full bath. Head upstairs to unwind in the spacious primary suite, a true sanctuary featuring two walk-in closets with custom designs to maximize organization and storage. The ensuite bathroom is beautifully appointed with a double vanity, whirlpool tub, and a walk-in shower, creating a spa-like experience within the comfort of your own home. Three additional roomy bedrooms provide plenty of space for family members or guests, with two of these bedrooms offering custom-designed walk-in closets for added convenience. A second full bath and a dedicated laundry room complete the upper level, making daily tasks and organization a breeze. The unfinished basement offers endless potential for customization, providing an opportunity to create additional living space, a recreational area, or storage to suit your needs. Step outside to the backyard, a fantastic area for outdoor activities, gardening, or simply relaxing. Don't miss the opportunity to experience all this exceptional property has to offer!
Closed
$529,900
3211 Newport Ln, Wadsworth, IL 60083
5beds
3,502sqft
Single Family Residence
Built in 2008
0.49 Acres Lot
$565,100 Zestimate®
$151/sqft
$3,786 Estimated rent
Home value
$565,100
$509,000 - $627,000
$3,786/mo
Zestimate® history
Owner options
List your home for rent
$3,786/mo
Rent Zestimate®
Find your next renter with Zillow Rental Manager. Plus, with online applications, you can quickly screen prospective tenants – for free.
$3,786/mo
Rent Zestimate®
Refinance and save
$4,462/mo
Est. payment
Refinancing to a lower rate could help reduce your monthly payments and save thousands over the life of the loan.
$4,462/mo
Est. payment
Explore your selling options
Work with a Zillow partner agent
Leverage their expertise and Zillow's premium Showcase listings to get your home seen by more buyers.
Get startedList with your own agent
Get your home in front of millions of buyers by listing it on Zillow.
Learn how to do itSell it yourself
Take full control of how buyers see your home on Zillow by listing For Sale by Owner (FSBO).
List your homeWhat's special
Cozy fireplaceRoomy pantryQuiet cul-de-sacCustom-designed walk-in closetsDedicated laundry roomWell-appointed kitchenAbundance of cabinetry
Zillow last checked:
Listing updated:
Listed by:
Jane Lee 847-295-0800,
RE/MAX Top Performers
Bought with:
Corey Barker
Keller Williams North Shore West
Source: MRED as distributed by MLS GRID,MLS#: 12203106
Facts & features
Interior
Bedrooms & bathrooms
- Bedrooms: 5
- Bathrooms: 3
- Full bathrooms: 3
Rooms
- Room types: Bedroom 5, Eating Area, Foyer
Primary bedroom
- Features: Flooring (Carpet), Window Treatments (All), Bathroom (Full, Double Sink, Tub & Separate Shwr)
- Level: Second
- Area: 416 Square Feet
- Dimensions: 26X16
Bedroom 2
- Features: Flooring (Carpet), Window Treatments (All)
- Level: Second
- Area: 132 Square Feet
- Dimensions: 12X11
Bedroom 3
- Features: Flooring (Carpet), Window Treatments (All)
- Level: Second
- Area: 204 Square Feet
- Dimensions: 17X12
Bedroom 4
- Features: Flooring (Carpet), Window Treatments (All)
- Level: Second
- Area: 192 Square Feet
- Dimensions: 16X12
Bedroom 5
- Features: Flooring (Hardwood), Window Treatments (All)
- Level: Main
- Area: 156 Square Feet
- Dimensions: 13X12
Dining room
- Features: Flooring (Hardwood), Window Treatments (All)
- Level: Main
- Area: 144 Square Feet
- Dimensions: 12X12
Eating area
- Features: Flooring (Hardwood), Window Treatments (All)
- Level: Main
- Area: 160 Square Feet
- Dimensions: 20X8
Family room
- Features: Flooring (Carpet), Window Treatments (All)
- Level: Main
- Area: 306 Square Feet
- Dimensions: 18X17
Foyer
- Features: Flooring (Hardwood)
- Level: Main
- Area: 138 Square Feet
- Dimensions: 23X6
Kitchen
- Features: Kitchen (Eating Area-Table Space, Island, Pantry-Walk-in), Flooring (Hardwood)
- Level: Main
- Area: 162 Square Feet
- Dimensions: 18X9
Laundry
- Features: Flooring (Ceramic Tile)
- Level: Second
- Area: 48 Square Feet
- Dimensions: 8X6
Living room
- Features: Flooring (Carpet), Window Treatments (All)
- Level: Main
- Area: 182 Square Feet
- Dimensions: 14X13
Heating
- Natural Gas, Forced Air, Sep Heating Systems - 2+
Cooling
- Central Air
Appliances
- Included: Double Oven, Microwave, Dishwasher, Refrigerator, Washer, Dryer, Disposal
- Laundry: Upper Level
Features
- 1st Floor Bedroom, 1st Floor Full Bath, Walk-In Closet(s), Open Floorplan, Granite Counters, Separate Dining Room, Pantry
- Flooring: Hardwood, Carpet
- Windows: Screens
- Basement: Unfinished,Partial
- Number of fireplaces: 1
- Fireplace features: Wood Burning, Attached Fireplace Doors/Screen, Gas Starter, Family Room
Interior area
- Total structure area: 5,090
- Total interior livable area: 3,502 sqft
Property
Parking
- Total spaces: 3
- Parking features: Asphalt, Garage Door Opener, On Site, Garage Owned, Attached, Garage
- Attached garage spaces: 3
- Has uncovered spaces: Yes
Accessibility
- Accessibility features: No Disability Access
Features
- Stories: 2
Lot
- Size: 0.49 Acres
- Dimensions: 67X125X76X123
- Features: Cul-De-Sac, Landscaped
Details
- Parcel number: 07022070050000
- Special conditions: None
- Other equipment: Ceiling Fan(s), Sump Pump
Construction
Type & style
- Home type: SingleFamily
- Property subtype: Single Family Residence
Materials
- Vinyl Siding, Brick
- Roof: Asphalt
Condition
- New construction: No
- Year built: 2008
Utilities & green energy
- Electric: Circuit Breakers
- Sewer: Public Sewer
- Water: Lake Michigan
Community & HOA
Community
- Features: Curbs, Sidewalks, Street Paved
- Security: Carbon Monoxide Detector(s)
- Subdivision: The Greens At Midlane
HOA
- Has HOA: Yes
- Services included: Clubhouse, Exercise Facilities, Pool, Other
- HOA fee: $430 annually
Location
- Region: Wadsworth
Financial & listing details
- Price per square foot: $151/sqft
- Tax assessed value: $436,177
- Annual tax amount: $15,822
- Date on market: 11/6/2024
- Listing terms: VA
- Ownership: Fee Simple w/ HO Assn.
Price history
| Date | Event | Price |
|---|---|---|
| 1/15/2025 | Sold | $529,900$151/sqft |
Source:  MRED as distributed by MLS GRID #12203106 Report a problem MRED as distributed by MLS GRID #12203106 Report a problem | ||
| 11/9/2024 | Contingent | $529,900$151/sqft |
Source: MRED as distributed by MLS GRID #12203106 Report a problem | ||
| 11/6/2024 | Listed for sale | $529,900+17.8%$151/sqft |
Source: MRED as distributed by MLS GRID #12203106 Report a problem | ||
| 5/19/2008 | Sold | $450,000$128/sqft |
Source: MRED as distributed by MLS GRID #06842391 Report a problem | ||
Public tax history
| Year | Property taxes | Tax assessment |
|---|---|---|
| 2024 | $16,011 +1.2% | $161,866 +11.3% |
| 2023 | $15,822 +6.4% | $145,378 +7.7% |
| 2022 | $14,875 +7% | $134,971 +7.8% |
| 2021 | $13,901 +1.5% | $125,150 +6.8% |
| 2020 | $13,695 +1% | $117,176 +3% |
| 2019 | $13,552 -8.3% | $113,774 -6.7% |
| 2018 | $14,775 | $121,991 +2.9% |
| 2017 | $14,775 -4.3% | $118,496 -3.1% |
| 2016 | $15,446 +16.4% | $122,279 +5.4% |
| 2015 | $13,266 +3.5% | $115,970 +15.7% |
| 2014 | $12,816 +7.6% | $100,231 -0.8% |
| 2012 | $11,910 -4.2% | $100,999 -22.9% |
| 2011 | $12,433 +0.9% | $131,060 -5.1% |
| 2010 | $12,323 +4.2% | $138,154 -2.4% |
| 2009 | $11,832 +49.1% | $141,515 +41.8% |
| 2008 | $7,934 +200.6% | $99,784 +216.4% |
| 2006 | $2,639 | $31,540 |
Find assessor info on the county website
Neighborhood: 60083
Nearby homes
- $489,7004 bd3 ba2.8k sqft3207 Newport Ln, Wadsworth, IL 60083Off Market
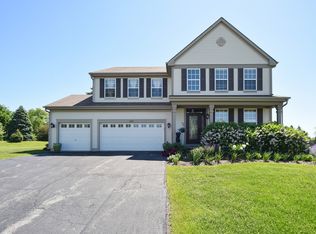
- $511,5004 bd2 ba3.2k sqft3214 Newport Ln, Wadsworth, IL 60083Off Market
- $430,3004 bd3 ba3.1k sqft4433 W Cherry Tree Ct, Wadsworth, IL 60083Off Market
- $505,8004 bd2 ba3.1k sqft3149 Monterey Ln, Wadsworth, IL 60083Off Market
- $469,1003 bd2 ba2.6k sqft3325 Monterey Ln, Waukegan, IL 60083Off Market
- $497,2004 bd3 ba3.2k sqft3321 Monterey Ln, Wadsworth, IL 60083Off Market
- $565,2005 bd5 ba3.9k sqft4401 W Cherry Tree Ct, Wadsworth, IL 60083Off Market
- $510,0004 bd3 ba3.9k sqft3145 Monterey Ln, Wadsworth, IL 60083Sold
Nearby schools
GreatSchools rating
- 4/10Prairie Trail SchoolGrades: 3-5Distance: 1.6 mi
- 3/10Viking SchoolGrades: 6-8Distance: 2.8 mi
- 9/10Warren Township High SchoolGrades: 9-12Distance: 5.1 mi
Schools provided by the listing agent
- Elementary: Spaulding School
- Middle: Viking Middle School
- High: Warren Township High School
- District: 56
Source: MRED as distributed by MLS GRID. This data may not be complete. We recommend contacting the local school district to confirm school assignments for this home.
Get a cash offer in 3 minutes
Find out how much your home could sell for in as little as 3 minutes with a no-obligation cash offer.
Estimated market value
$565,100
Get a cash offer in 3 minutes
Find out how much your home could sell for in as little as 3 minutes with a no-obligation cash offer.
Estimated market value
$565,100
- Illinois
- Lake County
- Waukegan
- 60083
- 3211 Newport Ln
Nearby cities
Nearby neighborhoods
Nearby zip codes
Other Waukegan Topics
