Skip main navigation
Off market
  • $609,900

    3211 NORTHRIDGE DR, San Antonio, TX 78209

    3beds
    2,533sqft
    Single Family Residence
    Built in 1961
    0.34 Acres Lot
    $609,900 Zestimate®
    $241/sqft
    $4,331 Estimated rent

    Home value

    $609,900

    $567,000 - $653,000

    $4,331/mo

    Zestimate® history
    Loading
    Loading...

    Owner options

    List your home for rent

    $4,331/mo

    Rent Zestimate®

    Find your next renter with Zillow Rental Manager. Plus, with online applications, you can quickly screen prospective tenants – for free.

    Learn more

    $4,331/mo

    Rent Zestimate®

    Refinance and save

    $4,169/mo

    Est. payment

    Refinancing to a lower rate could help reduce your monthly payments and save thousands over the life of the loan.

    See today's rates

    $4,169/mo

    Est. payment

    Explore your selling options

    Work with a Zillow partner agent

    Leverage their expertise and Zillow's premium Showcase listings to get your home seen by more buyers.

    Get started

    List with your own agent

    Get your home in front of millions of buyers by listing it on Zillow.

    Learn how to do it

    Sell it yourself

    Take full control of how buyers see your home on Zillow by listing For Sale by Owner (FSBO).

    List your home

    What's special

    Crystal blue poolClassic architectural featuresFront decksOffice spaceWet barMil suiteCoffee bar

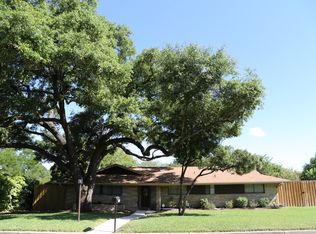
    3.125% Assumable Loan w/ Qualification! This dreamy Mid-Century Modern home is complete with classic architectural features such as skylights, exposed beamed vaulted ceilings throughout, split level design & adorned with swanky breeze block containing the front decks of the bedroom suite, plus lots of built in storage. Mature trees surround the 1/3 acre lot set back off the cul-de-sac, providing a private Haven to enjoy your lush expansive yard. The crystal blue pool & hot tub built into the deck provide plenty of entertainment! The open concept kitchen offers a coffee bar and plenty of counter space to cook & bake together, where you can dine and entertain overlooking your backyard oasis. Two over-sized Living areas on opposite ends offer plenty of leisure room and privacy. The secondary Multi-Purpose space can serve as a MIL suite, an Office space contained by French doors, or make it a dual primary adults retreat where there's a full bath with an over sized garden tub, and you can live it up like it's 1961, pour yourself a cocktail at the built in wet bar and have direct backyard access to the pool and a lawn chair. Throw on some Sinatra and enjoy your MCM!

    This property is not currently displayed as for sale or rent on Zillow. This may be different from what's on other websites or public sources.

    Zillow last checked:

    Listing updated:

    Listed by:

    Michelle Shipman TREC #745178 (210) 849-2805,

    eXp Realty

    Source: LERA MLS,MLS#: 1700149MLS Logo

    Facts & features

    Interior

    Bedrooms & bathrooms
    • Bedrooms: 3
    • Bathrooms: 3
    • Full bathrooms: 3
    Primary bedroom
    • Features: Outside Access, Ceiling Fan(s), Full Bath
    • Area: 224
    • Dimensions: 14 x 16
    Bedroom 2
    • Area: 176
    • Dimensions: 16 x 11
    Bedroom 3
    • Area: 176
    • Dimensions: 16 x 11
    Primary bathroom
    • Features: Shower Only, Double Vanity
    Dining room
    • Area: 228
    • Dimensions: 19 x 12
    Family room
    • Area: 260
    • Dimensions: 20 x 13
    Kitchen
    • Area: 176
    • Dimensions: 16 x 11
    Living room
    • Area: 486
    • Dimensions: 18 x 27
    Heating
    • Central, Electric
    Cooling
    • Ceiling Fan(s), Central Air
    Appliances
    • Included: Cooktop, Self Cleaning Oven, Microwave, Range, Disposal, Dishwasher, Plumbed For Ice Maker, Water Softener Owned, Vented Exhaust Fan, Gas Water Heater, Plumb for Water Softener, Electric Cooktop
    • Laundry: Main Level, Laundry Room, Washer Hookup, Dryer Connection
    Features
    • Two Living Area, Eat-in Kitchen, Kitchen Island, Breakfast Bar, Utility Room Inside, 1st Floor Lvl/No Steps, High Ceilings, Open Floorplan, High Speed Internet, Master Downstairs, Ceiling Fan(s), Wet Bar, Solid Counter Tops, Custom Cabinets, Programmable Thermostat
    • Flooring: Carpet, Ceramic Tile, Marble, Wood
    • Windows: Skylight(s)
    • Has basement: No
    • Number of fireplaces: 1
    • Fireplace features: Living Room, Family Room, Wood Burning, Stone/Rock/Brick, Glass Doors
    Interior area
    • Total interior livable area: 2,533 sqft

    Property

    Parking
    • Total spaces: 2
    • Parking features: Attached, Two Car Carport
    • Has attached garage: Yes
    • Carport spaces: 2
    Features
    • Levels: Multi/Split
    • Stories: 1
    • Patio & porch: Patio, Covered, Deck
    • Exterior features: Sprinkler System, Rain Gutters, Lighting
    • Has private pool: Yes
    • Pool features: In Ground
    • Has spa: Yes
    • Spa features: Heated
    • Fencing: Privacy
    Lot
    • Size: 0.34 Acres
    • Features: Cul-De-Sac, 1/4 - 1/2 Acre, Curbs, Street Gutters, Streetlights, Fire Hydrant w/in 500'
    • Residential vegetation: Mature Trees, Mature Trees (ext feat)
    Details
    • Additional structures: Shed(s), Kennel/Dog Run
    • Parcel number: 132450050080

    Construction

    Type & style
    • Home type: SingleFamily
    • Architectural style: Contemporary
    • Property subtype: Single Family Residence
    Materials
    • 3 Sides Masonry
    • Foundation: Slab
    • Roof: Composition
    Condition
    • Pre-Owned
    • New construction: No
    • Year built: 1961

    Utilities & green energy

    • Electric: CPS
    • Sewer: Sewer System
    • Water: SAWS, Water System
    • Utilities for property: Cable Available, City Garbage service
    Green energy
    • Water conservation: Low Flow Commode

    Community & HOA

    Community
    • Features: Playground, Bike Trails, City Bus, School Bus
    • Security: Smoke Detector(s), Security System Owned
    • Subdivision: Northridge
    Location
    • Region: San Antonio

    Financial & listing details

    • Price per square foot: $241/sqft
    • Tax assessed value: $517,000
    • Annual tax amount: $12,093
    • Price range: $610K - $609.9K
    • Date on market: 9/11/2025
    • Cumulative days on market: 13 days
    • Listing terms: Conventional,FHA,VA Loan,Cash,Assumable
    • Road surface type: Paved

    Price history

    DateEventPrice
    8/15/2023Sold--
    Source: LERA MLS #1700149 Report a problem
    7/15/2023Pending sale$619,900$245/sqft
    Source: LERA MLS #1700149 Report a problem
    7/5/2023Contingent$619,900$245/sqft
    Source: LERA MLS #1700149 Report a problem
    7/1/2023Listed for sale$619,900+37.8%$245/sqft
    Source: LERA MLS #1700149 Report a problem
    1/2/2019Sold--
    Source: LERA MLS #1329801 Report a problem
    12/18/2018Pending sale$450,000$178/sqft
    Source: Kuper Sotheby's Int'l Realty #1329801 Report a problem
    10/18/2018Listed for sale$450,000$178/sqft
    Source: Kuper Sotheby's Int'l Realty #1329801 Report a problem
    8/31/2018Listing removed$450,000$178/sqft
    Source: Kuper Sotheby's International Realty #1329801 Report a problem
    8/2/2018Listed for sale$450,000+8.4%$178/sqft
    Source: Kuper Sotheby's Int'l Realty #1329801 Report a problem
    4/15/2016Sold--
    Source: LERA MLS #1161698 Report a problem
    3/3/2016Pending sale$415,000$164/sqft
    Source: Kuper Sotheby's International Realty #1161698 Report a problem
    2/18/2016Listed for sale$415,000+38.4%$164/sqft
    Source: Kuper Sotheby's Int'l Realty #1161698 Report a problem
    12/4/2012Listing removed$299,900$118/sqft
    Source: Keller Williams Heritage #971208 Report a problem
    10/23/2012Listed for sale$299,900+7.5%$118/sqft
    Source: Keller Williams Heritage #971208 Report a problem
    8/30/2010Listing removed$278,900$110/sqft
    Source: iseemedia #786959 Report a problem
    1/7/2010Listed for sale$278,900+0.4%$110/sqft
    Source: iseemedia #786959 Report a problem
    11/22/2009Listing removed$277,900$110/sqft
    Source: Craig Owen #786959 Report a problem
    10/10/2009Price change$277,900-0.4%$110/sqft
    Source: Craig Owen #786959 Report a problem
    8/30/2009Price change$278,900-0.4%$110/sqft
    Source: Craig Owen #786959 Report a problem
    8/16/2009Price change$279,900-1.8%$111/sqft
    Source: Craig Owen #786959 Report a problem
    8/2/2009Price change$284,900-1.4%$112/sqft
    Source: Craig Owen #786959 Report a problem
    7/11/2009Price change$289,000-0.3%$114/sqft
    Source: Craig Owen #786959 Report a problem
    6/28/2009Listed for sale$290,000$114/sqft
    Source: Craig Owen #786959 Report a problem
    11/15/2005Sold--
    Source: Public Record Report a problem

    Public tax history

    YearProperty taxesTax assessment
    2025$9,180 -5.5%$517,000 -0.6%
    2024$9,710 +114.7%$520,050 +118.3%
    2023$4,523 $238,192 -51.3%
    2022-- $489,060 +19.3%
    2021$10,373 $410,000 +1.6%
    2020$10,373 +8.7%$403,360 +5.7%
    2019$9,545 $381,640 +3.9%
    2018$9,545 +3.9%$367,480 +2.9%
    2017$9,190 +15.4%$357,030 +13.9%
    2016$7,966 +8.1%$313,500 +1.9%
    2015$7,372 $307,604 +10%
    2014$7,372 $279,640 +9.6%
    2013-- $255,190 +17%
    2012-- $218,080 -1%
    2011-- $220,250 -0.9%
    2010-- $222,310 +4.4%
    2009-- $212,890 -3.7%
    2008-- $221,060 -23.7%
    2007-- $289,750 +24.6%
    2005-- $232,480
    2004-- --
    2003-- --
    2002-- --
    2001-- --
    2000-- --
    Find assessor info on the county website

    Neighborhood: Oak Park - Northwood

    Nearby schools

    GreatSchools rating
    Schools provided by the listing agent
    • Elementary: Northwood
    • Middle: Garner
    • High: Macarthur
    • District: North East I.S.D.

    Source: LERA MLS. This data may not be complete. We recommend contacting the local school district to confirm school assignments for this home.

    Get a cash offer in 3 minutes
    Find out how much your home could sell for in as little as 3 minutes with a no-obligation cash offer.
    Estimated market value
    $609,900
    Get a cash offer in 3 minutes
    Find out how much your home could sell for in as little as 3 minutes with a no-obligation cash offer.
    Estimated market value
    $609,900