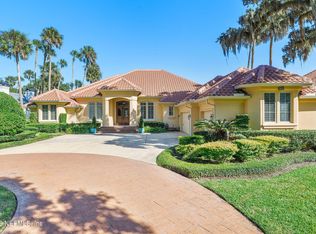
Fabulous home tucked away at the end of a private cul-de-sac in the coveted Old Barn enclave of Sawgrass Country Club, this exceptional 6-bedroom, 7-bath estate offers 5,702 square feet of refined living on a serene preserve lot. Thoughtfully designed with expansive gathering spaces, soaring ceilings, and elegant finishes throughout, the home balances sophistication with everyday comfort. The chef's kitchen flows seamlessly into the family room, while the first-floor primary suite provides a peaceful retreat with sitting area, dual closets, and private pool access. There is also a downstairs guest suite. Upstairs, you'll find 4 bedrooms + a large bonus room or optional 7th bedroom. Outdoors, enjoy a screened, heated pool and spa, new summer kitchen, and spacious yard designed for both relaxation and play. With a metal roof, high-efficiency HVAC, EV-ready garage, and close proximity to the beach, this is coastal living--elevated.
Active
Price cut: $100K (7/14)
$2,495,000
3211 OLD BARN Court, Ponte Vedra Beach, FL 32082
6beds
5,702sqft
Single Family Residence
Built in 2000
0.53 Acres Lot
$2,467,200 Zestimate®
$438/sqft
$198/mo HOA
What's special
Ev-ready garageMetal roofLarge bonus roomNew summer kitchenFamily roomElegant finishes throughoutPrivate pool access
- 76 days |
- 2,769 |
- 134 |
Zillow last checked:
Listing updated:
Listed by:
GWINN VOLEN 904-822-9255,
KELLER WILLIAMS REALTY ATLANTIC PARTNERS 904-247-0059
Source: realMLS,MLS#: 2140193
Facts & features
Interior
Bedrooms & bathrooms
- Bedrooms: 6
- Bathrooms: 7
- Full bathrooms: 7
Heating
- Central, Electric
Cooling
- Central Air, Electric
Appliances
- Included: Dishwasher, Disposal, Dryer, Gas Range, Ice Maker, Microwave, Refrigerator, Washer, Water Softener Owned
Features
- Breakfast Bar, Built-in Features, Eat-in Kitchen, Entrance Foyer, His and Hers Closets, Kitchen Island, Open Floorplan, Primary Bathroom -Tub with Separate Shower, Walk-In Closet(s)
- Flooring: Wood
- Number of fireplaces: 1
Interior area
- Total interior livable area: 5,702 sqft
Video & virtual tour
Property
Parking
- Total spaces: 3
- Parking features: Circular Driveway, Electric Vehicle Charging Station(s), Garage
- Garage spaces: 3
- Has uncovered spaces: Yes
Features
- Levels: Two
- Stories: 2
- Patio & porch: Porch, Rear Porch, Screened
- Exterior features: Outdoor Kitchen
- Pool features: In Ground, Fenced, Gas Heat, Heated, Pool Sweep, Screen Enclosure, Waterfall
- Has view: Yes
- View description: Trees/Woods
Lot
- Size: 0.53 Acres
- Features: Cul-De-Sac, Sprinklers In Front, Sprinklers In Rear
Details
- Parcel number: 0662350340
- Zoning description: Residential
Construction
Type & style
- Home type: SingleFamily
- Architectural style: Traditional
- Property subtype: Single Family Residence
Materials
- Roof: Metal
Condition
- Updated/Remodeled
- New construction: No
- Year built: 2000
Utilities & green energy
- Sewer: Public Sewer
- Water: Public
- Utilities for property: Cable Available, Electricity Connected, Sewer Connected, Water Connected, Propane
Community & HOA
Community
- Subdivision: Sawgrass Country Club
HOA
- Has HOA: Yes
- Amenities included: Pool, Beach Access, Clubhouse, Gated, Playground
- HOA fee: $1,188 semi-annually
- HOA name: Sawgrass Country Club/Castle Group
- HOA phone: 904-686-7552
Location
- Region: Ponte Vedra Beach
Financial & listing details
- Price per square foot: $438/sqft
- Tax assessed value: $2,296,986
- Annual tax amount: $30,749
- Date on market: 5/6/2026
- Listing terms: Cash,Conventional
Estimated market value
$2,467,200
$2.34M - $2.59M
$14,655/mo
Price history
| Date | Event | Price |
|---|---|---|
| 7/14/2026 | Price change | $2,495,000-3.9%$438/sqft |
Source:  realMLS #2140193 Report a problem realMLS #2140193 Report a problem | ||
| 6/22/2026 | Price change | $2,595,000-7.2%$455/sqft |
Source: realMLS #2140193 Report a problem | ||
| 6/4/2026 | Price change | $2,795,000-6.7%$490/sqft |
Source: realMLS #2140193 Report a problem | ||
| 5/6/2026 | Listed for sale | $2,995,000+12.2%$525/sqft |
Source: realMLS #2140193 Report a problem | ||
| 3/4/2024 | Sold | $2,670,000-1.1%$468/sqft |
Source: realMLS #1260917 Report a problem | ||
| 1/11/2024 | Pending sale | $2,700,000$474/sqft |
Source: realMLS #1260917 Report a problem | ||
| 12/29/2023 | Price change | $2,700,000-6.9%$474/sqft |
Source: realMLS #1260917 Report a problem | ||
| 12/11/2023 | Listed for sale | $2,899,000$508/sqft |
Source: realMLS #1260917 Report a problem | ||
| 12/4/2023 | Listing removed | -- |
Source: Owner Report a problem | ||
| 11/29/2023 | Price change | $2,899,000+0.1%$508/sqft |
Source: Owner Report a problem | ||
| 11/22/2023 | Listed for sale | $2,895,000+122.7%$508/sqft |
Source: Owner Report a problem | ||
| 12/9/2020 | Sold | $1,300,000-13%$228/sqft |
Source: realMLS #1068357 Report a problem | ||
| 11/21/2020 | Pending sale | $1,495,000$262/sqft |
Source: KEARNEY REAL ESTATE SERVICES, #1068357 Report a problem | ||
| 10/18/2020 | Price change | $1,495,000-3.5%$262/sqft |
Source: KEARNEY REAL ESTATE SERVICES, #1068357 Report a problem | ||
| 10/8/2020 | Pending sale | $1,550,000$272/sqft |
Source: KEARNEY REAL ESTATE SERVICES, #1068357 Report a problem | ||
| 8/18/2020 | Listed for sale | $1,550,000$272/sqft |
Source: KEARNEY REAL ESTATE SERVICES, #1068357 Report a problem | ||
Public tax history
| Year | Property taxes | Tax assessment |
|---|---|---|
| 2025 | $30,749 +81.3% | $2,296,986 +67.5% |
| 2024 | $16,958 +1.8% | $1,371,356 +3% |
| 2023 | $16,655 +2.3% | $1,331,414 +3% |
| 2022 | $16,276 +0.3% | $1,292,635 +3% |
| 2021 | $16,231 +20.8% | $1,254,985 +21.7% |
| 2020 | $13,439 -2.3% | $1,031,438 +2.3% |
| 2019 | $13,750 | $1,008,248 +1.9% |
| 2018 | $13,750 +1% | $989,448 +2.1% |
| 2017 | $13,620 | $969,097 -0.9% |
| 2016 | $13,620 -0.2% | $977,640 +0.7% |
| 2015 | $13,647 -2% | $970,844 +4% |
| 2014 | $13,925 | $933,350 -1.3% |
| 2013 | -- | $945,714 -1.1% |
| 2012 | -- | $956,343 -8.4% |
| 2011 | -- | $1,044,215 -5.4% |
| 2010 | -- | $1,103,617 +0.8% |
| 2009 | -- | $1,095,283 |
| 2008 | -- | $1,095,283 +3.1% |
| 2007 | -- | $1,062,319 +2.5% |
| 2006 | -- | $1,036,409 +3% |
| 2005 | -- | $1,006,222 +3% |
| 2004 | -- | $976,915 +1.9% |
| 2003 | -- | $958,700 +2.4% |
| 2002 | -- | $936,230 -0.2% |
| 2001 | -- | $937,850 |
Find assessor info on the county website
Monthly payment
Est. payment
Payment breakdown
Explore the cost of this home by adjusting the details. Changes won't be saved.Climate risks
Neighborhood: 32082
Nearby schools
GreatSchools rating
- 10/10Ponte Vedra Palm Valley- Rawlings Elementary SchoolGrades: PK-5Distance: 2.5 mi
- 10/10Alice B. Landrum Middle SchoolGrades: 6-8Distance: 1.9 mi
- 8/10Ponte Vedra High SchoolGrades: 8-12Distance: 5 mi
Schools provided by the listing agent
- Elementary: Ponte Vedra Rawlings
- Middle: Alice B. Landrum
- High: Ponte Vedra
Source: realMLS. This data may not be complete. We recommend contacting the local school district to confirm school assignments for this home.
- $2,200,0004 bd4 ba4.1k sqft3209 Old Barn Ct, Ponte Vedra Beach, FL 32082Sold

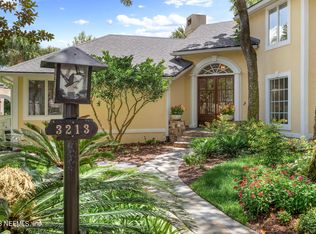
- $2,070,0005 bd5 ba4.2k sqft3213 Old Barn Ct, Ponte Vedra Beach, FL 32082Sold
- $1,628,4005 bd3 ba3.2k sqft3207 Old Barn Ct, Ponte Vedra Beach, FL 32082Off Market

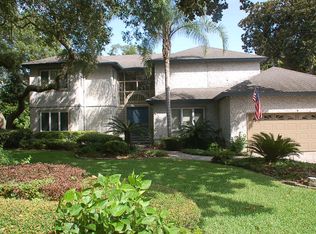
- $1,590,1004 bd4 ba3.5k sqft3205 Old Barn Ct, Ponte Vedra Beach, FL 32082Off Market
- $2,642,0006 bd6 ba5.6k sqft3215 Old Barn Ct, Ponte Vedra Beach, FL 32082Off Market
- $1,765,3004 bd4 ba3.8k sqft3203 Old Barn Ct, Ponte Vedra Beach, FL 32082Off Market
- $1,430,7004 bd3 ba3.6k sqft3217 Old Barn Rd E, Ponte Vedra Beach, FL 32082Off Market
- $1,332,1003 bd2 ba2.9k sqft3201 Old Barn Ct, Ponte Vedra Beach, FL 32082Off Market
A local agent can set up tours, give advice and negotiate with sellers.
A local lender can help you make sure your offer is ready when you are.
Similar homes
- $2,299,0005 bd6 ba5k sqft5070 BENTGRASS Circle, Ponte Vedra Beach, FL 32082For Sale
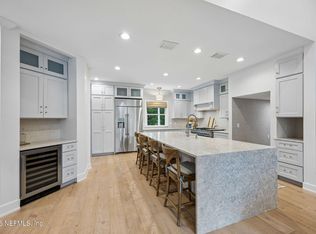 MLS ID #2147476, JENNA ELIZABETH FISHER. realMLS
 - $2,395,0006 bd5 ba4.3k sqft140 N ROSCOE Boulevard, Ponte Vedra Beach, FL 32082For Sale
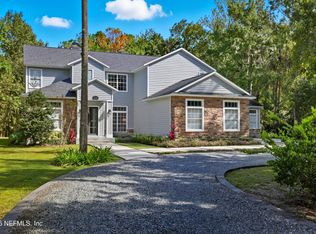 MLS ID #2113758, Tina Webster. realMLS
 - $2,600,0004 bd5 ba4.2k sqft160 GOVERNORS Road, Ponte Vedra Beach, FL 32082For Sale
 MLS ID #2124444, VICKI PIATT. realMLS
 - $2,500,0005 bd6 ba4.6k sqft121 CARRIAGE LAMP Way, Ponte Vedra Beach, FL 32082For Sale
 MLS ID #2145712, CICI J ANDERSON. realMLS
 - $2,999,0005 bd4 ba4.5k sqft108 PLANTERS ROW W, Ponte Vedra Beach, FL 32082For SaleMLS ID #2149193, BRIAN MOORMAN. realMLS
- $2,775,0004 bd4 ba3.8k sqft100 PLANTERS ROW E, Ponte Vedra Beach, FL 32082For SaleMLS ID #2146670, Stephen L Carroll. realMLS
- $2,750,0005 bd4 ba3.9k sqft55 S ROSCOE Boulevard, Ponte Vedra Beach, FL 32082For SaleMLS ID #2150423, CASEY JOHNSON. realMLS
- $2,940,0004 bd6 ba5.1k sqft129 OLD PONTE VEDRA Drive, Ponte Vedra Beach, FL 32082For SaleMLS ID #2151815, ALYCE DECKER. realMLS
- $2,450,0005 bd5 ba4.4k sqft128 CARRIAGE LAMP Way, Ponte Vedra Beach, FL 32082For SaleMLS ID #2134212, HEIDI ZAWACKI. realMLS
- $2,290,0004 bd4 ba4.1k sqft118 REGENTS Place, Ponte Vedra, FL 32082For SaleMLS ID #2104313, BRYCE OCEPEK. realMLS
- $2,150,0004 bd3 ba3.2k sqft8070 CYPRESS HOLLOW Court, Ponte Vedra Beach, FL 32082For SaleMLS ID #2153974, ALEXANDER ZARZUELA. realMLS
- $2,799,5006 bd7 ba6.3k sqft213 LAMP LIGHTER Lane, Ponte Vedra Beach, FL 32082For SaleMLS ID #2149301, SUZANNE SCHINSING. realMLS
- $2,450,0005 bd4 ba3.8k sqft4650 PALM VALLEY Road, Ponte Vedra Beach, FL 32082For SaleMLS ID #2140484, Tina Webster. realMLS
- $2,175,0005 bd6 ba4.3k sqft113 BELVEDERE Place, Ponte Vedra Beach, FL 32082For SaleMLS ID #2150161, MICHAEL BERRY. realMLS
- $2,500,0005 bd4 ba3.4k sqft75 FAIRWAY WOOD Way, Ponte Vedra Beach, FL 32082For SaleMLS ID #2145836, JENNA ELIZABETH FISHER. realMLS
- $3,700,0005 bd6 ba5.3k sqft204 SETTLERS ROW N, Ponte Vedra Beach, FL 32082For SaleMLS ID #2146322, JOHN E RICHARDSON. realMLS
- $2,200,0004 bd4 ba3.5k sqft195 S ROSCOE Boulevard, Ponte Vedra Beach, FL 32082For SaleMLS ID #2136673, KRISTAN CLOUD-MALIN. realMLS
- $1,798,0004 bd6 ba4.4k sqft24985 MARSH LANDING Parkway, Ponte Vedra Beach, FL 32082For SaleMLS ID #2142813, LISA BARTON. realMLS
- $1,899,0004 bd4 ba3.1k sqft150 A N ROSCOE Boulevard, Ponte Vedra Beach, FL 32082For SaleMLS ID #2139139, KATHRYN HUGHES JOHNSON. realMLS
- $3,650,0004 bd6 ba5.4k sqft169 PLANTATION Circle S, Ponte Vedra Beach, FL 32082For SaleMLS ID #2150927, BRIAN MOORMAN. realMLS
