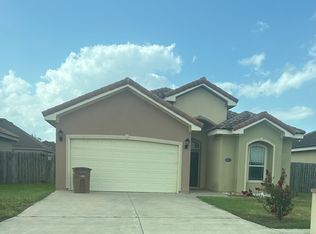
Welcome to this well-maintained 3-bedroom, 2-bath home with an attached 2-car garage, conveniently located near the intersection of Freddy Gonzalez Dr. and McColl Rd. in Edinburg, directly across from Brentwood Manor Subdivision. Enjoy easy access to shopping, dining, schools, parks, medical facilities, and major roadways. Nearby amenities include the Trenton Rd. and 10th St. corridor and two H-E-B grocery stores minutes away. The home features an open living area, durable flooring throughout, and a functional kitchen with granite countertops, ample cabinet storage, and generous workspace. The primary suite includes a private bathroom and a spacious walk-in closet. The fully fenced backyard offers a patio area suitable for outdoor dining, gatherings, pets, or recreation. Photos have been virtually staged to illustrate potential furniture placement and room use.
For sale
Price cut: $10.5K (7/12)
$258,500
3211 Omega St, Edinburg, TX 78539
3beds
1,520sqft
Single Family Residence, Residential
Built in 2011
6,268 Square Feet Lot
$254,600 Zestimate®
$170/sqft
$-- HOA
What's special
Durable flooring throughoutGenerous workspaceGranite countertopsSpacious walk-in closetFunctional kitchenFully fenced backyardAmple cabinet storage
- 139 days
- 127
- 4
Zillow last checked:
Listing updated:
Listed by:
Vikki R. Wright 720-840-1013,
Realty One Group Right Choice,
Vikki R. Wright 720-840-1013
Source: Greater McAllen AOR,MLS#: 501651
Facts & features
Interior
Bedrooms & bathrooms
- Bedrooms: 3
- Bathrooms: 2
- Full bathrooms: 2
Dining room
- Description: Living Area(s): 1
Living room
- Description: Living Area(s): 1
Heating
- Has Heating (Unspecified Type)
Cooling
- Central Air
Appliances
- Included: Electric Water Heater, Dishwasher, Oven-Microwave, Refrigerator, Stove/Range-Electric Coil
- Laundry: Laundry Room, Washer/Dryer Connection
Features
- Granite Counters, Countertops (Solid Surface), Ceiling Fan(s), Walk-In Closet(s)
- Flooring: Laminate, Tile
- Windows: No Window Coverings
Interior area
- Total structure area: 1,520
- Total interior livable area: 1,520 sqft
Property
Parking
- Total spaces: 2
- Parking features: Attached
- Attached garage spaces: 2
Features
- Patio & porch: Covered Patio, Patio
- Exterior features: Mature Trees
- Fencing: Wood
Lot
- Size: 6,268 Square Feet
- Features: Sidewalks
Details
- Parcel number: H323000000000800
Construction
Type & style
- Home type: SingleFamily
- Property subtype: Single Family Residence, Residential
Materials
- Stucco
- Foundation: Slab
- Roof: Composition
Condition
- New construction: No
- Year built: 2011
Utilities & green energy
- Sewer: Public Sewer
- Water: Public
Green energy
- Energy efficient items: Other
Community & HOA
Community
- Features: Sidewalks, Street Lights
- Subdivision: Highland Ridge
HOA
- Has HOA: No
Location
- Region: Edinburg
Financial & listing details
- Price per square foot: $170/sqft
- Tax assessed value: $224,775
- Annual tax amount: $5,000
- Date on market: 4/17/2026
- Road surface type: Paved
Estimated market value
$254,600
$242,000 - $267,000
$1,789/mo
Price history
| Date | Event | Price |
|---|---|---|
| 7/12/2026 | Price change | $258,500-3.9%$170/sqft |
Source: Greater McAllen AOR #501651 Report a problem | ||
| 4/17/2026 | Listed for sale | $269,000$177/sqft |
Source: Greater McAllen AOR #501651 Report a problem | ||
| 3/20/2021 | Listing removed | -- |
Source: Owner Report a problem | ||
| 10/19/2017 | Listing removed | $1,175$1/sqft |
Source: Owner Report a problem | ||
| 9/20/2017 | Listed for rent | $1,175$1/sqft |
Source: Owner Report a problem | ||
Public tax history
| Year | Property taxes | Tax assessment |
|---|---|---|
| 2025 | $5,373 +13.8% | $224,775 +14.3% |
| 2024 | $4,721 +13.1% | $196,604 +13.1% |
| 2023 | $4,173 +5% | $173,908 +14% |
| 2022 | $3,972 -0.9% | $152,551 +3% |
| 2021 | $4,010 | $148,108 +9.6% |
| 2020 | -- | $135,184 +2.5% |
| 2019 | $3,588 +2.1% | $131,887 +3.7% |
| 2018 | $3,515 | $127,173 +0.7% |
| 2017 | $3,515 +8.7% | $126,265 +9.1% |
| 2016 | $3,233 +32.3% | $115,710 |
| 2015 | $2,444 | $115,710 +8.8% |
| 2013 | -- | $106,314 +4.6% |
| 2012 | -- | $101,669 +398.9% |
| 2011 | -- | $20,378 |
| 2010 | -- | $20,378 |
| 2009 | -- | $20,378 |
| 2008 | -- | $20,378 |
| 2007 | -- | $20,378 |
| 2006 | -- | $20,378 |
| 2005 | -- | $20,378 +30% |
| 2004 | -- | $15,675 |
Find assessor info on the county website
Monthly payment
Est. payment
Payment breakdown
Explore the cost of this home by adjusting the details. Changes won't be saved.Climate risks
Neighborhood: 78539
Nearby schools
Schools provided by the listing agent
- Elementary: Trevino
- Middle: Longoria
- High: Vela H.S.
- District: Edinburg ISD
Source: Greater McAllen AOR. This data may not be complete. We recommend contacting the local school district to confirm school assignments for this home.

Similar homes
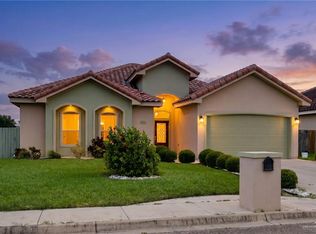
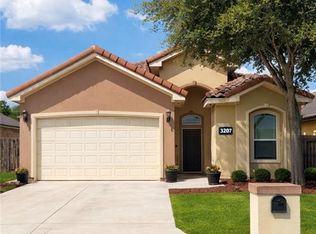
- $258,5003 bd2 ba1.5k sqft3207 Omega St, Edinburg, TX 78539For Sale
 MLS ID #498171, Vikki R. Wright, Realty One Group Right Choice. Greater McAllen AOR
 - $239,0004 bd3 ba1.9k sqft3325 Midlands Cir, Edinburg, TX 78539For Sale
 MLS ID #508281, Jessica Gonzalez, Re/Max Elite. Greater McAllen AOR
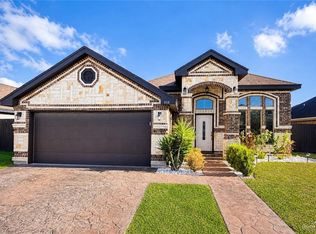
 - $248,9003 bd2 ba1.6k sqft616 E Seminole Ave, Pharr, TX 78577For Sale
 MLS ID #513273, Aurelio Leal, Exp Realty Llc. Greater McAllen AOR
 - $239,9003 bd3 ba1.5k sqft3224 Zircon Dr, Edinburg, TX 78541For Sale
 MLS ID #513520, Raul Ayala, Golden Valley Real Estate. Greater McAllen AOR
 - $290,0003 bd2 ba1.8k sqft24175 Engleman Rd, Edcouch, TX 78538For Sale
 MLS ID #29779072, Christina De La Fuente, Golden Valley Real Estate. RGVMLS
 - $219,0003 bd2 ba2k sqft708 N Mexico St, Alton, TX 78573For SaleMLS ID #29779015, Christina De La Fuente, Golden Valley Real Estate. RGVMLS
- $255,0003 bd2 ba1.4k sqft306 Paxton Dr, San Juan, TX 78589For SaleMLS ID #29776653, Amy-Noelle Gallo, Gallo Realty. RGVMLS
