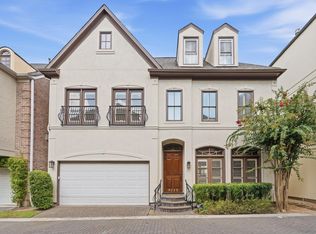
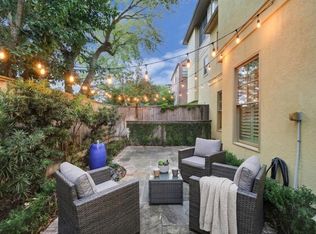
Enjoy first-floor living in the desirable gated community of Pemberton Circle! This beautifully updated 4-bedroom, 3.5-bath home features high ceilings, hardwood floors, and an inviting floor plan designed for comfortable everyday living and entertaining. The kitchen and family room open to a charming brick-paver patio, while the easement beyond the fenced outdoor space provides an added sense of openness and makes this a premium location within the community. Move-in ready and beautifully maintained—an exceptional opportunity in Pemberton Circle!
For sale
$499,000
3211 S Pemberton Circle Dr, Houston, TX 77025
4beds
2,820sqft
Single Family Residence
Built in 2000
2,217 Square Feet Lot
$486,200 Zestimate®
$177/sqft
$207/mo HOA
What's special
High ceilingsHardwood floorsFenced outdoor spaceCharming brick-paver patio
- 8 days
- 359
- 40
Likely to sell faster than
Zillow last checked:
Listing updated:
Listed by:
Margaret Garza TREC #0622482 832-259-2990,
Compass RE Texas, LLC - Houston
Source: HAR,MLS#: 69163997
Facts & features
Interior
Bedrooms & bathrooms
- Bedrooms: 4
- Bathrooms: 4
- Full bathrooms: 3
- 1/2 bathrooms: 1
Primary bedroom
- Level: Second
- Area: 288
- Dimensions: 18 x 16
Bedroom
- Level: Second
- Area: 169
- Dimensions: 13 x 13
Bedroom
- Level: Second
- Area: 176
- Dimensions: 16 x 11
Bedroom
- Level: Third
- Area: 208
- Dimensions: 16 x 13
Breakfast
- Level: First
- Area: 49
- Dimensions: 7 x 7
Dining room
- Level: First
- Area: 375
- Dimensions: 25 x 15
Family room
- Level: First
- Area: 240
- Dimensions: 16 x 15
Kitchen
- Level: First
- Area: 63
- Dimensions: 9 x 7
Heating
- Natural Gas
Cooling
- Ceiling Fan(s), Electric
Appliances
- Included: Disposal, Electric Oven, Microwave, Gas Cooktop, Dishwasher
- Laundry: Washer Hookup
Features
- All Bedrooms Up
- Flooring: Tile, Wood
- Number of fireplaces: 1
Interior area
- Total structure area: 2,820
- Total interior livable area: 2,820 sqft
Property
Features
- Stories: 2
- Patio & porch: Patio/Deck
- Fencing: Full
Lot
- Size: 2,217 Square Feet
- Features: Patio Lot, 0 Up To 1/4 Acre
Details
- Parcel number: 1202700010023
Construction
Type & style
- Home type: SingleFamily
- Architectural style: Traditional
- Property subtype: Single Family Residence
Materials
- Cement Siding, Stucco
- Foundation: Slab
- Roof: Composition
Condition
- New construction: No
- Year built: 2000
Utilities & green energy
- Sewer: Public Sewer
- Water: Public
Community & HOA
Community
- Subdivision: Pemberton Circle
HOA
- Has HOA: Yes
- Amenities included: Controlled Access
- HOA fee: $2,480 annually
Location
- Region: Houston
Financial & listing details
- Price per square foot: $177/sqft
- Tax assessed value: $466,670
- Annual tax amount: $9,918
- Date on market: 9/23/2026
- Listing terms: Cash,Conventional
Estimated market value
$486,200
$462,000 - $511,000
$3,595/mo
Price history
| Date | Event | Price |
|---|---|---|
| 9/23/2026 | Listed for sale | $499,000-2.2%$177/sqft |
Source:  HAR #69163997 Report a problem HAR #69163997 Report a problem | ||
| 1/15/2019 | Listing removed | $510,000$181/sqft |
Source: Sotheby's International Realty - Briar Hollow Brokerage #60113348 Report a problem | ||
| 12/21/2018 | Pending sale | $510,000$181/sqft |
Source: Sotheby's International Realty - Briar Hollow Brokerage #60113348 Report a problem | ||
| 11/30/2018 | Listed for sale | $510,000$181/sqft |
Source: Martha Turner Sotheby's #60113348 Report a problem | ||
Public tax history
| Year | Property taxes | Tax assessment |
|---|---|---|
| 2025 | $6,718 -2.2% | $466,670 +1.2% |
| 2024 | $6,867 +2.6% | $461,333 -1.5% |
| 2023 | $6,692 -12.2% | $468,240 +2.9% |
| 2022 | $7,619 | $454,857 -0.1% |
| 2021 | -- | $455,142 |
| 2020 | $8,476 -21% | $455,142 +2.7% |
| 2019 | $10,734 +26.8% | $443,253 +2.7% |
| 2018 | $8,465 | $431,623 |
| 2017 | $8,465 -6% | $431,623 -5.7% |
| 2016 | $9,002 +16.3% | $457,682 |
| 2015 | $7,743 | $457,682 +17.7% |
| 2014 | $7,743 | $388,814 +11.6% |
| 2013 | -- | $348,415 -4.2% |
| 2012 | -- | $363,733 -1.7% |
| 2011 | -- | $370,134 -1.3% |
| 2010 | -- | $374,898 |
| 2009 | -- | $374,898 +9.9% |
| 2008 | -- | $341,253 -2.4% |
| 2007 | -- | $349,757 +7.7% |
| 2006 | -- | $324,640 -13.9% |
| 2005 | -- | $376,900 +4.5% |
| 2004 | -- | $360,500 +10% |
| 2003 | -- | $327,800 |
Find assessor info on the county website
Monthly payment
Est. payment
Payment breakdown
Explore the cost of this home by adjusting the details. Changes won't be saved.Climate risks
Neighborhood: Braeswood Place
Nearby schools
Schools provided by the listing agent
- Elementary: Longfellow Elementary School (Houston)
- Middle: Pershing Middle School
- High: Bellaire High School
Source: HAR. This data may not be complete. We recommend contacting the local school district to confirm school assignments for this home.
- $559,3003 bd4 ba3k sqft3215 S Pemberton Circle Dr, Houston, TX 77025Off Market

- $567,2004 bd3 ba3.2k sqft3209 S Pemberton Circle Dr, Houston, TX 77025Off Market

- $95-- bd-- ba-- sqftS Pemberton Circle Dr, Houston, TX 77025Off Market
- $519,9004 bd3 ba3k sqft3216 S Pemberton Circle Dr, Houston, TX 77025Off Market
Similar homes
- $450,0004 bd4 ba2.5k sqft9299 Buffalo Speedway, Houston, TX 77025For Sale
 MLS ID #16659933, Jennifer Hawes, Greenwood King Properties - Kirby Office. HAR
 - $610,0004 bd4 ba3.1k sqft9249 Buffalo Speedway, Houston, TX 77025For Sale
 MLS ID #41155588, Chris Charboneau, Hunter Real Estate Group. HAR
 - $440,0003 bd4 ba2.5k sqft9291 Buffalo Speedway, Houston, TX 77025For Sale
 MLS ID #81372048, Sarah Lam, Compass RE Texas, LLC - Houston. HAR
 - $449,0004 bd2 ba1.6k sqft3114 Norris Dr, Houston, TX 77025For Sale
 MLS ID #74317810, Clay Ryan, Ryan's Real Estate Brokers, LLC. HAR
