Updated ranch retreat with wooded views, finished walkout basement, and 3 car garage - offering 2,400SF of second owner living. The unique layout creates distinct living spaces that flow seamlessly and maximize both comfort and function. Inside you’ll love the new LVP flooring, fresh paint and the ultimate privacy created by the creek & tree-lined backyard. Designed for everyday ease, the kitchen features plentiful cabinets, a pantry, and all appliances, while the central laundry (washer/dryer included), powder bath, and bonus office are smartly set apart from the home’s main living areas. Dine or unwind in a setting that feels suspended among the treetops, where the screened-in porch, dining, and living rooms capture serene views. All three main level bedrooms are grouped together, anchored by a primary suite boasting a walk-in closet and a private bath with dual sinks and a shower. Completed in 2020, the finished basement adds versatility with a 4th bedroom, ¾ bath, and a generous family/rec room highlighted by a walk-up wet bar for effortless entertaining. The unfinished area offers plenty of room for organized storage plus the practicality of a utility sink. Enjoy a stellar location just minutes from Crocker Elementary, Sawgrass Park, Plaza Shoppes, The District at Prairie Trail, and the recreational escapes of Saylorville Lake - combining convenience and lifestyle in one perfect spot. Want a front row seat to the colors of Fall? Give your favorite Realtor a call!
Sold for $359,900
$359,900
3211 SW Applewood St, Ankeny, IA 50023
4beds
1,477sqft
Single Family Residence
Built in 2003
10,018 Square Feet Lot
$360,200 Zestimate®
$244/sqft
$2,098 Estimated rent
Home value
$360,200
$342,000 - $378,000
$2,098/mo
Zestimate® history
Owner options
List your home for rent
$2,098/mo
Rent Zestimate®
Find your next renter with Zillow Rental Manager. Plus, with online applications, you can quickly screen prospective tenants – for free.
$2,098/mo
Rent Zestimate®
Refinance and save
$2,404/mo
Est. payment
Refinancing to a lower rate could help reduce your monthly payments and save thousands over the life of the loan.
$2,404/mo
Est. payment
Explore your selling options
Work with a Zillow partner agent
Leverage their expertise and Zillow's premium Showcase listings to get your home seen by more buyers.
Get startedList with your own agent
Get your home in front of millions of buyers by listing it on Zillow.
Learn how to do itSell it yourself
Take full control of how buyers see your home on Zillow by listing For Sale by Owner (FSBO).
List your homeWhat's special
Finished basementFinished walkout basementScreened-in porchUtility sinkWalk-in closetWalk-up wet barFresh paint
Zillow last checked:
Listing updated:
Listed by:
Ronda Dix (515)975-3735,
LPT Realty, LLC
Bought with:
Abby Conley
LPT Realty, LLC
Source: DMMLS,MLS#: 724548 Originating MLS: Des Moines Area Association of REALTORS
Originating MLS: Des Moines Area Association of REALTORSFacts & features
Interior
Bedrooms & bathrooms
- Bedrooms: 4
- Bathrooms: 4
- Full bathrooms: 1
- 3/4 bathrooms: 2
- 1/2 bathrooms: 1
- Main level bedrooms: 3
Heating
- Forced Air, Gas, Natural Gas
Cooling
- Central Air
Appliances
- Included: Dryer, Dishwasher, Microwave, Refrigerator, Stove, Washer
- Laundry: Main Level
Features
- Dining Area, Eat-in Kitchen, See Remarks, Cable TV
- Flooring: Carpet, Vinyl
- Basement: Finished,Walk-Out Access
- Number of fireplaces: 1
- Fireplace features: Gas, Vented
Interior area
- Total structure area: 1,477
- Total interior livable area: 1,477 sqft
- Finished area below ground: 930
Property
Parking
- Total spaces: 3
- Parking features: Attached, Garage, Three Car Garage
- Attached garage spaces: 3
Features
- Stories: 1
- Patio & porch: Open, Patio, Porch, Screened
- Exterior features: Enclosed Porch, Patio
Lot
- Size: 10,018 Square Feet
- Dimensions: 80 x 125
- Features: Rectangular Lot
Details
- Parcel number: 18100229926014
- Zoning: PUD
Construction
Type & style
- Home type: SingleFamily
- Architectural style: Ranch
- Property subtype: Single Family Residence
Materials
- Brick, Vinyl Siding
- Foundation: Poured
- Roof: Asphalt,Shingle
Condition
- Year built: 2003
Utilities & green energy
- Sewer: Public Sewer
- Water: Public
Community & HOA
Community
- Features: Sidewalks
- Security: Smoke Detector(s)
HOA
- Has HOA: No
Location
- Region: Ankeny
Financial & listing details
- Price per square foot: $244/sqft
- Tax assessed value: $434,800
- Annual tax amount: $7,113
- Date on market: 8/19/2025
- Cumulative days on market: 109 days
- Listing terms: Cash,Conventional,FHA,VA Loan
- Road surface type: Concrete
Price history
| Date | Event | Price |
|---|---|---|
| 2/10/2026 | Sold | $359,900-2.6%$244/sqft |
Source:  DMMLS #724548 Report a problem DMMLS #724548 Report a problem | ||
| 12/8/2025 | Pending sale | $369,500$250/sqft |
Source: DMMLS #724548 Report a problem | ||
| 10/22/2025 | Price change | $369,500-2.6%$250/sqft |
Source: DMMLS #724548 Report a problem | ||
| 10/1/2025 | Price change | $379,500-1.3%$257/sqft |
Source: DMMLS #724548 Report a problem | ||
| 8/19/2025 | Listed for sale | $384,500+80.5%$260/sqft |
Source: DMMLS #724548 Report a problem | ||
| 10/13/2015 | Sold | $213,000-3.2%$144/sqft |
Source: DMMLS #457848 Report a problem | ||
| 7/17/2015 | Price change | $220,000-2.2%$149/sqft |
Source: Keller Williams - Ankeny Metro #457848 Report a problem | ||
| 7/12/2015 | Price change | $225,000-2.2%$152/sqft |
Source: Keller Williams - Ankeny Metro #457848 Report a problem | ||
| 7/9/2015 | Price change | $230,000+4.5%$156/sqft |
Source: Keller Williams - Ankeny Metro #457848 Report a problem | ||
| 7/6/2015 | Listed for sale | $220,000+494.6%$149/sqft |
Source: Keller Williams Ankeny Metro #457848 Report a problem | ||
| 3/5/2004 | Sold | $37,000+1.4%$25/sqft |
Source: Public Record Report a problem | ||
| 6/26/2003 | Sold | $36,500$25/sqft |
Source: Public Record Report a problem | ||
Public tax history
| Year | Property taxes | Tax assessment |
|---|---|---|
| 2025 | $6,830 +2.1% | $434,800 +7.9% |
| 2024 | $6,690 +4.4% | $402,800 |
| 2023 | $6,406 +1.1% | $402,800 +26.7% |
| 2022 | $6,336 -1.2% | $317,900 |
| 2021 | $6,410 +16.2% | $317,900 +4.7% |
| 2020 | $5,514 +4.4% | $303,500 +14.3% |
| 2019 | $5,282 +0.3% | $265,600 +9.3% |
| 2018 | $5,268 | $243,100 |
| 2017 | $5,268 +10.8% | $243,100 +14.9% |
| 2016 | $4,756 | $211,500 |
| 2015 | $4,756 +2.1% | $211,500 +2% |
| 2014 | $4,656 | $207,300 |
| 2013 | -- | $207,300 -0.6% |
| 2012 | -- | $208,600 |
| 2011 | -- | $208,600 -1.9% |
| 2010 | -- | $212,600 |
| 2009 | -- | $212,600 +1.7% |
| 2008 | -- | $209,100 |
| 2007 | -- | $209,100 +7.6% |
| 2006 | -- | $194,400 |
| 2005 | -- | $194,400 +52440.5% |
| 2003 | -- | $370 |
Find assessor info on the county website
Neighborhood: 50023
Nearby homes
- $313,0003 bd3 ba1.4k sqft3303 SW Applewood St, Ankeny, IA 50023Off Market
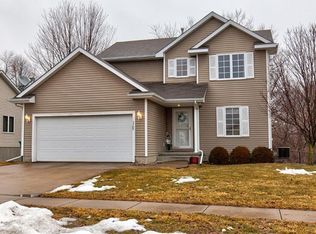
- $382,1003 bd2 ba1.5k sqft3207 SW Applewood St, Ankeny, IA 50023Off Market
- $364,0003 bd2 ba1.5k sqft3307 SW Applewood St, Ankeny, IA 50023Off Market
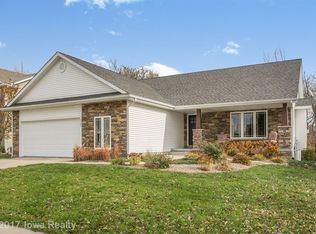
- $395,2005 bd4 ba1.9k sqft3203 SW Applewood St, Ankeny, IA 50023Off Market

- $392,0004 bd2 ba1.9k sqft3210 SW Applewood St, Ankeny, IA 50023Off Market
- $332,9003 bd3 ba1.4k sqft3302 SW Applewood St, Ankeny, IA 50023Off Market
- $340,9003 bd3 ba1.9k sqft3306 SW Applewood St, Ankeny, IA 50023Off Market
- $328,1003 bd3 ba1.4k sqft3206 SW Applewood St, Ankeny, IA 50023Off Market
Nearby schools
GreatSchools rating
- 7/10Crocker Elementary SchoolGrades: K-5Distance: 0.3 mi
- 7/10Southview Middle SchoolGrades: 8-9Distance: 1.9 mi
- 7/10Ankeny High SchoolGrades: 10-12Distance: 2.1 mi
Schools provided by the listing agent
- District: Ankeny
Source: DMMLS. This data may not be complete. We recommend contacting the local school district to confirm school assignments for this home.


Get pre-qualified for a loan
At Zillow Home Loans, we can pre-qualify you in as little as 5 minutes with no impact to your credit score.An equal housing lender. NMLS #10287.
Sell for more on Zillow
Get a Zillow Showcase℠ listing at no additional cost and you could sell for .
$360,200
2% more
+$7,204
With Zillow Showcase(estimated)
$367,404
- Iowa
- Polk County
- Ankeny
- 50023
- 3211 SW Applewood St
Nearby cities
Nearby zip codes
Other Ankeny Topics
