Skip main navigation
Sold
  • Price Unknown

    3211 SW Arbor Sound Dr, Lees Summit, MO 64082

    5beds
    2,538sqft
    Single Family Residence
    Built in 2024
    0.26 Acres Lot
    $591,400 Zestimate®
    $--/sqft
    $3,314 Estimated rent

    Home value

    $591,400

    $526,000 - $662,000

    $3,314/mo

    Zestimate® history
    Loading
    Loading...

    Owner options

    List your home for rent

    $3,314/mo

    Rent Zestimate®

    Find your next renter with Zillow Rental Manager. Plus, with online applications, you can quickly screen prospective tenants – for free.

    Learn more

    $3,314/mo

    Rent Zestimate®

    Refinance and save

    $825/mo

    Est. payment

    Refinancing to a lower rate could help reduce your monthly payments and save thousands over the life of the loan.

    See today's rates

    $825/mo

    Est. payment

    Explore your selling options

    Work with a Zillow partner agent

    Leverage their expertise and Zillow's premium Showcase listings to get your home seen by more buyers.

    Get started

    List with your own agent

    Get your home in front of millions of buyers by listing it on Zillow.

    Learn how to do it

    Sell it yourself

    Take full control of how buyers see your home on Zillow by listing For Sale by Owner (FSBO).

    List your home

    What's special

    Low maintenance composite deckLarge zoned irrigated yardBright quartz countertopsAttached laundryAll-season wardrobe spaceWalk-in closetsGorgeous finishes and fixtures
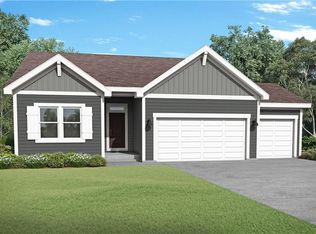
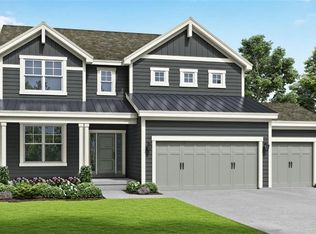
    READY THE FIRST WEEK OF MAY! Here’s your chance to grab the last home being built in one of the fastest selling and highly-desired communities in Lee’s Summit! From an enormous owners closet with all-season wardrobe space and attached laundry, to the functional drop zone and up-front 5th bedroom/home office/playroom (let your imagination run wild), this home has the space and the flexibility you need! Soft-close kitchen cabinetry with bright quartz countertops, large kitchen island, spacious walk-in pantry, wood flooring in all main areas and upstairs hallway, low maintenance composite deck with stairs to the large zoned irrigated yard, and a covered rocking chair front porch complement the modern farmhouse style. Walk-in closets marry convenience with gorgeous finishes and fixtures throughout. High-efficiency HVAC/water heater, 2x6 exterior walls, insulated garage walls/doors, post-construction energy audit, Low-E windows, LED lighting, and energy star appliances ensure that this home continues to provide value and savings year after year. Amenities include a competition size pool with ADA access, slide, kiddie and reef areas and shaded deck/lounging area, as well as a playground, basketball hoop, big screen/stereo-equipped clubhouse/party room, and covered lanai with built-in gas grill. Trash and recycling are also covered in annual dues. Whole home humidifier, passive radon mitigation system, sealed sump pump, and post-construction duct cleaning also included. Hawthorn Ridge provides immediate access to Hawthorn Hills Elementary and LS West High School and is less than 5 minutes to dining/shopping/services. Reduce your drive time so you have more free time and have it all in a neighborhood with a rural feel, but so close to everything you need.

    Zillow last checked:

    Listing updated:

    Listing Provided by:

    Darren Merlin 816-896-0995,

    ReeceNichols - Lees Summit,

    Rob Ellerman Team 816-304-4434,

    ReeceNichols - Lees Summit

    Bought with:

    Ask Cathy Team

    Keller Williams Platinum Prtnr

    Source: Heartland MLS as distributed by MLS GRID,MLS#: 2527313MLS Logo

    Facts & features

    Interior

    Bedrooms & bathrooms
    • Bedrooms: 5
    • Bathrooms: 3
    • Full bathrooms: 3
    Primary bedroom
    • Features: Carpet, Ceiling Fan(s), Walk-In Closet(s)
    • Level: Second
    • Area: 210 Square Feet
    • Dimensions: 14 x 15
    Bedroom 2
    • Features: All Carpet, Walk-In Closet(s)
    • Level: Second
    • Area: 132 Square Feet
    • Dimensions: 12 x 11
    Bedroom 3
    • Features: All Carpet, Walk-In Closet(s)
    • Level: Second
    • Area: 132 Square Feet
    • Dimensions: 12 x 11
    Bedroom 4
    • Features: All Carpet, Walk-In Closet(s)
    • Level: Second
    • Area: 132 Square Feet
    • Dimensions: 12 x 11
    Bedroom 5
    • Features: All Carpet, Walk-In Closet(s)
    • Level: First
    Primary bathroom
    • Features: Ceramic Tiles, Double Vanity, Granite Counters, Shower Only
    • Level: Second
    • Area: 150 Square Feet
    • Dimensions: 10 x 15
    Bathroom 2
    • Features: Ceramic Tiles, Double Vanity, Shower Over Tub
    • Level: Second
    Bathroom 3
    • Features: Ceramic Tiles, Shower Only
    • Level: First
    Dining room
    • Features: Wood Floor
    • Level: First
    • Area: 165 Square Feet
    • Dimensions: 11 x 15
    Great room
    • Features: Fireplace, Wood Floor
    • Level: First
    • Area: 240 Square Feet
    • Dimensions: 16 x 15
    Kitchen
    • Features: Kitchen Island, Pantry, Quartz Counter, Wood Floor
    • Level: First
    • Area: 180 Square Feet
    • Dimensions: 12 x 15
    Laundry
    • Features: Ceramic Tiles
    • Level: Second
    • Area: 78 Square Feet
    • Dimensions: 13 x 6
    Heating
    • Natural Gas, Forced Air
    Cooling
    • Electric
    Appliances
    • Included: Dishwasher, Disposal, Humidifier, Microwave, Built-In Electric Oven, Stainless Steel Appliance(s)
    • Laundry: Bedroom Level, Laundry Room
    Features
    • Ceiling Fan(s), Kitchen Island, Painted Cabinets, Pantry, Smart Thermostat, Walk-In Closet(s)
    • Flooring: Carpet, Tile, Wood
    • Windows: Thermal Windows
    • Basement: Unfinished,Bath/Stubbed,Sump Pump,Walk-Out Access
    • Number of fireplaces: 1
    • Fireplace features: Electric, Great Room
    Interior area
    • Total structure area: 2,538
    • Total interior livable area: 2,538 sqft
    • Finished area above ground: 2,538
    • Finished area below ground: 0

    Property

    Parking
    • Total spaces: 3
    • Parking features: Attached, Garage Faces Front
    • Attached garage spaces: 3
    Features
    • Patio & porch: Deck, Patio, Porch
    • Exterior features: Sat Dish Allowed
    Lot
    • Size: 0.26 Acres
    • Features: City Lot
    Details
    • Parcel number: 69620112000000000
    • Other equipment: Back Flow Device

    Construction

    Type & style
    • Home type: SingleFamily
    • Architectural style: Traditional
    • Property subtype: Single Family Residence
    Materials
    • Lap Siding, Wood Siding
    • Roof: Composition
    Condition
    • Under Construction
    • New construction: Yes
    • Year built: 2024
    Details
    • Builder model: Riverside
    • Builder name: Summit Homes

    Utilities & green energy

    • Sewer: Public Sewer
    • Water: Public
    Green energy
    • Green verification: ENERGY STAR Certified Homes
    • Energy efficient items: Appliances, HVAC, Insulation, Lighting, Doors, Thermostat, Water Heater, Windows
    • Indoor air quality: Ventilation
    • Water conservation: Low-Flow Fixtures

    Community & neighborhood

    Security
    • Security features: Smoke Detector(s)
    Location
    • Region: Lees Summit
    • Subdivision: Hawthorn Ridge

    HOA & financial

    HOA
    • Has HOA: Yes
    • HOA fee: $825 annually
    • Amenities included: Clubhouse, Other, Party Room, Play Area, Pool
    • Services included: All Amenities, Curbside Recycle, Trash
    • Association name: Hawthorn Ridge Homeowners Association

    Other

    Other facts
    • Listing terms: Cash,Conventional,FHA,VA Loan
    • Ownership: Private
    • Road surface type: Paved

    Price history

    DateEventPrice
    5/23/2025Sold--
    Source: Heartland MLS as distributed by MLS GRID #2527313 Report a problem
    2/16/2025Pending sale$479,183$189/sqft
    Source: Heartland MLS as distributed by MLS GRID #2527313 Report a problem
    1/26/2025Listed for sale$479,183+1.4%$189/sqft
    Source: Heartland MLS as distributed by MLS GRID #2527313 Report a problem
    1/25/2025Listing removed$472,683$186/sqft
    Source: ReeceNichols Real Estate #2511541 Report a problem
    9/22/2024Pending sale$472,683$186/sqft
    Source: Heartland MLS as distributed by MLS GRID #2511541 Report a problem

    Public tax history

    YearProperty taxesTax assessment
    2025$731 -22.1%$10,051 -22.6%
    2024$938 +0.7%$12,990
    2023$931 +51.8%$12,990 +70.9%
    2022$614 $7,600

    Find assessor info on the county website

    Neighborhood: 64082

    Nearby schools

    GreatSchools rating
    Schools provided by the listing agent
    • Elementary: Hawthorn Hills
    • Middle: Summit Lakes
    • High: Lee's Summit West

    Source: Heartland MLS as distributed by MLS GRID. This data may not be complete. We recommend contacting the local school district to confirm school assignments for this home.

    Get a cash offer in 3 minutes
    Find out how much your home could sell for in as little as 3 minutes with a no-obligation cash offer.
    Estimated market value
    $591,400
    Get a cash offer in 3 minutes
    Find out how much your home could sell for in as little as 3 minutes with a no-obligation cash offer.
    Estimated market value
    $591,400