Skip main navigation
Off market
  • $2,075,700

    3211 Sackett St, Houston, TX 77098

    0beds
    4,766sqft
    SingleFamily
    Built in 2003
    6,969 Square Feet Lot
    $2,075,700 Zestimate®
    $436/sqft
    $6,720 Estimated rent

    Home value

    $2,075,700

    $1.91M - $2.26M

    $6,720/mo

    Zestimate® history
    Loading
    Loading...

    Owner options

    List your home for rent

    $6,720/mo

    Rent Zestimate®

    Find your next renter with Zillow Rental Manager. Plus, with online applications, you can quickly screen prospective tenants – for free.

    Learn more

    $6,720/mo

    Rent Zestimate®

    Refinance and save

    $14,147/mo

    Est. payment

    Refinancing to a lower rate could help reduce your monthly payments and save thousands over the life of the loan.

    See today's rates

    $14,147/mo

    Est. payment

    Explore your selling options

    Work with a Zillow partner agent

    Leverage their expertise and Zillow's premium Showcase listings to get your home seen by more buyers.

    Get started

    List with your own agent

    Get your home in front of millions of buyers by listing it on Zillow.

    Learn how to do it

    Sell it yourself

    Take full control of how buyers see your home on Zillow by listing For Sale by Owner (FSBO).

    List your home

    What's special

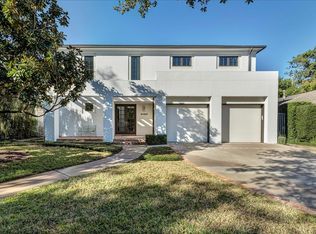
    Outstanding custom home in the booming Upper Kirby District features modern and traditional elements. Extraordinary millwork throughout and attention to detail reflect a blend of inspiration and beautiful architecture. Rich mahogany double doors lead to a beautiful entry that is anchored by Versailles patterned honed limestone floors. A spiral staircase with wood treads accentuates the large entry which offers abundant room for guests as well as fine dining. Dual arches graced by a hardwood barrel ceiling, provide a view of the inviting family room from the entrance. Light-filled, the family room boasts a bank of stained solid knotty alder doors designed to showcase the view of the patio and pool. Graced by gleaming 5 plank oak hardwood floors and antique wood ceiling beams, it is perfectly united with the kitchen. A magnificent limestone mantel framed by bookcases compliments the room that includes a wet bar and wine room with vapor barrier and WhiperKool cooling unit. Every detail in the kitchen has been carefully selected and crafted. This chefs delight offers honed Brazilian granite countertops, two dishwashers, 48 Viking four-burner range with double ovens, 42 KitchenAid refrigerator, large walk-in pantry and oversized island with seating for five. The spacious master retreat is replete with coffered ceilings and seagrass carpeting. The luxurious bath has double lavatories with a built-in make-up station, separate water closet, elaborate limestone shower with seamless shower door and decorative window embracing the bathtub. Furniture quality cabinetry enhance the master closet. The first bedroom has a Hollywood bath that artfully intertwines with an exercise room that can could easily convert to a separate bedroom. Positioned off the impressive wide hall there is a cozy study with a nice size closet and built-ins.

    This property is off market, which means it's not currently listed for sale or rent on Zillow. This may be different from what's available on other websites or public sources.
    Facts & features

    Interior

    Bedrooms & bathrooms
    • Bedrooms: 0
    • Bathrooms: 5
    • Full bathrooms: 4
    • 1/2 bathrooms: 1
    Heating
    • Other
    Cooling
    • Central
    Appliances
    • Included: Dishwasher
    Features
    • Has fireplace: Yes
    Interior area
    • Total interior livable area: 4,766 sqft

    Property

    Parking
    • Parking features: Garage - Attached
    Features
    • Exterior features: Stucco, Brick
    • Has spa: Yes
    Lot
    • Size: 6,969 sqft
    Details
    • Parcel number: 0102640200015

    Construction

    Type & style
    • Home type: SingleFamily
    Materials
    • Stone
    • Foundation: Slab
    Condition
    • Year built: 2003

    Community & neighborhood

    Location
    • Region: Houston

    Other

    Other facts
    • Connections: Electric Dryer Connections, Gas Dryer Connections
    • Cool System: Central Electric, Zoned
    • Energy: Ceiling Fans, Digital Program Thermostat, High-Efficiency HVAC, Insulated/Low-E windows, Radiant Attic Barrier
    • Exterior: Patio/Deck, Back Yard Fenced, Covered Patio/Deck, Sprinkler System, Spa/Hot Tub, Detached Gar. Apt./Quarters
    • Fireplace Description: Gaslog Fireplace
    • Lot Size Source: Appraisal District
    • Floors: Tile, Stone, Wood
    • Garage Desc: Attached Garage
    • Oven Type: Double Oven
    • Heat System: Central Gas, Zoned
    • Location: 41 - Houston
    • Room Description: 1 Living Area, Formal Dining, Study/Library, Wine Room
    • Master Bath Desc: Master Bath + Separate Shower, Whirlpool/Tub
    • Foundation: Slab on Builders Pier
    • Range Type: Gas Range
    • Style: Traditional
    • Roof: Composition
    • Water Sewer: Public Water
    • Siding: Stone, Stucco
    • Sq Ft Source: Appraisal District
    • Bed Room Description: 1 Bedroom Down, Not Master BR
    • Lot Desciption: Subdivision Lot
    • Pool Private Desc: In Ground
    • Garage Carport: Double-Wide Driveway, Circle Driveway
    • Interior: Elevator, Dryer Included, Washer Included
    • Laundry Location: Utility Rm 2nd Floor
    • Geo Market Area: Upper Kirby
    • New Construction: 0
    • Section Num: 0

    Price history

    DateEventPrice
    3/30/2017Sold--
    Source: Agent Provided Report a problem
    2/21/2017Pending sale$1,749,000$367/sqft
    Source: Sotheby's International Realty - Briar Hollow Brokerage #38138594 Report a problem
    2/8/2017Listed for sale$1,749,000$367/sqft
    Source: Martha Turner Sotheby's International Realty #38138594 Report a problem

    Public tax history

    YearProperty taxesTax assessment
    2025$29,665 +0.1%$1,813,976 -0.3%
    2024$29,631 -1%$1,818,915 -4.7%
    2023$29,934 -1%$1,907,723 +10%
    2022$30,230 $1,735,000 -5.7%
    2021-- $1,840,237 +0.5%
    2020$34,849 +1.7%$1,831,191 +2.5%
    2019$34,258 +17.5%$1,786,194 +10.5%
    2018$29,149 $1,616,744 +11.5%
    2017$29,149 -0.1%$1,450,000
    2016$29,175 +12.5%$1,450,000 +4.3%
    2015$25,927 $1,390,000 -4.4%
    2014$25,927 $1,453,429 +26.6%
    2013-- $1,148,076
    2012-- $1,148,076
    2011-- $1,148,076
    2010-- $1,148,076 -3.5%
    2009-- $1,190,248 -4.8%
    2007-- $1,250,843 +22.1%
    2006-- $1,024,543 +3.9%
    2005-- $986,534 +245.7%
    2003-- $285,400 +15%
    2002-- $248,200
    2001-- $248,200 +46.6%
    2000-- $169,300

    Find assessor info on the county website

    Neighborhood: Greenway - Upper Kirby Area

    Nearby schools

    GreatSchools rating
    Schools provided by the listing agent
    • District: 27 - Houston

    Source: The MLS. This data may not be complete. We recommend contacting the local school district to confirm school assignments for this home.

    Get a cash offer in 3 minutes
    Find out how much your home could sell for in as little as 3 minutes with a no-obligation cash offer.
    Estimated market value
    $2,075,700
    Get a cash offer in 3 minutes
    Find out how much your home could sell for in as little as 3 minutes with a no-obligation cash offer.
    Estimated market value
    $2,075,700