Skip main navigation
Off market
  • $645,800

    3211 Shady Bend Way, Fort Myers, FL 33905

    3beds
    2,417sqft
    SingleFamily
    Built in 2004
    10,018 Square Feet Lot
    $645,800 Zestimate®
    $267/sqft
    $5,104 Estimated rent

    Home value

    $645,800

    $594,000 - $697,000

    $5,104/mo

    Zestimate® history
    Loading
    Loading...

    Owner options

    List your home for rent

    $5,104/mo

    Rent Zestimate®

    Find your next renter with Zillow Rental Manager. Plus, with online applications, you can quickly screen prospective tenants – for free.

    Learn more

    $5,104/mo

    Rent Zestimate®

    Refinance and save

    $4,379/mo

    Est. payment

    Refinancing to a lower rate could help reduce your monthly payments and save thousands over the life of the loan.

    See today's rates

    $4,379/mo

    Est. payment

    Explore your selling options

    Work with a Zillow partner agent

    Leverage their expertise and Zillow's premium Showcase listings to get your home seen by more buyers.

    Get started

    List with your own agent

    Get your home in front of millions of buyers by listing it on Zillow.

    Learn how to do it

    Sell it yourself

    Take full control of how buyers see your home on Zillow by listing For Sale by Owner (FSBO).

    List your home

    What's special

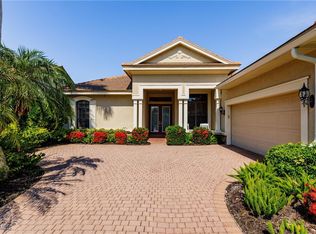
    Former Rutenberg Model 3 Bed+Den/2 bath 2379 sq ft home in a mature desirable neighborhood. Home has features throughout. You are greeted by an open feeling look from the expansive foyer with Recessed ceilings in the Master, the Living Room, the Den with crown molding and wood trim features rarely seen in homes. Special features like: surround sound along with Sensonic Home Theater Speaker Package, new ac system replaced 2022, new gutters 2021, central vac, anti-crack tile system, upgraded tile, tankless hot water heater, plantation shutters, marble ingrained fireplace are featured through the home. The lanai accessed from pocket sliding doors, offers a salt water pool/spa complex and an outdoor kitchen, along with a tranquil lake view and nicely appointed landscaping. The den is accented by crown molding and unique recessed ceilings, what a sanctuary! The Master Suite has Cedar lined walk-in closet and chair rails accenting the entire bedroom area. The Master Bath includes a separate water closet, upgraded tile, walk-in shower and 6' Jacuzzi tub area. The Leisure room/Kitchen complex with vaulted ceiling is perfect for entertaining. These features worth over $50K are standard with this home. YOUR PLACE IN PARADISE AWAITS.

    This property is off market, which means it's not currently listed for sale or rent on Zillow. This may be different from what's available on other websites or public sources.
    Facts & features

    Interior

    Bedrooms & bathrooms
    • Bedrooms: 3
    • Bathrooms: 2
    • Full bathrooms: 2
    Heating
    • Heat pump, Electric
    Cooling
    • Central, Evaporative, Other
    Appliances
    • Included: Dishwasher, Dryer, Garbage disposal, Microwave, Range / Oven, Refrigerator, Washer
    • Laundry: Washer, Dryer, Inside, Sink, Washer/Dryer Hookup
    Features
    • Window Coverings, Pantry, Laundry Tub, Smoke Detectors, Walk-In Closet(s), Vaulted Ceiling(s), Cable, Fireplace, High Speed Internet, Cathedral Ceiling(s), Coffered Ceiling(s), Entrance Foyer, Tray Ceiling(s), Wired for Sound, French Doors, Built-In Cabinets, Pull Down Stairs, Closet Cabinets, Custom Mirrors, Cable Prewire
    • Flooring: Tile, Hardwood
    • Doors: French Doors
    • Windows: Sliding, Single Hung
    • Basement: None
    • Has fireplace: Yes
    Interior area
    • Total interior livable area: 2,417 sqft

    Property

    Parking
    • Total spaces: 2
    • Parking features: Garage - Attached
    Features
    • Patio & porch: Screened
    • Exterior features: Other, Stone, Stucco, Cement / Concrete
    • Pool features: In Ground, Salt Water, Concrete, Community, Screen Enclosure, Gas Heat, Equipment Stays
    • Has spa: Yes
    • Spa features: In Ground, Heated, Screened
    • Has view: Yes
    • View description: Water
    • Has water view: Yes
    • Water view: Water
    • Waterfront features: Lake
    • Frontage type: Lake
    • Frontage length: 80
    Lot
    • Size: 10,018 sqft
    • Features: Regular
    Details
    • Additional structures: Outdoor Kitchen
    • Parcel number: 314326040000B0020

    Construction

    Type & style
    • Home type: SingleFamily
    • Architectural style: Ranch, Florida
    Materials
    • Roof: Tile
    Condition
    • Year built: 2004

    Utilities & green energy

    • Gas: Natural
    • Sewer: Central
    • Water: Central
    • Utilities for property: Cable Available, Irrigation Water, Lawn/Land Maintenance

    Community & neighborhood

    Security
    • Security features: Security System, Security Service, Gated Community, Smoke Detector(s)
    Community
    • Community features: Fitness Center, Fifty Five Plus Active Community
    Senior living
    • Senior community: Yes
    Location
    • Region: Fort Myers

    HOA & financial

    HOA
    • Has HOA: Yes
    • HOA fee: $195 monthly
    • Amenities included: Clubhouse, Golf Course, Jogging Path, Pool, Tennis Court(s), Putting Green, Fitness Center, Playground, Community Room, Dog Park, Park, Internet Access, Restaurant, Bocce Court, Sidewalk, Streetlight, Underground Utility, Full Service Spa

    Other

    Other facts
    • Flooring: Wood, Tile
    • View: Lake, Landscaped Area
    • ViewYN: true
    • FrontageType: Lake
    • WaterfrontFeatures: Lake
    • Roof: Tile
    • Appliances: Dishwasher, Disposal, Gas Cooktop, Dryer, Smoke Detector, Microwave, Washer, Central Vacuum, Self Cleaning Oven, Tankless Water Heater, Range, Refrigerator/Icemaker, Auto Garage Door, Security System, Grill - Gas, Washer/Dryer Hookup
    • FireplaceYN: true
    • InteriorFeatures: Window Coverings, Pantry, Laundry Tub, Smoke Detectors, Walk-In Closet(s), Vaulted Ceiling(s), Cable, Fireplace, High Speed Internet, Cathedral Ceiling(s), Coffered Ceiling(s), Entrance Foyer, Tray Ceiling(s), Wired for Sound, French Doors, Built-In Cabinets, Pull Down Stairs, Closet Cabinets, Custom Mirrors, Cable Prewire
    • ArchitecturalStyle: Ranch, Florida
    • GarageYN: true
    • AttachedGarageYN: true
    • SpaYN: true
    • Utilities: Cable Available, Irrigation Water, Lawn/Land Maintenance
    • CoolingYN: true
    • CommunityFeatures: Playground, Pool, Tennis Court(s), Clubhouse, Gated, Golf, Fitness Center, Restaurant, Sidewalks, Street Lights, Park
    • WaterfrontYN: true
    • ConstructionMaterials: Stucco, Wood, Concrete Block, Tile
    • StoriesTotal: 1
    • FrontageLength: 80
    • NumberOfUnitsInCommunity: 44
    • PoolPrivateYN: True
    • ExteriorFeatures: Outdoor Kitchen, Pond, Sprinkler Auto, Built In Grill
    • PetsAllowed: Yes
    • ElevationUnits: Feet
    • DoorFeatures: French Doors
    • PoolFeatures: In Ground, Salt Water, Concrete, Community, Screen Enclosure, Gas Heat, Equipment Stays
    • LaundryFeatures: Washer, Dryer, Inside, Sink, Washer/Dryer Hookup
    • SecurityFeatures: Security System, Security Service, Gated Community, Smoke Detector(s)
    • ParkingFeatures: Garage
    • StructureType: House
    • AssociationAmenities: Clubhouse, Golf Course, Jogging Path, Pool, Tennis Court(s), Putting Green, Fitness Center, Playground, Community Room, Dog Park, Park, Internet Access, Restaurant, Bocce Court, Sidewalk, Streetlight, Underground Utility, Full Service Spa
    • Heating: Central Electric, Heated Gas
    • OtherStructures: Outdoor Kitchen
    • Cooling: Central Electric, Ceiling Fan(s), Humidity Control, Exhaust Fan, Gas - Natural
    • Furnished: Negotiable
    • PatioAndPorchFeatures: Screened
    • RoomKitchenFeatures: Kitchen Island, Pantry, Gas Available
    • RoomDiningRoomFeatures: Breakfast Bar, Breakfast Room, Dining - Family
    • SpaFeatures: In Ground, Heated, Screened
    • LotFeatures: Regular
    • WindowFeatures: Sliding, Single Hung
    • Gas: Natural
    • Sewer: Central
    • WaterSource: Central
    • IrrigationSource: Reclaimed
    • RoomBedroomFeatures: Split Bedrooms, Master BR Sitting Area
    • RoomMasterBathroomFeatures: Separate Tub And Shower, Dual Sinks
    • BuildingFeatures: Breakfast Bar, Dining - Family, Breakfast Room
    • RoomDiningRoomDescription: Breakfast Bar,Breakfast Room,Dining - Family
    • CoListAgentFullName: Peter Biava
    • MlsStatus: Pending With Contingencies

    Price history

    DateEventPrice
    12/30/2019Sold$442,500+0.6%$183/sqft
    Source: Florida Gulf Coast MLS #219071159 Report a problem
    11/13/2019Pending sale$439,900$182/sqft
    Source: Re/Max Gulf Coast Living #219071159 Report a problem
    11/4/2019Listed for sale$439,9000%$182/sqft
    Source: Re/Max Gulf Coast Living #219071159 Report a problem
    6/2/2015Sold$440,000+0%$182/sqft
    Source: Florida Gulf Coast MLS #214057624 Report a problem
    3/18/2015Pending sale$439,900$182/sqft
    Source: RE/MAX Realty Group #214057624 Report a problem
    3/6/2015Price change$439,900-3.3%$182/sqft
    Source: RE/MAX REALTY GROUP #214057624 Report a problem
    2/3/2015Price change$454,900-1.1%$188/sqft
    Source: RE/MAX REALTY GROUP #214057624 Report a problem
    10/24/2014Listed for sale$459,900-39.5%$190/sqft
    Source: RE/MAX Realty Group #214057624 Report a problem
    3/1/2006Sold$760,000+35.9%$314/sqft
    Source: Public Record Report a problem
    5/19/2004Sold$559,200$231/sqft
    Source: Public Record Report a problem

    Public tax history

    YearProperty taxesTax assessment
    2025$1,921 +2.1%$375,615 +2.9%
    2024$1,881 +13.2%$365,029 +3%
    2023$1,663 +0.6%$354,397 +3%
    2022$1,653 +3.2%$344,075 +3%
    2021$1,601 +0.4%$334,053
    2020$1,594 -71.9%--
    2019$5,674 $324,627 +3.6%
    2018$5,674 +0.1%$313,323 -0.1%
    2017$5,670 -1.6%$313,573 +2.1%
    2016$5,760 +0.5%$307,123 -3.9%
    2015$5,734 -12.1%$319,507 +0.7%
    2014$6,520 +3.1%$317,321 +18.6%
    2013$6,324 +2.6%$267,503 -4.9%
    2012$6,162 -5.9%$281,389 -6%
    2011$6,546 +3.5%$299,358 +7.4%
    2010$6,328 -15.7%$278,809 -22.8%
    2009$7,505 -29.3%$360,920 -38.2%
    2008$10,609 -8.8%$583,970 -9.8%
    2007$11,628 +10.4%$647,070 +17.7%
    2006$10,530 +28.6%$549,860 +55.5%
    2004$8,188 +367.1%$353,610 +4309.1%
    2003$1,753 $8,020

    Find assessor info on the county website

    Neighborhood: Verandah

    Nearby schools

    GreatSchools rating
    Get pre-qualified for a loan
    At Zillow Home Loans, we can pre-qualify you in as little as 5 minutes with no impact to your credit score.

    An equal housing lender. NMLS #10287.

    Sell for more on Zillow
    Get a Zillow Showcase℠ listing at no additional cost and you could sell for .
    $645,800
    2% more
    +$12,916
    With Zillow Showcase(estimated)
    $658,716