io b3
Pending
Price cut: $19K (8/19)
$400,000
3211 Shelburne Rd, Baltimore, MD 21208
4beds
2,100sqft
Single Family Residence
Built in 1952
7,584 Square Feet Lot
$-- Zestimate®
$190/sqft
$-- HOA
What's special
- 47 days
- 669
- 11
Likely to sell faster than
Zillow last checked:
Listing updated:
Listed by:
Ron Sullivan 410-652-3773,
Coldwell Banker Realty 410-515-2000,
Listing Team: The Sparr Team Of Coldwell Banker Realty
Source: Bright MLS,MLS#: MDBA2225976
Facts & features
Interior
Bedrooms & bathrooms
- Bedrooms: 4
- Bathrooms: 3
- Full bathrooms: 2
- 1/2 bathrooms: 1
- Main level bathrooms: 1
- Main level bedrooms: 2
Rooms
- Room types: Living Room, Dining Room, Bedroom 2, Bedroom 3, Bedroom 4, Kitchen, Family Room, Bedroom 1, Utility Room, Bathroom 1, Bathroom 2
Bedroom 1
- Features: Flooring - HardWood
- Level: Main
- Area: 156 Square Feet
- Dimensions: 12 X 13
Bedroom 2
- Features: Flooring - HardWood, Built-in Features
- Level: Main
- Area: 156 Square Feet
- Dimensions: 12 X 13
Bedroom 3
- Features: Flooring - HardWood, Built-in Features
- Level: Upper
- Area: 156 Square Feet
- Dimensions: 12 X 13
Bedroom 4
- Features: Flooring - HardWood, Built-in Features
- Level: Upper
- Area: 156 Square Feet
- Dimensions: 12 X 13
Bathroom 1
- Features: Flooring - Ceramic Tile
- Level: Main
- Area: 66 Square Feet
- Dimensions: 6 X 11
Bathroom 2
- Features: Flooring - Ceramic Tile
- Level: Upper
- Area: 42 Square Feet
- Dimensions: 6 X 7
Dining room
- Features: Flooring - HardWood
- Level: Main
- Area: 156 Square Feet
- Dimensions: 12 X 13
Family room
- Features: Flooring - Luxury Vinyl Plank
- Level: Lower
- Area: 544 Square Feet
- Dimensions: 16 X 34
Kitchen
- Features: Flooring - Vinyl
- Level: Main
- Area: 96 Square Feet
- Dimensions: 8 X 12
Living room
- Features: Flooring - HardWood
- Level: Main
- Area: 195 Square Feet
- Dimensions: 13 X 15
Utility room
- Features: Flooring - Luxury Vinyl Plank
- Level: Lower
- Area: 442 Square Feet
- Dimensions: 13 X 34
Heating
- Baseboard, Natural Gas
Cooling
- Window Unit(s), Electric
Appliances
- Included: Dishwasher, Refrigerator, Oven/Range - Gas, Gas Water Heater
- Laundry: Lower Level
Features
- Flooring: Hardwood, Ceramic Tile, Luxury Vinyl, Vinyl
- Basement: Exterior Entry,Partially Finished,Side Entrance
- Number of fireplaces: 1
Interior area
- Total structure area: 2,625
- Total interior livable area: 2,100 sqft
- Finished area above ground: 1,575
- Finished area below ground: 525
Property
Parking
- Total spaces: 2
- Parking features: Driveway, On Street
- Uncovered spaces: 2
Accessibility
- Accessibility features: None
Features
- Levels: Three
- Stories: 3
- Pool features: None
Lot
- Size: 7,584 Square Feet
Details
- Additional structures: Above Grade, Below Grade
- Parcel number: 0327224203 049
- Zoning: R-1
- Special conditions: Standard
Construction
Type & style
- Home type: SingleFamily
- Architectural style: Cape Cod
- Property subtype: Single Family Residence
Materials
- Brick
- Foundation: Block
Condition
- Very Good
- New construction: No
- Year built: 1952
Utilities & green energy
- Sewer: Public Sewer
- Water: Public
Community & HOA
Community
- Subdivision: Ward 27
HOA
- Has HOA: No
Location
- Region: Baltimore
- Municipality: Baltimore City
Financial & listing details
- Price per square foot: $190/sqft
- Tax assessed value: $286,667
- Annual tax amount: $6,545
- Date on market: 7/29/2026
- Listing agreement: Exclusive Right To Sell
- Inclusions: 4 Window Air Conditioners
- Ownership: Ground Rent
- Road surface type: Black Top
Estimated market value
Not available
Estimated sales range
Not available
Not available
Price history
| Date | Event | Price |
|---|---|---|
| 9/2/2026 | Pending sale | $400,000$190/sqft |
Source:  Bright MLS #MDBA2225976 Report a problem Bright MLS #MDBA2225976 Report a problem | ||
| 8/19/2026 | Price change | $400,000-4.5%$190/sqft |
Source: Bright MLS #MDBA2225976 Report a problem | ||
| 7/29/2026 | Listed for sale | $419,000$200/sqft |
Source: Bright MLS #MDBA2225976 Report a problem | ||
Public tax history
| Year | Property taxes | Tax assessment |
|---|---|---|
| 2025 | $6,545 +3.5% | $277,333 +3.5% |
| 2024 | $6,325 +0.9% | $268,000 +0.9% |
| 2023 | $6,270 +0.9% | $265,667 -0.9% |
| 2022 | $6,215 +0.9% | $268,000 +2.7% |
| 2021 | $6,160 | $261,000 |
| 2020 | $6,160 | $261,000 |
| 2019 | $6,160 -7.7% | $261,000 -7.7% |
| 2018 | $6,672 +6.5% | $282,700 +6.5% |
| 2017 | $6,263 +161.3% | $265,367 +7% |
| 2016 | $2,396 | $248,033 +7.5% |
| 2015 | $2,396 | $230,700 +4.3% |
| 2014 | $2,396 | $221,233 +4.5% |
| 2013 | -- | $211,767 +4.7% |
| 2012 | -- | $202,300 |
| 2011 | -- | $202,300 |
| 2010 | -- | $202,300 -17.9% |
| 2009 | -- | $246,450 +20% |
| 2008 | -- | $205,330 +25% |
| 2007 | -- | $164,210 +33.4% |
| 2006 | -- | $123,090 +3.6% |
| 2005 | -- | $118,792 +3.8% |
| 2004 | -- | $114,496 +3.9% |
| 2003 | -- | $110,200 |
| 2002 | -- | $110,200 |
| 2001 | -- | $110,200 |
Find assessor info on the county website
Monthly payment
Est. payment
Payment breakdown
Explore the cost of this home by adjusting the details. Changes won't be saved.Climate risks
Neighborhood: Cross Country
Nearby schools
Schools provided by the listing agent
- District: Baltimore City Public Schools
Source: Bright MLS. This data may not be complete. We recommend contacting the local school district to confirm school assignments for this home.
Similar homes
- $384,9004 bd2 ba1.9k sqft7438 Prince George Rd, Baltimore, MD 21208For Sale

 MLS ID #MDBC2175956, Daniel Cohen, EXP Realty, LLC. Bright MLS
 - $525,0003 bd3 ba2.5k sqft3106 Labyrinth Rd, Baltimore, MD 21208For Sale
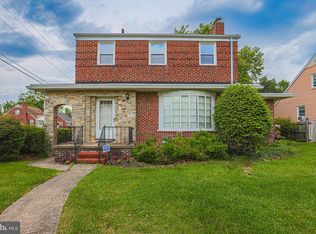 MLS ID #MDBA2215300, Debbie Finkelstein, RE/MAX Premier Associates. Bright MLS
 - $359,9004 bd3 ba1.7k sqft3731 Sylvan Dr, Baltimore, MD 21207For Sale
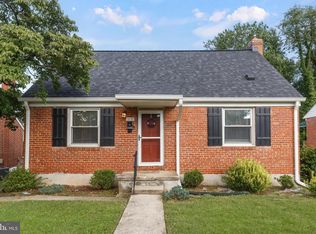 MLS ID #MDBC2171830, Daniel Cohen, EXP Realty, LLC. Bright MLS
 - $385,0003 bd3 ba1.8k sqft2123 Eastridge Rd, Lutherville Timonium, MD 21093For Sale
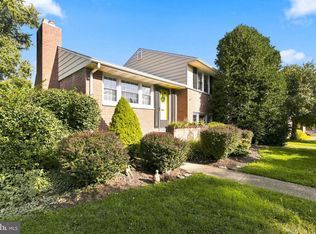 MLS ID #MDBC2174912, Bev Smith, American Premier Realty, LLC. Bright MLS
 - $559,9444 bd3 ba2.7k sqft7617 Seven Mile Ln, Baltimore, MD 21208For SaleMLS ID #MDBC2149842, Margaret Rome, Home Rome Realty. Bright MLS
- $399,9003 bd3 ba2.8k sqft3403 N Rolling Rd, Baltimore, MD 21244For SaleMLS ID #MDBC2166632, Donnell Spivey, EXIT Spivey Professional Realty Co.. Bright MLS
- $340,0003 bd2 ba1.2k sqft4120 Villa Nova Rd, Baltimore, MD 21207For SaleMLS ID #MDBC2173162, Denise Stokes, Corner House Realty. Bright MLS
- $385,0005 bd2 ba2k sqft309 Stafford Dr, Baltimore, MD 21228For SaleMLS ID #MDBC2171466, Brad Lanasa, Douglas Realty, LLC. Bright MLS
- $399,0003 bd2 ba1.8k sqft153 Brandon Rd, Baltimore, MD 21212For SaleMLS ID #MDBC2173050, Greg McClelland, Cummings & Co. Realtors. Bright MLS
- $375,0003 bd2 ba1.6k sqft7 Lodge Rd, Baltimore, MD 21228For SaleMLS ID #MDBC2174872, Lisa Greaves, Redfin Corp. Bright MLS
- $399,9005 bd2 ba1.7k sqft5127 McFaul Rd, Baltimore, MD 21206For SaleMLS ID #MDBC2174304, David Pridgen, Jr., Realty ONE Group Excellence. Bright MLS
- $348,0003 bd2 ba1.3k sqft6812 Fox Meadow Rd, Baltimore, MD 21207For SaleMLS ID #MDBC2170606, Cynthia Marshall-McFarland, Berkshire Hathaway HomeServices PenFed Realty. Bright MLS
- $310,0003 bd3 ba1.8k sqft3921 Sadie Rd, Randallstown, MD 21133For SaleMLS ID #MDBC2175492, Lisa Ciofani, Cummings & Co. Realtors. Bright MLS
- $440,0004 bd3 ba2.3k sqft7610 Knollwood Rd, Towson, MD 21286For SaleMLS ID #MDBC2165944, Bob Chew, Samson Properties. Bright MLS
- $440,0005 bd3 ba2.2k sqft6415 Craigmont Rd, Baltimore, MD 21207For SaleMLS ID #MDBC2174520, Akeem Alade, RLAH @properties. Bright MLS
- $369,0003 bd1 ba1.4k sqft100 Overbrook Rd, Baltimore, MD 21212For SaleMLS ID #MDBC2174386, Catherine Miller, Monument Sotheby's International Realty. Bright MLS
- $424,5003 bd2 ba1.7k sqft5811 Edmondson Ave, Baltimore, MD 21228For SaleMLS ID #MDBC2172204, Bob Chew, Samson Properties. Bright MLS
- $299,9003 bd2 ba2.6k sqft3600 Tulsa Rd, Gwynn Oak, MD 21207For SaleMLS ID #MDBC2169446, Rosa Almond, Douglas Realty, LLC. Bright MLS
- $259,9004 bd2 ba1.8k sqft5720 Clover Rd, Baltimore, MD 21215For SaleMLS ID #MDBA2222496, Keysha Charles, CENTURY 21 New Millennium. Bright MLS
- $369,9005 bd2 ba1.9k sqft3300 Hamilton Ave, Baltimore, MD 21214For SaleMLS ID #MDBA2224272, Chris Cooke, Berkshire Hathaway HomeServices Homesale Realty. Bright MLS
