Skip main navigation
Off market
  • $286,200

    3211 Shenandoah Dr, Phenix City, AL 36867

    3beds
    2baths
    1,968sqft
    SingleFamily
    Built in 1988
    0.3 Acres Lot
    $286,200 Zestimate®
    $145/sqft
    $1,937 Estimated rent

    Home value

    $286,200

    $272,000 - $303,000

    $1,937/mo

    Zestimate® history
    Loading
    Loading...

    Owner options

    List your home for rent

    $1,937/mo

    Rent Zestimate®

    Find your next renter with Zillow Rental Manager. Plus, with online applications, you can quickly screen prospective tenants – for free.

    Learn more

    $1,937/mo

    Rent Zestimate®

    Refinance and save

    $1,308/mo

    Est. payment

    Refinancing to a lower rate could help reduce your monthly payments and save thousands over the life of the loan.

    See today's rates

    $1,308/mo

    Est. payment

    Explore your selling options

    Work with a Zillow partner agent

    Leverage their expertise and Zillow's premium Showcase listings to get your home seen by more buyers.

    Get started

    List with your own agent

    Get your home in front of millions of buyers by listing it on Zillow.

    Learn how to do it

    Sell it yourself

    Take full control of how buyers see your home on Zillow by listing For Sale by Owner (FSBO).

    List your home

    What's special

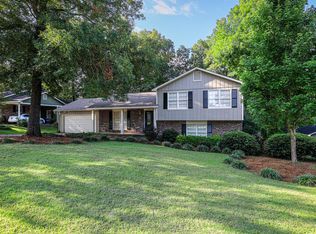
    NOTE: As of 6/13/14, this home is under contract pending loan approvals. Move-in ready, all it needs is you! Completely remodeled brick and concrete siding home in a quiet cul-de-sac in Silver Lake Subdivision, close to everything. Home overlooks Silver Lake and features a custom-built, heated and cooled clubhouse your child will love to play in or you'll love as a storage unit. You'll enjoy the view of Silver Lake from the back deck and the sounds of the waterfall nearby. An established garden and perennial plantings finish the well-manicured lawn. Inside amenities include leaded glass custom cabinetry in kitchen and living room, granite and solid surface countertops, hardwood and porcelain tile floors and new carpet in bedrooms. The cook's kitchen, featuring cherry finish cabinetry, a large pantry and stainless steel appliances, includes built-in corner cabinets and a one-of a kind island that provides an incredible amount of storage and a great area for entertaining guests. Enjoy a home theater experience, complete with surround sound, in the spacious living room. The fireplace is surrounded by granite and gorgeous cherry finish built-in cabinetry. Beautiful crown molding adorns almost every room. The large master bedroom and completely remodeled master bath with jetted tub, separate shower and walk-in closet is the finishing touch for this affordable, yet luxurious family home filled with charm and character. The pictures don't tell the story. Call today to schedule a viewing! Home Details: •1950 Square Feet •Built in 1989 •3 BR 2 BA •-Full Yard Sprinkler System •-Newly Planted Trees and beautiful landscaping •-All New Windows •-New Roof (2011) •-New Air Conditioning System (2008) •-Tankless Gas Water Heater (2013) •-Gas Logs in Fireplace •-High End Stainless Applicances •-Laundry Room with Sink •-Home Theater with Surround Sound •-Remodeled Bathrooms •-Remodeled Custom Kitchen Asking Price: $185,000 Call for appointment: 706.566.1981 or 706.366.5524

    This property is not currently displayed as for sale or rent on Zillow. This may be different from what's on other websites or public sources.
    Facts & features

    Interior

    Bedrooms & bathrooms
    • Bedrooms: 3
    • Bathrooms: 2
    Heating
    • Wall, Electric
    Cooling
    • Central
    Appliances
    • Included: Dishwasher, Microwave, Range / Oven
    Features
    • Flooring: Carpet
    • Basement: None
    • Has fireplace: Yes
    Interior area
    • Total interior livable area: 1,968 sqft

    Property

    Parking
    • Total spaces: 2
    • Parking features: Carport
    Features
    • Exterior features: Wood, Brick
    • Has view: Yes
    • View description: Water
    • Has water view: Yes
    • Water view: Water
    Lot
    • Size: 0.3 Acres
    Details
    • Parcel number: 570108333001031000

    Construction

    Type & style
    • Home type: SingleFamily
    Materials
    • Wood
    • Foundation: Piers
    • Roof: Asphalt
    Condition
    • Year built: 1988

    Community & HOA

    Location
    • Region: Phenix City

    Financial & listing details

    • Price per square foot: $145/sqft
    • Tax assessed value: $240,200
    • Annual tax amount: $1,343

    Price history

    DateEventPrice
    3/24/2021Listing removed--
    Source: Owner Report a problem
    7/30/2014Sold$175,000-5.4%$89/sqft
    Source: Public Record Report a problem
    6/4/2014Listed for sale$185,000$94/sqft
    Source: Owner Report a problem

    Public tax history

    YearProperty taxesTax assessment
    2025$1,343 +6.1%$24,020 +5.7%
    2024$1,266 +7%$22,720 +6.6%
    2023$1,184 +13.6%$21,320 +12.7%
    2022$1,042 +10.5%$18,920 +9.7%
    2021$943 +11.9%$17,240 +10.9%
    2019$843 +8%$15,540 +7.3%
    2017$780 $14,480
    2016$780 $14,480 +3.3%
    2015$780 +1.8%$14,024 -1.4%
    2014$766 -22.9%$14,225
    2011$994 --
    2010$994 --
    Find assessor info on the county website

    Neighborhood: 36867

    Nearby schools

    GreatSchools rating
    Get pre-qualified for a loan
    At Zillow Home Loans, we can pre-qualify you in as little as 5 minutes with no impact to your credit score.

    An equal housing lender. NMLS #10287.
