Skip main navigation
Sold for $2,675,000
  • $2,675,000

    3211 Snowflake Circle, Steamboat Springs, CO 80487

    4beds
    3,656sqft
    Townhouse
    Built in 2008
    -- sqft lot
    $2,987,400 Zestimate®
    $732/sqft
    $6,988 Estimated rent

    Home value

    $2,987,400

    $2.69M - $3.29M

    $6,988/mo

    Zestimate® history
    Loading
    Loading...

    Owner options

    List your home for rent

    $6,988/mo

    Rent Zestimate®

    Find your next renter with Zillow Rental Manager. Plus, with online applications, you can quickly screen prospective tenants – for free.

    Learn more

    $6,988/mo

    Rent Zestimate®

    Refinance and save

    $12,445/mo

    Est. payment

    Refinancing to a lower rate could help reduce your monthly payments and save thousands over the life of the loan.

    See today's rates

    $12,445/mo

    Est. payment

    Explore your selling options

    Work with a Zillow partner agent

    Leverage their expertise and Zillow's premium Showcase listings to get your home seen by more buyers.

    Get started

    List with your own agent

    Get your home in front of millions of buyers by listing it on Zillow.

    Learn how to do it

    Sell it yourself

    Take full control of how buyers see your home on Zillow by listing For Sale by Owner (FSBO).

    List your home

    What's special

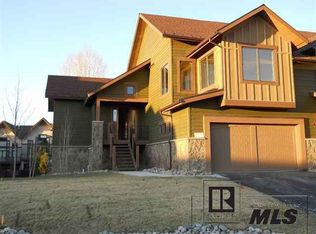
    Spacious mountain home nestled near the base area of Mt Werner Ski area in Steamboat Springs, Colorado, an idyllic haven for those seeking the ultimate mountain lifestyle. Low Price/Sq & large spaces throughout the home for guests/family members to enjoy and have privacy. Inside this beautifully crafted home, you will find the warmth of rich hardwood floors and the inviting glow of a stone fireplace which creates a cozy ambiance. The open-concept living spaces are designed for both intimate family gatherings as well as entertaining. The kitchen offers plenty of counterspace for several cooks, custom cabinetry, butcher block island, stainless steel appliances, and soap stone countertops. Large windows in the living room and dining room - brings the outdoors indoors, easy access to the back deck for eating or a relaxing with a glass of vine. Up a half flight of stairs, you’ll enter the spacious primary suite with large windows allowing for lots of natural light. The ensuite bathroom offers double vanities, soaker tub, walk-in shower with bench and storage, and a customized walk-in closet. Up one more half flight of stairs is the loft which provides space for a second living area, office, workout room, den, extra guests, etc. Entry from the two car garage brings you into the mudroom area with built-in storage, a large storage closet and access to the laundry room. A half a flight down the stairs are three bedrooms, two bathrooms, and a utility room with a huge storage space. And out the exterior door is a private patio area with a porch swing! Did we mention that this home offers ample space for family and guests! Feels like a single family home with private driveway, conveniently located at the base of the mountain on the bus route, this property provides easy access to world-class skiing, hiking, outdoor adventures, and a short drive/ride to downtown Steamboat Springs.

    Zillow last checked:

    Listing updated:

    Listed by:

    Cindy MacGray 970-846-0342,

    Steamboat Real Estate Professionals, LLC,

    MacGray Petty SRP 970-846-0342,

    Steamboat Real Estate Professionals, LLC

    Bought with:

    Meg Firestone, FA100030425

    Steamboat Sotheby's International Realty

    Source: Altitude Realtors,MLS#: SS7776147MLS LogoOriginating MLS: Steamboat Springs Board of Realtors

    Facts & features

    Interior

    Bedrooms & bathrooms
    • Bedrooms: 4
    • Bathrooms: 5
    • Full bathrooms: 3
    • 3/4 bathrooms: 1
    • 1/2 bathrooms: 1
    Primary bedroom
    • Description: Half a flight of stairs up from the Living room
    • Level: Upper
    Bedroom
    • Level: Basement
    Bedroom
    • Level: Basement
    Bedroom
    • Description: Currently bunk room, hangout room
    • Level: Basement
    Dining room
    • Description: Lots of counter space
    • Level: Main
    Other
    • Description: Ensuite to bunk room
    • Level: Basement
    Other
    • Level: Basement
    Half bath
    • Description: Easy access off of Living room
    • Level: Main
    Kitchen
    • Description: Room for large table and chairs
    • Level: Main
    Laundry
    • Description: Off the mud room
    • Level: Main
    Living room
    • Description: Spacious, vaulted ceilings with fireplace
    • Level: Main
    Loft
    • Description: Another half flight up, Spacious flex area-office, media, hang-out
    • Level: Upper
    Mud room
    • Description: Off the garage w/storage and bench
    • Level: Main
    Other
    • Description: with customized walk-closet
    • Level: Upper
    Other
    • Description: Ensuite to loft, shower (no tub)
    • Level: Upper
    Utility room
    • Description: Tons of storage
    • Level: Basement
    Heating
    • Hot Water, Natural Gas, Radiant Floor, Radiant
    Cooling
    • None
    Appliances
    • Included: Double Oven, Dishwasher, Disposal, Microwave, Oven, Range, Refrigerator, Range Hood
    • Laundry: In Unit
    Features
    • Ceiling Fan(s), Fireplace, Kitchen Island, Primary Suite, Open Floorplan, Pantry, Stone Counters, Smoke Free, Walk-In Closet(s)
    • Flooring: Carpet, Tile, Wood
    • Basement: Full,Finished
    • Number of fireplaces: 1
    • Fireplace features: Gas
    Interior area
    • Total interior livable area: 3,656 sqft

    Property

    Parking
    • Total spaces: 2
    • Parking features: Attached, Garage
    • Attached garage spaces: 2
    Features
    • Patio & porch: Deck, Patio
    Lot
    • Features: Landscaped, Near Ski Area, Near Public Transit
    Details
    • Parcel number: R8179125
    • Zoning description: See Remarks

    Construction

    Type & style
    • Home type: Townhouse
    • Architectural style: Contemporary,Mountain
    • Property subtype: Townhouse
    Materials
    • Stone, Wood Siding
    • Roof: Composition
    Condition
    • Year built: 2008

    Utilities & green energy

    • Sewer: Connected
    • Water: Public
    • Utilities for property: Cable Available, Electricity Available, Natural Gas Available, High Speed Internet Available, Phone Available, Sewer Connected

    Community & HOA

    Community
    • Features: Public Transportation
    • Subdivision: Flattops View Village
    HOA
    • Has HOA: Yes
    • Services included: Maintenance Grounds, Snow Removal
    • HOA fee: $400 annually
    Location
    • Region: Steamboat Springs

    Financial & listing details

    • Price per square foot: $732/sqft
    • Tax assessed value: $10
    • Annual tax amount: $4,698
    • Date on market: 2/12/2024
    • Cumulative days on market: 128 days
    • Listing agreement: Exclusive Agency
    • Exclusions: No, List to be provided by Sellers:Two grandfather clocks, dining room hutch, three bathroom cabinets, linen cabinet, all furniture in master bedroom, lower level blond dresser with mirror, lower level desk, lower level dresser with mirror, two end tables in dinning room, fridge and freezer in the garage.
    • Ownership type: Sole Proprietor
    • Road surface type: Paved

    Price history

    DateEventPrice
    7/8/2024Sold$2,675,000-3.6%$732/sqft
    Source: Altitude Realtors #SS7776147 Report a problem
    6/15/2024Pending sale$2,775,000$759/sqft
    Source: Altitude Realtors #SS7776147 Report a problem
    6/12/2024Price change$2,775,000-0.9%$759/sqft
    Source: Altitude Realtors #SS7776147 Report a problem
    5/2/2024Price change$2,799,000-3.4%$766/sqft
    Source: Altitude Realtors #SS7776147 Report a problem
    3/25/2024Price change$2,899,000-2.9%$793/sqft
    Source: Altitude Realtors #SS7776147 Report a problem
    2/12/2024Listed for sale$2,985,900+251.3%$817/sqft
    Source: Altitude Realtors #SS7776147 Report a problem
    9/17/2012Sold$850,000$232/sqft
    Source: Altitude Realtors #SSS133598 Report a problem

    Public tax history

    YearProperty taxesTax assessment
    2024-- --
    2023-- --
    2022-- --
    2021-- --
    2020-- --
    2019-- --
    2017-- --
    2016-- $10
    2015-- $10
    2014-- $10
    2012-- --
    Find assessor info on the county website

    Neighborhood: 80487

    Nearby schools

    GreatSchools rating
    Schools provided by the listing agent
    • Elementary: Strawberry Park
    • Middle: Steamboat Springs
    • High: Steamboat Springs

    Source: Altitude Realtors. This data may not be complete. We recommend contacting the local school district to confirm school assignments for this home.