**priced Under Appraisal**discover Your Dream Home In The Sought-after Perkins Neighborhood With This Expansive Four Bedroom Ranch. Offering Nearly 3,000 Square Feet Of Living Space. Perfect For Those Seeking Versatility, This Residence Features An Office And Craft Room That Can Easily Serve As Two Morer Bedrooms. Enjoy The Convenience Of Nearby Walking Trails And Proximity To Perkins High School, Making It Ideal For Active Lifestyles. Garden Room Outside. Patio With Pergola. The Full Waterproofed L Basement Provides Ample Storage Or Potential For Customization, While The Cozy Wood-burning Fireplace With Blower In The Family Room Adds Warmth And Charm. Great Layout That Has Four Bedrooms At One End Of The House And The Other Bedroom And Office At The Opposite End For Separation. Bedroom And Office Could Be Combined To Make A Large Master Suite With Bathroom! Large Closets And Storage Throughout. Experience The Perfect Blend Of Space And Comfort In This Remarkable Home!
Sold for $372,000
$372,000
3211 Stonewood Dr, Sandusky, OH 44870
4beds
2,967sqft
Single Family Residence
Built in 1979
0.4 Acres Lot
$398,600 Zestimate®
$125/sqft
$2,738 Estimated rent
Home value
$398,600
$235,000 - $682,000
$2,738/mo
Zestimate® history
Owner options
List your home for rent
$2,738/mo
Rent Zestimate®
Find your next renter with Zillow Rental Manager. Plus, with online applications, you can quickly screen prospective tenants – for free.
$2,738/mo
Rent Zestimate®
Refinance and save
$2,431/mo
Est. payment
Refinancing to a lower rate could help reduce your monthly payments and save thousands over the life of the loan.
$2,431/mo
Est. payment
Explore your selling options
Work with a Zillow partner agent
Leverage their expertise and Zillow's premium Showcase listings to get your home seen by more buyers.
Get startedList with your own agent
Get your home in front of millions of buyers by listing it on Zillow.
Learn how to do itSell it yourself
Take full control of how buyers see your home on Zillow by listing For Sale by Owner (FSBO).
List your homeWhat's special
Expansive four bedroom ranchGarden roomGreat layoutOffice and craft roomPatio with pergolaLarge closets and storage
Zillow last checked:
Listing updated:
Listed by:
Jennifer Hupp 419-515-8185 jenniferhupp@gmail.com,
Key Realty
Bought with:
Connie S. Roberts, 2015000232
Russell Real Estate Services
Source: Firelands MLS,MLS#: 20251056Originating MLS: Firelands MLS
Facts & features
Interior
Bedrooms & bathrooms
- Bedrooms: 4
- Bathrooms: 3
- Full bathrooms: 3
Rooms
- Room types: Breakfast Nook, Office, Workshop
Primary bedroom
- Level: Main
- Area: 264.96
- Dimensions: 18.4 x 14.4
Bedroom 2
- Level: Main
- Area: 168
- Dimensions: 14 x 12
Bedroom 3
- Level: Main
- Area: 154
- Dimensions: 14 x 11
Bedroom 4
- Level: Main
- Area: 154
- Dimensions: 14 x 11
Bedroom 5
- Area: 0
- Dimensions: 0 x 0
Bathroom
- Level: Main
Bathroom 1
- Level: Main
Bathroom 2
- Level: Main
Dining room
- Features: Formal
- Level: Main
- Area: 154
- Dimensions: 11 x 14
Family room
- Level: Main
- Area: 396
- Dimensions: 22 x 18
Kitchen
- Level: Main
- Area: 110
- Dimensions: 11 x 10
Living room
- Area: 0
- Dimensions: 0 x 0
Heating
- Electric, Baseboard
Cooling
- Central Air
Appliances
- Included: Trash Compactor, Dishwasher, Dryer, Range, Refrigerator, Washer
- Laundry: Laundry Room
Features
- Basement: Full
- Has fireplace: Yes
- Fireplace features: Wood Burning
Interior area
- Total structure area: 2,967
- Total interior livable area: 2,967 sqft
Property
Parking
- Total spaces: 2
- Parking features: Inside Entrance, Assigned, Attached, Heated Garage, Off Street, Paved
- Attached garage spaces: 2
- Has uncovered spaces: Yes
Features
- Levels: One
- Stories: 1
Lot
- Size: 0.4 Acres
- Dimensions: 116 x 150
Details
- Parcel number: 3204196000
Construction
Type & style
- Home type: SingleFamily
- Property subtype: Single Family Residence
Materials
- Stone, Vinyl Siding
- Foundation: Basement
- Roof: Asphalt
Condition
- Year built: 1979
Utilities & green energy
- Electric: ON
- Sewer: Public Sewer
- Water: Public
- Utilities for property: Cable Connected
Community & HOA
Location
- Region: Sandusky
Financial & listing details
- Price per square foot: $125/sqft
- Tax assessed value: $358,160
- Annual tax amount: $12,999
- Price range: $372K - $372K
- Date on market: 4/4/2025
- Date available: 01/01/1800
- Listing terms: Conventional
Price history
| Date | Event | Price |
|---|---|---|
| 8/19/2025 | Sold | $372,000-1.8%$125/sqft |
Source: Firelands MLS #20251056 Report a problem | ||
| 8/19/2025 | Pending sale | $379,000$128/sqft |
Source: Firelands MLS #20251056 Report a problem | ||
| 7/14/2025 | Contingent | $379,000$128/sqft |
Source: Firelands MLS #20251056 Report a problem | ||
| 7/9/2025 | Price change | $379,000-3.8%$128/sqft |
Source: Firelands MLS #20251056 Report a problem | ||
| 7/3/2025 | Price change | $394,000-1.3%$133/sqft |
Source: Firelands MLS #20251056 Report a problem | ||
| 5/20/2025 | Price change | $399,000-2.7%$134/sqft |
Source: Firelands MLS #20251056 Report a problem | ||
| 4/24/2025 | Price change | $409,999-2.1%$138/sqft |
Source: Firelands MLS #20251056 Report a problem | ||
| 4/4/2025 | Listed for sale | $419,000+10.3%$141/sqft |
Source: Firelands MLS #20251056 Report a problem | ||
| 10/11/2024 | Sold | $380,000$128/sqft |
Source: Firelands MLS #20243769 Report a problem | ||
| 10/4/2024 | Pending sale | $380,000$128/sqft |
Source: Firelands MLS #20243769 Report a problem | ||
| 10/4/2024 | Listed for sale | $380,000$128/sqft |
Source: Firelands MLS #20243769 Report a problem | ||
Public tax history
| Year | Property taxes | Tax assessment |
|---|---|---|
| 2025 | $5,825 +10.3% | $125,360 |
| 2024 | $5,282 +23.3% | $125,360 +46.1% |
| 2023 | $4,283 -0.9% | $85,830 0% |
| 2022 | $4,321 +0.1% | $85,840 |
| 2021 | $4,316 +13.6% | $85,840 +11.2% |
| 2020 | $3,800 -3.3% | $77,170 |
| 2019 | $3,928 -0.1% | $77,170 |
| 2018 | $3,930 +3.6% | $77,170 +5.8% |
| 2017 | $3,792 +15.1% | $72,960 |
| 2016 | $3,296 +1.8% | $72,960 |
| 2015 | $3,236 -1.1% | $72,960 |
| 2014 | $3,271 +7.3% | $72,960 |
| 2013 | $3,047 +6.6% | $72,960 |
| 2012 | $2,858 +0.5% | $72,960 -3.2% |
| 2011 | $2,845 +1.5% | $75,340 |
| 2010 | $2,801 +1% | $75,340 |
| 2009 | $2,775 -0.1% | $75,340 |
| 2008 | $2,778 +6.8% | $75,340 |
| 2007 | $2,602 +78.4% | $75,340 |
| 2006 | $1,459 -2.5% | $75,340 +5.6% |
| 2005 | $1,496 -0.7% | $71,360 |
| 2004 | $1,506 -50.3% | $71,360 |
| 2003 | $3,032 +4.6% | $71,360 +4% |
| 2002 | $2,898 +0.4% | $68,610 |
| 2001 | $2,887 -0.1% | $68,610 |
| 2000 | $2,890 | $68,610 |
Find assessor info on the county website
Neighborhood: 44870
Nearby homes
- $344,9004 bd2 ba2.3k sqft3215 Stonewood Dr, Sandusky, OH 44870Off Market
- $329,3003 bd2 ba1.9k sqft3207 Stonewood Dr, Sandusky, OH 44870Off Market
- $465,2004 bd3 ba3.4k sqft3212 Rods Dr, Sandusky, OH 44870Off Market
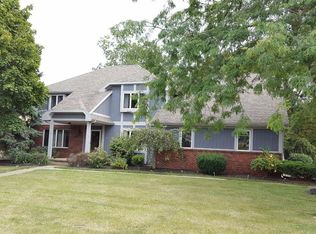
- $370,9004 bd3 ba2.6k sqft3208 Rods Dr, Sandusky, OH 44870Off Market
- $346,7003 bd2 ba2k sqft3217 Stonewood Dr, Sandusky, OH 44870Off Market
- $301,8003 bd2 ba1.9k sqft3203 Stonewood Dr, Sandusky, OH 44870Off Market
- $372,0004 bd3 ba3k sqft3216 Rods Dr, Sandusky, OH 44870Off Market
- $398,4003 bd2 ba2.5k sqft3204 Rods Dr, Sandusky, OH 44870Off Market
Nearby schools
GreatSchools rating
- NAFurry Elementary SchoolGrades: PK-2Distance: 0.8 mi
- 6/10Briar Middle SchoolGrades: 6-8Distance: 0.5 mi
- 7/10Perkins High SchoolGrades: 9-12Distance: 0.5 mi
Schools provided by the listing agent
- District: Perkins
Source: Firelands MLS. This data may not be complete. We recommend contacting the local school district to confirm school assignments for this home.
Get a cash offer in 3 minutes
Find out how much your home could sell for in as little as 3 minutes with a no-obligation cash offer.
Estimated market value
$398,600
Get a cash offer in 3 minutes
Find out how much your home could sell for in as little as 3 minutes with a no-obligation cash offer.
Estimated market value
$398,600
- Ohio
- Erie County
- Sandusky South
- 44870
- 3211 Stonewood Dr
Nearby cities
Nearby zip codes
Other Sandusky South Topics
