Skip main navigation
Sold for $475,000
  • $475,000

    3211 Teague Ln, Hudson, NC 28638

    3beds
    4,002sqft
    Stick/Site Built, Residential, Single Family Residence
    Built in 1973
    4.38 Acres Lot
    $484,800 Zestimate®
    $--/sqft
    $2,908 Estimated rent

    Home value

    $484,800

    $388,000 - $606,000

    $2,908/mo

    Zestimate® history
    Loading
    Loading...

    Owner options

    List your home for rent

    $2,908/mo

    Rent Zestimate®

    Find your next renter with Zillow Rental Manager. Plus, with online applications, you can quickly screen prospective tenants – for free.

    Learn more

    $2,908/mo

    Rent Zestimate®

    Refinance and save

    $2,752/mo

    Est. payment

    Refinancing to a lower rate could help reduce your monthly payments and save thousands over the life of the loan.

    See today's rates

    $2,752/mo

    Est. payment

    Explore your selling options

    Work with a Zillow partner agent

    Leverage their expertise and Zillow's premium Showcase listings to get your home seen by more buyers.

    Get started

    List with your own agent

    Get your home in front of millions of buyers by listing it on Zillow.

    Learn how to do it

    Sell it yourself

    Take full control of how buyers see your home on Zillow by listing For Sale by Owner (FSBO).

    List your home

    What's special

    Large rec roomHigh ceilingsLoft areaGas burning fireplaceMultiple large bedroomsSpacious floor plan
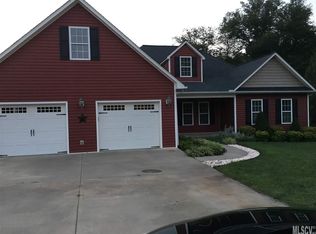
    Welcome to 3211 Teague Lane. This beautiful home is convenient to Hickory, Lenoir and Boone with over 4 cleared and wooded acres. This spacious floor plan is spread out over 3 levels which offers multiple large bedrooms and an office (all with closets) on both the upper and main floor, garages on both main and in the basement. The main floor offers the primary bedroom with a walk-in and a spare closet. The primary also an ensuite with a jacuzzi tub with a walk-in shower. The main floor also has the kitchen, dining room, a large living room with a gas burning fireplace and high ceilings. The upper floor offers a loft area, a large bathroom, 2 large bedrooms with closets. The basement also offers a large rec roomwith a fireplace, this fireplace has been capped off. The kitchen cabinets are solid oak and was specially made for the home. This home is an inheritance the owners have not lived in this home in over 20 years. There is no septic on file, they believe it is a 3 BR septic.

    Zillow last checked:

    Listing updated:

    Listed by:

    Amy L. Oakley 336-337-7898,

    All About You Realty Team

    Bought with:

    NONMEMBER NONMEMBER

    nonmls

    Source: Triad MLS,MLS#: 1166596MLS LogoOriginating MLS: Greensboro

    Facts & features

    Interior

    Bedrooms & bathrooms
    • Bedrooms: 3
    • Bathrooms: 3
    • Full bathrooms: 3
    • Main level bathrooms: 2
    Primary bedroom
    • Level: Main
    Bedroom 2
    • Level: Upper
    Bedroom 3
    • Level: Upper
    Dining room
    • Level: Main
    Kitchen
    • Level: Main
    Living room
    • Level: Main
    Heating
    • Heat Pump, Propane
    Cooling
    • Central Air, Multi Units
    Appliances
    • Included: Microwave, Dishwasher, Free-Standing Range, Electric Water Heater
    • Laundry: Dryer Connection, Main Level, Washer Hookup
    Features
    • Ceiling Fan(s)
    • Flooring: Carpet, Concrete, Tile, Wood
    • Basement: Partially Finished, Basement
    • Number of fireplaces: 2
    • Fireplace features: Gas Log, Basement, Living Room
    Interior area
    • Total structure area: 5,163
    • Total interior livable area: 4,002 sqft
    • Finished area above ground: 3,137
    • Finished area below ground: 865

    Property

    Parking
    • Total spaces: 2
    • Parking features: Driveway, Paved, Attached
    • Attached garage spaces: 2
    • Has uncovered spaces: Yes
    Features
    • Levels: One and One Half
    • Stories: 1
    • Patio & porch: Porch
    • Pool features: None
    • Fencing: None
    Lot
    • Size: 4.38 Acres
    Details
    • Parcel number: 03102 1 24
    • Zoning: RA-15
    • Special conditions: Owner Sale

    Construction

    Type & style
    • Home type: SingleFamily
    • Property subtype: Stick/Site Built, Residential, Single Family Residence
    Materials
    • Brick, Vinyl Siding
    Condition
    • Year built: 1973

    Utilities & green energy

    • Sewer: Septic Tank
    • Water: Well

    Community & neighborhood

    Location
    • Region: Hudson

    Other

    Other facts
    • Listing agreement: Exclusive Right To Sell

    Price history

    DateEventPrice
    6/23/2025Sold$475,000-9.5%
    Source: Triad MLS #1166596 Report a problem
    4/27/2025Pending sale$525,000$131/sqft
    Source: Canopy MLS as distributed by MLS GRID #4125081 Report a problem
    4/3/2025Price change$525,000-7.1%$131/sqft
    Source: Canopy MLS as distributed by MLS GRID #4125081 Report a problem
    3/20/2025Price change$565,000-3.4%$141/sqft
    Source: Canopy MLS as distributed by MLS GRID #4125081 Report a problem
    1/22/2025Price change$585,000-1.7%$146/sqft
    Source: Canopy MLS as distributed by MLS GRID #4125081 Report a problem
    12/2/2024Listed for sale$595,000-7%$149/sqft
    Source: Canopy MLS as distributed by MLS GRID #4125081 Report a problem
    6/1/2024Listing removed--
    Source: Canopy MLS as distributed by MLS GRID #4125081 Report a problem
    5/17/2024Price change$640,000-5.9%$160/sqft
    Source: Canopy MLS as distributed by MLS GRID #4125081 Report a problem
    5/2/2024Price change$680,000-5.6%$170/sqft
    Source: Canopy MLS as distributed by MLS GRID #4125081 Report a problem
    4/19/2024Price change$720,000-5.9%$180/sqft
    Source: Canopy MLS as distributed by MLS GRID #4125081 Report a problem
    4/9/2024Price change$765,000-0.6%$191/sqft
    Source: Canopy MLS as distributed by MLS GRID #4125081 Report a problem
    4/3/2024Listed for sale$770,000$192/sqft
    Source: Canopy MLS as distributed by MLS GRID #4125081 Report a problem

    Public tax history

    YearProperty taxesTax assessment
    2025$3,506 +68%$537,900 +103.3%
    2024$2,087 $264,600
    2023$2,087 $264,600
    2022$2,087 $264,600
    2021$2,087 +15.4%$264,600 +13.3%
    2020$1,808 -2%$233,500
    2019$1,844 +3.9%$233,500
    2018$1,774 $233,500
    2017$1,774 +0.2%$233,500
    2016$1,771 $233,500
    2015$1,771 +4.4%$233,500
    2014$1,695 $233,500
    2013-- $233,500 +12.3%
    2012-- $207,900
    2011-- $207,900
    2010-- $207,900
    2009-- $207,900
    2008-- $207,900
    2007-- $207,900
    2006-- $207,900
    2005-- $207,900 +9.3%
    2004-- $190,200
    2003-- $190,200
    2002-- $190,200
    2001-- $190,200 +12.3%
    2000-- $169,300

    Find assessor info on the county website

    Neighborhood: 28638

    Nearby schools

    GreatSchools rating
    Get a cash offer in 3 minutes
    Find out how much your home could sell for in as little as 3 minutes with a no-obligation cash offer.
    Estimated market value
    $484,800
    Get a cash offer in 3 minutes
    Find out how much your home could sell for in as little as 3 minutes with a no-obligation cash offer.
    Estimated market value
    $484,800