Skip main navigation
Off market
  • $833,000

    3211 Thurloe Dr, Rockledge, FL 32955

    4beds
    2,752sqft
    SingleFamily
    Built in 2006
    0.35 Acres Lot
    $833,000 Zestimate®
    $303/sqft
    $3,820 Estimated rent

    Home value

    $833,000

    $783,000 - $883,000

    $3,820/mo

    Zestimate® history
    Loading
    Loading...

    Owner options

    List your home for rent

    $3,820/mo

    Rent Zestimate®

    Find your next renter with Zillow Rental Manager. Plus, with online applications, you can quickly screen prospective tenants – for free.

    Learn more

    $3,820/mo

    Rent Zestimate®

    Refinance and save

    $5,531/mo

    Est. payment

    Refinancing to a lower rate could help reduce your monthly payments and save thousands over the life of the loan.

    See today's rates

    $5,531/mo

    Est. payment

    Explore your selling options

    Work with a Zillow partner agent

    Leverage their expertise and Zillow's premium Showcase listings to get your home seen by more buyers.

    Get started

    List with your own agent

    Get your home in front of millions of buyers by listing it on Zillow.

    Learn how to do it

    Sell it yourself

    Take full control of how buyers see your home on Zillow by listing For Sale by Owner (FSBO).

    List your home

    What's special

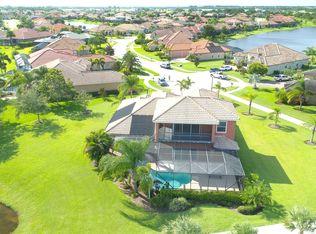
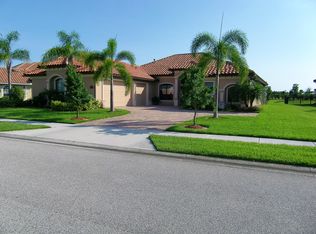
    Christopher Burton Home For Sale. Buyers must have evidence of lender pre-qualification. Realtors with pre-qualified buyers are welcome. Appointments required for home showing. Address 3211 Thurloe Drive, Rockledge/ Viera Florida 32955. Located in the Gated Community of Colfax Landing conveniently located off Interstate 95 with quick access to all shopping, restaurants and residential areas within the spectacular city of Viera. Access to A rated elementary , middle, high school level schools, sports facilities, neighborhood parks, school board, Florida wildlife, and county government center. Positioned on an oversized, lake front lot on a quiet cul de sac, neighborhood, only 3 minutes walking distance to Publix shopping center. Built in 2006 – 2750. sq.ft. Open floor plan with 4 bedrooms, 3 full baths, formal living and dining rooms, laundry room, huge kitchen and family room Backlit custom / artist painted tray ceilings in the dining and living rooms. Custom mill work panels with chair rail and frame molding in the dining room, foyer and wainscoting in the hallways. Large crown molding throughout the entire living area. Six and five inch baseboard throughout the entire house. High 12’-14’ ceilings with upgraded 8’ interior doors throughout the living areas. Upgraded custom cabinetry in the kitchen, with many pullouts, 48”extended upper and 35” base units, glass doors, custom handles’ under cabinet lighting and large deep 2 bowl stainless sink. Large master bedroom and tiled bath, walk-in shower, Jacuzzi tub and two 6’6” his and hers vanities. GE Profile dual oven, upper convection, new LG microwave, new GE Profile cooktop, 3 yr. Bosch dishwasher, LG refrigerator. Stylish colored granite tops on all cabinets, breakfast bar, and island in kitchen and adjoining room. Large kitchen 44” high bar for high bar stools. Custom cabinetry/shelving on both sides of the fireplace with pocket doors exposing and covering the sound system and pullout TV. Gas fireplace with custom wood moldings and mantle in family room. Large bedrooms and a den with enough closet space to serve as a fourth bedroom if needed. 18” tile throughout all living areas and baths – full tile in all showers. Various types / colors of hardwood flooring in all bedrooms. All closets have been outfitted with additional shelving. 3” wide blades / plantation shutters throughout the living areas and bedrooms. Entire house decorated with a heavy Pottery Barn influence. Three car garage with clean painted floor, added shelving/ storage loft and oversized paver driveway. Combination of home made and factory made hurricane shutters cover all house windows. Large outside porch with adjacent paver landing, sound system and gorgeous sunset views overlooking a large lake. Screened in 15,000 gal. Sports Pool with life time guaranteed bottom surface, 2 water falling decorative basins and 4 water fountains Oversized premium lot approximately 1/3rd of an acre, with sprinkler system, 2 decorative 100 ft. hose reels, beautifully and fully landscaped with native plants, highlighted with night time lighting.

    This property is off market, which means it's not currently listed for sale or rent on Zillow. This may be different from what's available on other websites or public sources.
    Facts & features

    Interior

    Bedrooms & bathrooms
    • Bedrooms: 4
    • Bathrooms: 3
    • Full bathrooms: 3
    Heating
    • Forced air, Electric, Gas
    Cooling
    • Central
    Appliances
    • Included: Dishwasher, Garbage disposal, Microwave, Range / Oven, Refrigerator
    Features
    • Ceiling Fan(s), Closet - Walk-Ins, Kitchen - Eat In, Cook Island, Bar, Pantry - Walk-in
    • Flooring: Tile, Laminate
    • Basement: None
    • Has fireplace: Yes
    Interior area
    • Total interior livable area: 2,752 sqft

    Property

    Parking
    • Total spaces: 3
    • Parking features: Garage - Attached
    Features
    • Exterior features: Stucco
    • Has view: Yes
    • View description: Water
    • Has water view: Yes
    • Water view: Water
    Lot
    • Size: 0.35 Acres
    Details
    • Parcel number: 253632UFB2

    Construction

    Type & style
    • Home type: SingleFamily
    Materials
    • masonry
    • Roof: Tile
    Condition
    • Year built: 2006

    Utilities & green energy

    • Utilities for property: City Water

    Community & neighborhood

    Location
    • Region: Rockledge

    HOA & financial

    HOA
    • Has HOA: Yes
    • HOA fee: $86 monthly

    Other

    Other facts
    • HOA Info: HOA Frequency: Monthly
    • Style: 1 Story
    • Construction: Concrete Block
    • Utilities: City Water
    • Equipment/Appliances: Disposal, Garage Door Opener
    • Common Amenities: Clubhouse/Rec Room
    • Management: Association
    • Heat: Central
    • State/Province: FL
    • Property Status: Standard
    • Interior Features: Ceiling Fan(s), Closet - Walk-Ins, Kitchen - Eat In, Cook Island, Bar, Pantry - Walk-in
    • Master Bedroom/Bath: Shower, Double Sinks, Tub, Double Master Suites
    • Rooms: Formal Living Room, Laundry
    • Possession: Closing
    • Lot Description: Sidewalks, Cul-de-Sac, Paved Street, Private Road
    • Split Bedroom: Yes
    • Legal/Misc: Homestead: Yes
    • Front Door Faces: NE
    • Measurements From: Other
    • Security/Safety: Security Sys-Monitor
    • Fireplace: Non Wood Burn
    • Association Fee Incl: Other - Call Agent
    • General County Loc: Central
    • Subdivision/Condo Nm: COLFAX LANDING PHASE 1
    • Home Owners Assoc: HOA Home Owners Mandatory
    • Pool-Private or Community: Yes
    • Pool - Community: Yes
    • Schools: Middle School: Kennedy
    • Schools: High School: Viera
    • Schools: Elementary School: Manatee
    • Utilities: Sewer or Septic: Sewer
    • Status: Pending
    • Exterior Features: Porch/Patio - Screened

    Price history

    DateEventPrice
    6/22/2018Sold$578,000-5.1%$210/sqft
    Source: Space Coast AOR #810081 Report a problem
    6/5/2018Pending sale$608,900$221/sqft
    Source: Mlstosell.com Inc #810081 Report a problem
    3/30/2018Price change$608,900-1.6%$221/sqft
    Source: Owner Report a problem
    3/10/2018Price change$618,900+4.9%$225/sqft
    Source: Owner Report a problem
    2/24/2018Pending sale$589,900$214/sqft
    Source: Owner Report a problem
    2/22/2018Listed for sale$589,900+360.9%$214/sqft
    Source: Owner Report a problem
    11/28/2005Sold$128,000$47/sqft
    Source: Public Record Report a problem

    Public tax history

    YearProperty taxesTax assessment
    2025$6,091 +6.5%$457,810 +2.9%
    2024$5,722 +1%$444,910 +3%
    2023$5,664 +6.8%$431,960 +3%
    2022$5,305 -3.1%$419,380 +3%
    2021$5,474 +1.1%$407,170 +1.4%
    2020$5,414 +0.6%$401,550 +2.3%
    2019$5,384 $392,530 +24.5%
    2018$5,384 +21.4%$315,190 +2.1%
    2017$4,437 -1.4%$308,710 +2.1%
    2016$4,499 -2%$302,370 +0.7%
    2015$4,593 -3.1%$300,270 +0.8%
    2014$4,739 $297,890 -12.8%
    2013-- $341,650 +18.6%
    2012$4,336 -0.1%$288,120 0%
    2011$4,341 -11.4%$288,160 -16.8%
    2010$4,900 +0.1%$346,220 -5.2%
    2009$4,893 -20.7%$365,200 -18.8%
    2008$6,170 +4.9%$450,000 +13.4%
    2007$5,882 +2319%$397,000 +2735.7%
    2005$243 $14,000

    Find assessor info on the county website

    Neighborhood: Viera West

    Nearby schools

    GreatSchools rating
    Schools provided by the listing agent
    • Elementary: Manatee
    • Middle: Kennedy
    • High: Viera

    Source: The MLS. This data may not be complete. We recommend contacting the local school district to confirm school assignments for this home.

    Get a cash offer in 3 minutes
    Find out how much your home could sell for in as little as 3 minutes with a no-obligation cash offer.
    Estimated market value
    $833,000
    Get a cash offer in 3 minutes
    Find out how much your home could sell for in as little as 3 minutes with a no-obligation cash offer.
    Estimated market value
    $833,000