Must see 2-story home with 3-car garage, 4 bedrooms, 3.5 baths, study, game room AND media room! Beautiful brick & cedar doors accent the elevation. Arches and niches accent the interior as you arrive home. The downstairs master retreat features a large master garden tub, mud set shower, and big closet. The kitchen includes custom cabinets, hard surface tops, built in appliances, and special lighting. A media room & game room is located upstairs. Lots of extras will dazzle your mind! Window blinds, garage door opener, open railing, upgraded flooring and more! Come see this beauty in Brookside!
Sold
Price Unknown
3211 Timberline Dr, Melissa, TX 75454
4beds
3,047sqft
Single Family Residence
Built in 2018
8,842 Square Feet Lot
$504,300 Zestimate®
$--/sqft
$3,228 Estimated rent
Home value
$504,300
$479,000 - $530,000
$3,228/mo
Zestimate® history
Owner options
List your home for rent
$3,228/mo
Rent Zestimate®
Find your next renter with Zillow Rental Manager. Plus, with online applications, you can quickly screen prospective tenants – for free.
$3,228/mo
Rent Zestimate®
Refinance and save
$650/mo
Est. payment
Refinancing to a lower rate could help reduce your monthly payments and save thousands over the life of the loan.
$650/mo
Est. payment
Explore your selling options
Work with a Zillow partner agent
Leverage their expertise and Zillow's premium Showcase listings to get your home seen by more buyers.
Get startedList with your own agent
Get your home in front of millions of buyers by listing it on Zillow.
Learn how to do itSell it yourself
Take full control of how buyers see your home on Zillow by listing For Sale by Owner (FSBO).
List your homeWhat's special
Zillow last checked:
Listing updated:
Listed by:
Laura Bacon 0467964 214-534-1493,
Coldwell Banker Apex, REALTORS 972-208-8797
Bought with:
Brittany Clifford
Coldwell Banker Apex, REALTORS
Source: NTREIS,MLS#: 20495695
Facts & features
Interior
Bedrooms & bathrooms
- Bedrooms: 4
- Bathrooms: 4
- Full bathrooms: 3
- 1/2 bathrooms: 1
Primary bedroom
- Features: Double Vanity, Garden Tub/Roman Tub, Separate Shower, Walk-In Closet(s)
- Level: First
- Dimensions: 17 x 12
Bedroom
- Level: Second
- Dimensions: 11 x 12
Bedroom
- Level: Second
- Dimensions: 12 x 11
Bedroom
- Level: Second
- Dimensions: 11 x 11
Breakfast room nook
- Level: First
- Dimensions: 10 x 9
Dining room
- Level: First
- Dimensions: 12 x 10
Game room
- Level: Second
- Dimensions: 14 x 14
Living room
- Level: First
- Dimensions: 16 x 19
Media room
- Level: Second
- Dimensions: 14 x 14
Office
- Level: First
- Dimensions: 10 x 9
Heating
- Central, Natural Gas
Cooling
- Central Air, Ceiling Fan(s), Electric
Appliances
- Included: Some Gas Appliances, Dishwasher, Electric Oven, Gas Cooktop, Disposal, Gas Water Heater, Microwave, Plumbed For Gas
Features
- High Speed Internet, Kitchen Island, Open Floorplan, Pantry, Cable TV, Walk-In Closet(s)
- Flooring: Carpet, Ceramic Tile, Luxury Vinyl Plank
- Has basement: No
- Number of fireplaces: 1
- Fireplace features: Gas, Gas Log
Interior area
- Total interior livable area: 3,047 sqft
Property
Parking
- Total spaces: 3
- Parking features: Door-Multi, Door-Single, Garage, Garage Door Opener
- Attached garage spaces: 3
Features
- Levels: Two
- Stories: 2
- Patio & porch: Covered
- Pool features: None
- Fencing: Wood
Lot
- Size: 8,842 Square Feet
- Features: Back Yard, Interior Lot, Lawn, Landscaped, Subdivision, Few Trees
Details
- Parcel number: R1150000B00601
Construction
Type & style
- Home type: SingleFamily
- Architectural style: Traditional,Detached
- Property subtype: Single Family Residence
Materials
- Brick
- Foundation: Slab
- Roof: Composition
Condition
- Year built: 2018
Utilities & green energy
- Sewer: Public Sewer
- Water: Public
- Utilities for property: Sewer Available, Water Available, Cable Available
Community & HOA
Community
- Security: Security System, Carbon Monoxide Detector(s)
- Subdivision: Brookside Ph 1
HOA
- Has HOA: Yes
- Services included: All Facilities
- HOA fee: $650 annually
- HOA name: Accelerated
- HOA phone: 972-372-0752
Location
- Region: Melissa
Financial & listing details
- Tax assessed value: $517,230
- Annual tax amount: $9,285
- Date on market: 12/15/2023
- Cumulative days on market: 77 days
- Listing terms: Cash,Conventional,FHA,VA Loan
- Exclusions: See agent
Price history
| Date | Event | Price |
|---|---|---|
| 3/1/2024 | Sold | -- |
Source: NTREIS #20495695 Report a problem | ||
| 1/5/2024 | Pending sale | $585,000$192/sqft |
Source: NTREIS #20495695 Report a problem | ||
| 12/15/2023 | Price change | $585,000-2.5%$192/sqft |
Source: NTREIS #20495695 Report a problem | ||
| 10/14/2023 | Listed for sale | $599,999+61.7%$197/sqft |
Source: NTREIS #20455090 Report a problem | ||
| 8/26/2019 | Sold | -- |
Source: Agent Provided Report a problem | ||
| 7/29/2019 | Pending sale | $371,042$122/sqft |
Source: Move Up America #14052547 Report a problem | ||
| 3/27/2019 | Listed for sale | $371,042$122/sqft |
Source: Move Up America #14052547 Report a problem | ||
Public tax history
| Year | Property taxes | Tax assessment |
|---|---|---|
| 2025 | $7,897 -5.2% | $517,230 -1.9% |
| 2024 | $8,327 | $527,100 +21.1% |
| 2023 | -- | $435,348 +10% |
| 2022 | -- | $395,771 +10% |
| 2021 | $7,523 -4.8% | $359,792 -2.5% |
| 2020 | $7,903 +321.1% | $369,043 +378.6% |
| 2019 | $1,877 +38.1% | $77,104 +44.1% |
| 2018 | $1,359 | $53,489 |
Find assessor info on the county website
Neighborhood: 75454
Nearby homes
- $--4 bd3 ba2.3k sqft3213 Timberline Dr, Melissa, TX 75454Sold
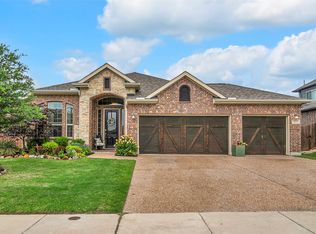
- $447,9004 bd3 ba2.8k sqft3209 Timberline Dr, Melissa, TX 75454Off Market

- $474,8005 bd3 ba3.1k sqft3215 Timberline Dr, Melissa, TX 75454Off Market
- $381,0004 bd2 ba2.2k sqft3207 Timberline Dr, Melissa, TX 75454Off Market
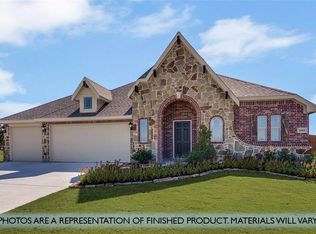
- $--4 bd2 ba2.3k sqft3210 Creekhaven Dr, Melissa, TX 75454Sold
- $439,7004 bd3 ba2.8k sqft3208 Creekhaven Dr, Melissa, TX 75454Off Market
- $413,3004 bd3 ba2.4k sqft3212 Creekhaven Dr, Melissa, TX 75454Off Market
- $472,1004 bd4 ba3.1k sqft3212 Timberline Dr, Melissa, TX 75454Off Market
Nearby schools
GreatSchools rating
- 10/10Harry McKillop Elementary SchoolGrades: K-5Distance: 0.7 mi
- 9/10Melissa Middle SchoolGrades: 6-8Distance: 1.6 mi
- 8/10Melissa High SchoolGrades: 9-12Distance: 0.5 mi
Schools provided by the listing agent
- Elementary: Harry Mckillop
- Middle: Melissa
- High: Melissa
- District: Melissa ISD
Source: NTREIS. This data may not be complete. We recommend contacting the local school district to confirm school assignments for this home.
Get a cash offer in 3 minutes
Find out how much your home could sell for in as little as 3 minutes with a no-obligation cash offer.
Estimated market value
$504,300
Get a cash offer in 3 minutes
Find out how much your home could sell for in as little as 3 minutes with a no-obligation cash offer.
Estimated market value
$504,300
- Texas
- Collin County
- Melissa
- 75454
- 3211 Timberline Dr
