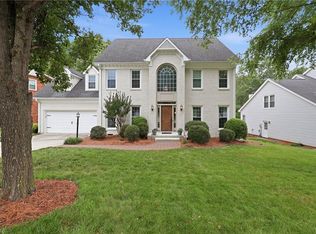
Beautiful Brick Home in Woodland Hills Neighborhood with easy access to shopping ,Restaurants and highways. Nestled on a generous 0.48-acre lot in one of Greensboro’s most sought-after locations, this beautiful brick home is situated on a quiet cul-de-sac in the Woodland Hills neighborhood. The home features 5 spacious bedrooms and 3.5 bathrooms, along with a large living room, cozy den, and an expansive kitchen equipped with NEW APPLIANCES. A recently built covered porch and professionally landscaped backyard provide a peaceful retreat after a busy day and create the perfect setting for entertaining family and friends. The spacious two-car garage offers ample storage, while the detached outdoor storage building can serve as additional storage space or a charming playhouse for children. Additional highlights include: * No HOA * Refrigerator, washer, and dryer convey with the property * Prime Greensboro location * Large lot with beautiful outdoor living space
Pending
$620,000
3211 Timberoak Ct, Greensboro, NC 27410
5beds
3,050sqft
Stick/Site Built, Residential, Single Family Residence
Built in 1996
0.48 Acres Lot
$613,800 Zestimate®
$--/sqft
$-- HOA
What's special
Detached outdoor storage buildingRecently built covered porchBeautiful brick homeProfessionally landscaped backyardQuiet cul-de-sacCozy den
- 20 days |
- 1,619 |
- 89 |
Likely to sell faster than
Zillow last checked:
Listing updated:
Listed by:
Suweena Edirisinghe 336-847-6416,
Realty One Group Results
Source: Triad MLS,MLS#: 1225469 Originating MLS: Winston-Salem
Originating MLS: Winston-SalemFacts & features
Interior
Bedrooms & bathrooms
- Bedrooms: 5
- Bathrooms: 4
- Full bathrooms: 3
- 1/2 bathrooms: 1
- Main level bathrooms: 1
Heating
- Forced Air, Natural Gas
Cooling
- Central Air
Appliances
- Included: Microwave, Oven, Built-In Range, Dishwasher, Disposal, Cooktop, Gas Water Heater
- Laundry: Dryer Connection, Main Level, Washer Hookup
Features
- Ceiling Fan(s), Dead Bolt(s)
- Flooring: Carpet, Wood
- Basement: Crawl Space
- Attic: Pull Down Stairs,Walk-In
- Number of fireplaces: 1
- Fireplace features: Living Room
Interior area
- Total structure area: 3,050
- Total interior livable area: 3,050 sqft
- Finished area above ground: 3,050
Property
Parking
- Total spaces: 2
- Parking features: Driveway, Garage, On Street, Garage Door Opener, Attached, Garage Faces Side
- Attached garage spaces: 2
- Has uncovered spaces: Yes
Features
- Levels: Two
- Stories: 2
- Patio & porch: Porch
- Exterior features: Garden
- Pool features: None
- Fencing: None
Lot
- Size: 0.48 Acres
- Dimensions: 29909
- Features: Cul-De-Sac, Partially Wooded
- Residential vegetation: Partially Wooded
Details
- Additional structures: Storage
- Parcel number: 0081789
- Zoning: RS-12
- Special conditions: Owner Sale
Construction
Type & style
- Home type: SingleFamily
- Property subtype: Stick/Site Built, Residential, Single Family Residence
Materials
- Brick
Condition
- Year built: 1996
Utilities & green energy
- Sewer: Public Sewer
- Water: Public
Community & HOA
Community
- Security: Carbon Monoxide Detector(s), Smoke Detector(s)
- Subdivision: Woodland Hills
HOA
- Has HOA: No
Location
- Region: Greensboro
Financial & listing details
- Tax assessed value: $622,000
- Annual tax amount: $8,708
- Date on market: 7/2/2026
- Cumulative days on market: 22 days
- Listing agreement: Exclusive Right To Sell
Estimated market value
$613,800
$583,000 - $644,000
$3,227/mo
Price history
| Date | Event | Price |
|---|---|---|
| 7/22/2026 | Pending sale | $620,000 |
Source:  Triad MLS #1225469 Report a problem Triad MLS #1225469 Report a problem | ||
| 7/2/2026 | Listed for sale | $620,000+17% |
Source: Triad MLS #1225469 Report a problem | ||
| 4/6/2023 | Sold | $530,000-1.8% |
Source: Triad MLS #1091227 Report a problem | ||
| 3/1/2023 | Pending sale | $539,900 |
Source: Triad MLS #1091227 Report a problem | ||
| 2/23/2023 | Price change | $539,900-1.8% |
Source: Triad MLS #1091227 Report a problem | ||
| 12/2/2022 | Listed for sale | $550,000+73.9% |
Source: Triad MLS #1091227 Report a problem | ||
| 11/25/1996 | Sold | $316,200 |
Source: Triad MLS #G67845 Report a problem | ||
Public tax history
| Year | Property taxes | Tax assessment |
|---|---|---|
| 2025 | $5,786 | $412,400 |
| 2024 | $5,786 | $412,400 |
| 2023 | $5,786 +2.9% | $412,400 |
| 2022 | $5,621 +14% | $412,400 +16.5% |
| 2021 | $4,931 +2.2% | $354,000 |
| 2018 | $4,825 +5.6% | $354,000 |
| 2017 | $4,570 | $354,000 +6.7% |
| 2016 | $4,570 | $331,800 |
| 2015 | $4,570 -1.8% | $331,800 |
| 2014 | $4,654 | $331,800 |
| 2013 | -- | $331,800 |
| 2012 | -- | $331,800 -1.4% |
| 2011 | -- | $336,500 |
| 2010 | -- | $336,500 |
| 2009 | -- | $336,500 |
| 2008 | -- | $336,500 |
| 2007 | -- | $336,500 |
| 2006 | -- | $336,500 |
| 2005 | -- | $336,500 |
| 2004 | -- | $336,500 +11.5% |
| 2002 | -- | $301,700 |
| 2001 | -- | $301,700 |
Find assessor info on the county website
Monthly payment
Est. payment
Payment breakdown
Explore the cost of this home by adjusting the details. Changes won't be saved.Climate risks
Neighborhood: 27410
Nearby schools
GreatSchools rating
- 5/10Claxton Elementary SchoolGrades: PK-5Distance: 1 mi
- 5/10Kernodle Middle SchoolGrades: 6-8Distance: 0.9 mi
- 4/10Western Guilford High SchoolGrades: 9-12Distance: 3.7 mi
Schools provided by the listing agent
- Elementary: Claxton
- Middle: Kernodle
- High: Western Guilford
Source: Triad MLS. This data may not be complete. We recommend contacting the local school district to confirm school assignments for this home.
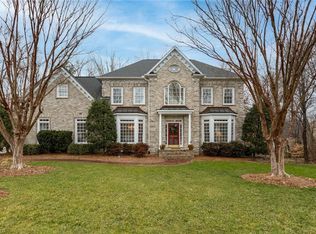
- $522,7004 bd3 ba2.6k sqft3212 Timberoak Ct, Greensboro, NC 27410Off Market
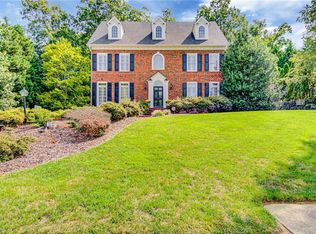
- $562,7004 bd4 ba3.2k sqft3212 Greenhollow Dr, Greensboro, NC 27410Off Market
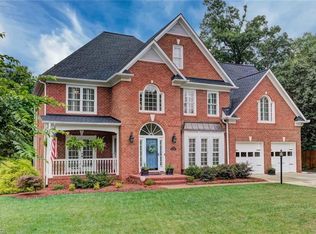
- $663,0005 bd4 ba4k sqft3209 Timberoak Ct, Greensboro, NC 27410Off Market
- $453,7003 bd2 ba2.3k sqft3609 Crosstimbers Dr, Greensboro, NC 27410Off Market
- $533,7004 bd2 ba2.7k sqft3210 Greenhollow Dr, Greensboro, NC 27410Off Market
- $555,0004 bd3 ba2.8k sqft3607 Crosstimbers Dr, Greensboro, NC 27410Sold
- $486,3004 bd3 ba2.9k sqft3611 Crosstimbers Dr, Greensboro, NC 27410Off Market
- $635,9004 bd4 ba3k sqft3210 Timberoak Ct, Greensboro, NC 27410Off Market
A local agent can set up tours, give advice and negotiate with sellers.
A local lender can help you make sure your offer is ready when you are.
Similar homes
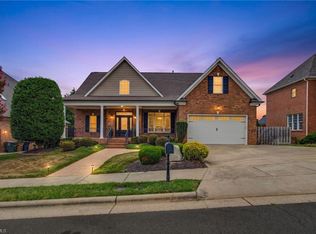
- $670,0004 bd4 ba3.5k sqft5704 Hidden Orchard Dr, Greensboro, NC 27410For Sale
 MLS ID #1228565, Nikole Daigle. Triad MLS
 - $629,0005 bd6 ba3.9k sqft1219 Foxfire Dr, Greensboro, NC 27410For Sale
 MLS ID #1218909, Gary S. Bouton. Triad MLS
 - $465,0004 bd3 ba2.7k sqft1816 Tennyson Ct, Greensboro, NC 27410For Sale
 MLS ID #1227437, Kim Delahanty. Triad MLS
 - $555,0004 bd3 ba3.5k sqft307 Overman St, Greensboro, NC 27410For Sale
 MLS ID #1223128, Erin Sikes. Triad MLS
 - $689,9004 bd4 ba3.8k sqft4208 Bitternut Trl, Greensboro, NC 27410For SaleMLS ID #1181833, Melissa Greer. Triad MLS
- $629,0004 bd3 ba2.8k sqft7132 Pleasant Oaks Rd, Greensboro, NC 27409For SaleMLS ID #1226705, Kevin Currie. Triad MLS
- $479,0005 bd3 ba3.1k sqft1000 Meade Dr, Greensboro, NC 27410For SaleMLS ID #1226514, Crystal O'Connor. Triad MLS
- $549,9994 bd3 ba3.1k sqft1203 Westminster Dr, Greensboro, NC 27410For SaleMLS ID #1199434, Zachary Ingram. Triad MLS
- $435,0004 bd3 ba2.6k sqft3608 Chance Rd, Greensboro, NC 27410For SaleMLS ID #1216314, Jan Epps-Dawson. Triad MLS
- $619,9004 bd4 ba2.7k sqft8704 Invershield Ct, Oak Ridge, NC 27310For SaleMLS ID #1225937, Ramilya Siegel. Triad MLS
- $449,9005 bd3 ba2.4k sqft6308 Thornblade Ct, Greensboro, NC 27410For SaleMLS ID #1226146, Ramilya Siegel. Triad MLS
- $599,9005 bd4 ba4k sqft5307 Coveview Ct, Greensboro, NC 27407For SaleMLS ID #1223113, Kristi Long. Triad MLS
- $900,0003 bd4 ba3.3k sqft2322 Fleming Rd, Greensboro, NC 27410For SaleMLS ID #1226209, Bobbie Dunn. Triad MLS
- $625,0004 bd4 ba3.2k sqft8241 William Wallace Dr, Summerfield, NC 27358For SaleMLS ID #1218572, Patricia Arriaga. Triad MLS
- $419,0004 bd3 ba3.1k sqft1915 Haven Rd, Greensboro, NC 27410For SaleMLS ID #1218385, Jay Brower, III. Triad MLS
- $529,0004 bd3 ba2.5k sqft5718 Bayleaf Ln, Greensboro, NC 27455For SaleMLS ID #1226456, Randall Allred. Triad MLS
- $465,0004 bd3 ba2.2k sqft2104 Gate Post Dr, Greensboro, NC 27455For SaleMLS ID #1226960, Helen Howard. Triad MLS
- $535,0005 bd3 ba2.9k sqft406 Hannah McKenzie Dr, Greensboro, NC 27455For SaleMLS ID #1216016, Cherise Bethea. Triad MLS
- $459,9003 bd2 ba2.4k sqft5399 Dobson Rd, Greensboro, NC 27410For SaleMLS ID #1224060, Carley Mann. Triad MLS
- $519,9004 bd3 ba2.9k sqft3509 Sanfords Creek Ct, Colfax, NC 27235For SaleMLS ID #1218648, Cara Buchanan. Triad MLS
