Skip main navigation
Closed
  • Price Unknown

    3211 Upperline St, New Orleans, LA 70125

    3beds
    1,827sqft
    Single Family Residence
    Built in 2023
    4,845 Square Feet Lot
    $440,500 Zestimate®
    $--/sqft
    $2,246 Estimated rent

    Home value

    $440,500

    $410,000 - $476,000

    $2,246/mo

    Zestimate® history
    Loading
    Loading...

    Owner options

    List your home for rent

    $2,246/mo

    Rent Zestimate®

    Find your next renter with Zillow Rental Manager. Plus, with online applications, you can quickly screen prospective tenants – for free.

    Learn more

    $2,246/mo

    Rent Zestimate®

    Refinance and save

    Refinancing to a lower rate could help reduce your monthly payments and save thousands over the life of the loan.

    See today's rates

    Explore your selling options

    Work with a Zillow partner agent

    Leverage their expertise and Zillow's premium Showcase listings to get your home seen by more buyers.

    Get started

    List with your own agent

    Get your home in front of millions of buyers by listing it on Zillow.

    Learn how to do it

    Sell it yourself

    Take full control of how buyers see your home on Zillow by listing For Sale by Owner (FSBO).

    List your home

    What's special

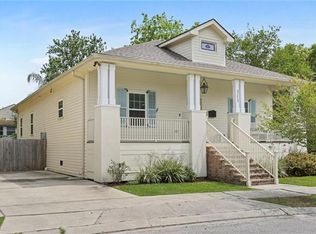
    Featuring a beautiful renovation in Broadmoor: Over one hundred year-old raised basement home with original windows, doors and trim. A large terracotta front porch welcomes you into the living space that features lots of natural light from the many windows. The new kitchen has quartz countertops and stainless steel appliances. A large primary suite has a huge bath area with an additional closet that is walk-in. Wood floors are mostly original. This is a raised basement home with almost 2000 ft.² on first floor for workshop, she-shed, man-cave plus storage area! The A/C system will be replaced before the Act of Sale. Members of the LLC that owns this property are a licensed Real Estate Broker and an agent.

    Zillow last checked:

    Listing updated:

    Listed by:

    Mic Hartenstein 504-232-0141,

    Oak Tree Realty, LLC

    Bought with:

    Shannon Nash

    RE/MAX Affiliates

    Source: GSREIN,MLS#: 2415972MLS Logo

    Facts & features

    Interior

    Bedrooms & bathrooms
    • Bedrooms: 3
    • Bathrooms: 2
    • Full bathrooms: 2
    Primary bedroom
    • Description: Flooring: Wood
    • Level: Upper
    • Dimensions: 16.5000 x 12.1000
    Bedroom
    • Description: Flooring: Wood
    • Level: Upper
    • Dimensions: 14.0000 x 12.1000
    Bedroom
    • Description: Flooring: Wood
    • Level: Upper
    • Dimensions: 12.1000 x 11.9000
    Primary bathroom
    • Description: Flooring: Wood
    • Level: Upper
    • Dimensions: 16.5000 x 12.0000
    Bathroom
    • Description: Flooring: Wood
    • Level: Upper
    • Dimensions: 8.3000 x 6.1000
    Kitchen
    • Description: Flooring: Wood
    • Level: Upper
    • Dimensions: 13.9000 x 9.9000
    Laundry
    • Description: Flooring: Other
    • Level: Upper
    • Dimensions: 6.2000 x 5.8000
    Living room
    • Description: Flooring: Wood
    • Level: Upper
    • Dimensions: 35.3000 x 12.1000
    Heating
    • Central
    Cooling
    • Central Air, 1 Unit
    Appliances
    • Included: Dishwasher, Disposal, Microwave, Oven, Range, Refrigerator
    • Laundry: Washer Hookup, Dryer Hookup
    Features
    • Attic, Ceiling Fan(s), Carbon Monoxide Detector, Granite Counters, Pull Down Attic Stairs, Stainless Steel Appliances
    • Attic: Pull Down Stairs
    • Has fireplace: No
    • Fireplace features: None
    Interior area
    • Total structure area: 4,038
    • Total interior livable area: 1,827 sqft

    Property

    Parking
    • Parking features: Driveway, Two Spaces
    Features
    • Levels: Two
    • Stories: 2
    • Patio & porch: None, Porch
    • Exterior features: Porch
    • Pool features: None
    Lot
    • Size: 4,845 sqft
    • Dimensions: 51' x 95'/101'
    • Features: City Lot, Rectangular Lot
    Details
    • Parcel number: 14A/044
    • Special conditions: None

    Construction

    Type & style
    • Home type: SingleFamily
    • Property subtype: Single Family Residence
    Materials
    • Frame, Vinyl Siding, Wood Siding
    • Foundation: Raised
    • Roof: Asphalt,Shingle
    Condition
    • Excellent,Repairs Cosmetic,Resale
    • New construction: No
    • Year built: 2023

    Utilities & green energy

    • Sewer: Public Sewer
    • Water: Public
    Green energy
    • Energy efficient items: Water Heater

    Community & neighborhood

    Security
    • Security features: Smoke Detector(s)
    Location
    • Region: New Orleans

    Price history

    DateEventPrice
    11/9/2023Sold--
    Source: GSREIN #2415972 Report a problem
    10/11/2023Contingent$448,000$245/sqft
    Source: GSREIN #2415972 Report a problem
    9/29/2023Listed for sale$448,000-0.2%$245/sqft
    Source: GSREIN #2415972 Report a problem
    9/29/2023Listing removed--
    Source: GSREIN #2411749 Report a problem
    9/15/2023Price change$449,000-0.1%$246/sqft
    Source: GSREIN #2411749 Report a problem
    9/8/2023Price change$449,500-0.1%$246/sqft
    Source: GSREIN #2411749 Report a problem
    9/1/2023Listed for sale$449,9000%$246/sqft
    Source: GSREIN #2411749 Report a problem
    9/1/2023Listing removed--
    Source: GSREIN #2400938 Report a problem
    8/4/2023Price change$450,000-4.3%$246/sqft
    Source: GSREIN #2400938 Report a problem
    6/27/2023Listed for sale$470,000+59.3%$257/sqft
    Source: GSREIN #2400938 Report a problem
    4/13/2021Listing removed--
    Source: GSREIN #2282282 Report a problem
    4/12/2021Listed for sale$295,000$161/sqft
    Source: GSREIN #2282282 Report a problem
    4/12/2021Pending sale$295,000$161/sqft
    Source: GSREIN #2282282 Report a problem
    4/11/2021Price change$295,000+5.4%$161/sqft
    Source: GSREIN #2282282 Report a problem
    1/15/2021Listed for sale$280,000$153/sqft
    Source: GSREIN #2282282 Report a problem
    11/2/2020Sold--
    Source: Public Record Report a problem

    Public tax history

    YearProperty taxesTax assessment
    2026$6,419 $48,630
    2025$6,419 -1.5%$48,630
    2024$6,516 +21.1%$48,630 +27.1%
    2023$5,382 +4.7%$38,250 +4.7%
    2022$5,142 -6.6%$36,540 -4.5%
    2021$5,506 +463.4%$38,250 +537.5%
    2020$977 +7.8%$6,000
    2019$906 +1064.8%$6,000
    2018$78 $6,000
    2017$78 $6,000
    2016$78 +23.9%$6,000
    2015$63 $6,000
    2014$63 $6,000
    2013$63 $6,000
    2012-- $6,000
    2011-- $6,000
    2010-- $6,000
    2009-- $6,000
    2007-- $6,000 -40.5%
    2006-- $10,090
    2004-- $10,090 +23%
    2002-- $8,200
    2001-- $8,200
    2000-- $8,200

    Find assessor info on the county website

    Neighborhood: Broadmoor

    Nearby schools

    GreatSchools rating
    Get a cash offer in 3 minutes
    Find out how much your home could sell for in as little as 3 minutes with a no-obligation cash offer.
    Estimated market value
    $440,500
    Get a cash offer in 3 minutes
    Find out how much your home could sell for in as little as 3 minutes with a no-obligation cash offer.
    Estimated market value
    $440,500