Step into this owner-built home nestled in an established, serene neighborhood that radiates comfort and character. This spacious 3- bedroom, 2½-bath residence offers a warm and inviting layout, featuring a large living area centered around a wood-burning fireplace—perfect for cozy evenings or family gatherings. Enjoy recent updates including new windows, new luxury vinyl flooring throughout, and fresh interior paint, all adding modern appeal while leaving room for you to make it your own. A versatile bonus room offers the ideal space for a sunroom, home gym, or creative studio—whatever fits your lifestyle best. The oversized garage provides ample storage and workspace, while the backyard backs up to a peaceful greenspace, offering natural views and extra privacy. With an acceptable offer, the seller will offer up to $10,000 in concessions! You can use the funds to buy down your interest rate making this a smart and flexible opportunity! A wonderful blend of comfort and location—this home truly delivers room to grow and make it yours!
Sold
Price Unknown
3211 Vernon Dr, Arlington, TX 76015
3beds
2,024sqft
Single Family Residence
Built in 1982
9,104 Square Feet Lot
$344,800 Zestimate®
$--/sqft
$2,283 Estimated rent
Home value
$344,800
$328,000 - $362,000
$2,283/mo
Zestimate® history
Owner options
List your home for rent
$2,283/mo
Rent Zestimate®
Find your next renter with Zillow Rental Manager. Plus, with online applications, you can quickly screen prospective tenants – for free.
$2,283/mo
Rent Zestimate®
Refinance and save
Refinancing to a lower rate could help reduce your monthly payments and save thousands over the life of the loan.
Explore your selling options
Work with a Zillow partner agent
Leverage their expertise and Zillow's premium Showcase listings to get your home seen by more buyers.
Get startedList with your own agent
Get your home in front of millions of buyers by listing it on Zillow.
Learn how to do itSell it yourself
Take full control of how buyers see your home on Zillow by listing For Sale by Owner (FSBO).
List your homeWhat's special
Wood-burning fireplaceNew windowsFresh interior paintNatural viewsOversized garageExtra privacy
Zillow last checked:
Listing updated:
Listed by:
Linda Wesson 0411457 817-899-0137,
Austin Lorraine Realty 817-899-0137
Bought with:
Lisa Marie Montes, 0709692
Call It Closed Realty
Source: NTREIS,MLS#: 21238040
Facts & features
Interior
Bedrooms & bathrooms
- Bedrooms: 3
- Bathrooms: 3
- Full bathrooms: 2
- 1/2 bathrooms: 1
Primary bedroom
- Level: First
- Dimensions: 16 x 14
Bedroom
- Level: First
- Dimensions: 11 x 12
Bedroom
- Level: First
- Dimensions: 12 x 10
Bonus room
- Level: First
- Dimensions: 20 x 9
Breakfast room nook
- Level: First
- Dimensions: 8 x 7
Dining room
- Level: First
- Dimensions: 12 x 13
Kitchen
- Level: First
- Dimensions: 12 x 12
Living room
- Level: First
- Dimensions: 18 x 20
Heating
- Central, Electric
Cooling
- Central Air, Ceiling Fan(s), Electric
Appliances
- Included: Dishwasher, Electric Cooktop, Electric Oven, Disposal, Microwave
- Laundry: Washer Hookup, Electric Dryer Hookup
Features
- High Speed Internet, Cable TV
- Flooring: Vinyl
- Windows: Window Coverings
- Has basement: No
- Number of fireplaces: 1
- Fireplace features: Wood Burning Stove
Interior area
- Total interior livable area: 2,024 sqft
Property
Parking
- Total spaces: 2
- Parking features: Garage
- Attached garage spaces: 2
Features
- Levels: One
- Stories: 1
- Pool features: None
- Fencing: Chain Link
Lot
- Size: 9,104 Square Feet
- Features: Cul-De-Sac, Sprinkler System
Details
- Parcel number: 01798332
Construction
Type & style
- Home type: SingleFamily
- Architectural style: Traditional,Detached
- Property subtype: Single Family Residence
Materials
- Foundation: Slab
- Roof: Composition
Condition
- Resale
- Year built: 1982
Utilities & green energy
- Sewer: Public Sewer
- Water: Public
- Utilities for property: Sewer Available, Water Available, Cable Available
Community & HOA
Community
- Subdivision: Monties Ranchettes Sub
HOA
- Has HOA: No
Location
- Region: Arlington
Financial & listing details
- Tax assessed value: $267,000
- Annual tax amount: $5,837
- Date on market: 4/16/2026
- Cumulative days on market: 30 days
- Listing terms: Cash,Conventional,FHA,VA Loan
Price history
| Date | Event | Price |
|---|---|---|
| 6/17/2026 | Sold | -- |
Source: NTREIS #21238040 Report a problem | ||
| 5/22/2026 | Pending sale | $350,000$173/sqft |
Source: NTREIS #21238040 Report a problem | ||
| 5/17/2026 | Contingent | $350,000$173/sqft |
Source: NTREIS #21238040 Report a problem | ||
| 4/16/2026 | Listed for sale | $350,000$173/sqft |
Source: NTREIS #21238040 Report a problem | ||
Public tax history
| Year | Property taxes | Tax assessment |
|---|---|---|
| 2025 | $5,837 -5.8% | $267,000 -5.8% |
| 2024 | $6,196 -11.4% | $283,492 -10.5% |
| 2023 | $6,992 +2.5% | $316,874 +15.6% |
| 2022 | $6,820 +3.6% | $274,206 +6.8% |
| 2021 | $6,585 +7.6% | $256,821 +9% |
| 2020 | $6,120 +4.7% | $235,543 +1.2% |
| 2019 | $5,846 +5.8% | $232,808 +9.5% |
| 2018 | $5,524 +5.1% | $212,641 +5.8% |
| 2017 | $5,257 +329.7% | $200,896 +13.9% |
| 2016 | $1,223 -0.8% | $176,346 +33% |
| 2015 | $1,233 | $132,600 |
| 2014 | $1,233 | $132,600 |
| 2013 | -- | $132,600 +0.5% |
| 2012 | -- | $131,900 |
| 2011 | -- | $131,900 -0.4% |
| 2010 | -- | $132,400 -6% |
| 2009 | -- | $140,900 -6.3% |
| 2008 | -- | $150,300 |
| 2007 | -- | $150,300 -4% |
| 2006 | -- | $156,600 |
| 2005 | -- | $156,600 +7.9% |
| 2004 | -- | $145,100 |
| 2003 | -- | $145,100 +5.5% |
| 2002 | -- | $137,600 +23.7% |
| 2001 | -- | $111,200 +4.4% |
| 2000 | -- | $106,500 |
Find assessor info on the county website
Neighborhood: West
Nearby homes
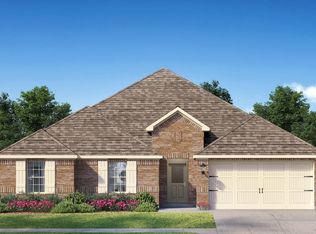
- $--4 bd2 ba2.1k sqft1410 Leonard Ct, Mansfield, TX 76063Sold
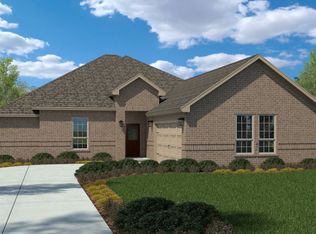
- $--4 bd3 ba2.4k sqft1406 Leonard Ct, Mansfield, TX 76063Sold
- $301,5003 bd2 ba1.8k sqft3209 Vernon Dr, Arlington, TX 76015Off Market
- $338,8003 bd2 ba2.3k sqft2300 Leonard Ct, Arlington, TX 76015Off Market
- $368,2003 bd2 ba2.3k sqft2302 Leonard Ct, Arlington, TX 76015Off Market
- $340,4004 bd2 ba2k sqft3207 Vernon Dr, Arlington, TX 76015Off Market
- $308,2003 bd2 ba1.7k sqft2304 Leonard Ct, Arlington, TX 76015Off Market
- $340,1004 bd2 ba2.7k sqft3208 Vernon Dr, Arlington, TX 76015Off Market
Nearby schools
GreatSchools rating
- 3/10Short Elementary SchoolGrades: PK-6Distance: 0.5 mi
- 7/10Gunn Junior High SchoolGrades: 6-8Distance: 0.8 mi
- 3/10Arlington High SchoolGrades: 9-12Distance: 2.6 mi
Schools provided by the listing agent
- Elementary: Short
- Middle: Gunn
- High: Arlington
- District: Arlington ISD
Source: NTREIS. This data may not be complete. We recommend contacting the local school district to confirm school assignments for this home.
Get a cash offer in 3 minutes
Find out how much your home could sell for in as little as 3 minutes with a no-obligation cash offer.
Estimated market value
$344,800
Get a cash offer in 3 minutes
Find out how much your home could sell for in as little as 3 minutes with a no-obligation cash offer.
Estimated market value
$344,800
- Texas
- Tarrant County
- Arlington
- 76015
- West
- 3211 Vernon Dr
