Welcome to 3211 W. 78th Street, a beautifully updated and well-maintained property offering modern upgrades, added flexibility, paid-off solar, and exceptional future potential. The main residence is move-in ready, while the separately addressed bonus structure/ADU at 3209 W. 78th Street offers an exciting opportunity to create additional living space. The ADU has permitted construction and full approvals in place for completion of the interior remodeling, providing a valuable opportunity for extended family, guests, or potential rental income upon completion.
Located in the desirable Park Hills Heights neighborhood, this property puts you in the heart of Los Angeles entertainment and sports destinations, including SoFi Stadium, the Kia Forum, Intuit Dome, and the Crenshaw corridor. With Los Angeles preparing to host the 2028 Olympic Games, the location offers convenient access to major venues, entertainment, shopping, and transportation.
Whether you're looking for a beautifully updated home with room to expand, multigenerational living possibilities, or an investment opportunity with added upside, this property offers a rare combination of location, flexibility, and income potential!
Coming soon 11/21
Listed by: Real Broker • Zurielle Herndon • 213-370-8360
$1,200,000
3211 W 78th St, Los Angeles, CA 90043
3beds
1,509sqft
Single Family Residence
Built in 1938
6,783 Square Feet Lot
$1,203,100 Zestimate®
$795/sqft
$-- HOA
What's special
- 4 days
- 131
- 9
Zillow last checked:
Listing updated:
Listed by:
Zurielle Herndon DRE #02224496 213-370-8360,
Real Broker
Source: CRMLS,MLS#: IG26235403 Originating MLS: California Regional MLS
Facts & features
Interior
Bedrooms & bathrooms
- Bedrooms: 3
- Bathrooms: 2
- Full bathrooms: 2
- Main level bathrooms: 1
- Main level bedrooms: 1
Rooms
- Room types: Bonus Room, Den, Family Room
Bathroom
- Features: Bathtub, Granite Counters, Remodeled, Soaking Tub, Separate Shower
Kitchen
- Features: Granite Counters, Kitchen Island, Kitchen/Family Room Combo, Remodeled, Self-closing Cabinet Doors, Self-closing Drawers, Updated Kitchen
Heating
- Central, Fireplace(s)
Cooling
- Central Air
Appliances
- Included: Gas Oven, Gas Range, Gas Water Heater
- Laundry: Common Area
Features
- Breakfast Area, Eat-in Kitchen
- Flooring: Laminate, Tile, Vinyl
- Has fireplace: Yes
- Fireplace features: Bonus Room, Living Room
- Common walls with other units/homes: No Common Walls
Interior area
- Total interior livable area: 1,509 sqft
Property
Parking
- Total spaces: 2
- Parking features: Garage
- Garage spaces: 2
Features
- Levels: One
- Stories: 1
- Entry location: Front Door
- Patio & porch: Covered, Enclosed, Front Porch
- Pool features: None
- Has spa: Yes
- Spa features: Above Ground, Private
Lot
- Size: 6,783 Square Feet
- Features: 2-5 Units/Acre
Details
- Parcel number: 4012011013
- Special conditions: Standard
Construction
Type & style
- Home type: SingleFamily
- Architectural style: Cottage,Spanish
- Property subtype: Single Family Residence
Condition
- New construction: No
- Year built: 1938
Utilities & green energy
- Sewer: Public Sewer
- Water: Public
Community & HOA
Community
- Features: Urban
Location
- Region: Los Angeles
Financial & listing details
- Price per square foot: $795/sqft
- Tax assessed value: $1,275,000
- Date on market: 11/11/2026
- Listing terms: Cash,Conventional,FHA
Estimated market value
$1,203,100
$1.12M - $1.29M
$3,336/mo
Price history
| Date | Event | Price |
|---|---|---|
| 7/28/2026 | Listing removed | $1,450,000$961/sqft |
Source:  CLAW #26846011 Report a problem | ||
| 6/11/2026 | Listed for sale | $1,450,000+16%$961/sqft |
Source: CLAW #26846011 Report a problem | ||
| 2/14/2025 | Sold | $1,250,000$828/sqft |
Source: Public Record Report a problem | ||
Public tax history
| Year | Property taxes | Tax assessment |
|---|---|---|
| 2026 | -- | $1,275,000 +544.1% |
| 2025 | $15,267 +492.8% | $197,946 +2% |
| 2024 | $2,575 +1.7% | $194,066 +2% |
| 2023 | $2,533 +4.4% | $190,262 +2% |
| 2022 | $2,426 +1.7% | $186,532 +2% |
| 2021 | $2,386 -0.8% | $182,876 +1% |
| 2020 | $2,405 | $181,002 +7.9% |
| 2019 | $2,405 +13.9% | $167,765 +2% |
| 2018 | $2,112 | $164,476 +2% |
| 2017 | $2,112 +2.1% | $161,252 +2% |
| 2016 | $2,069 +3.1% | $158,091 +1.5% |
| 2015 | $2,006 +0.6% | $155,717 +2% |
| 2014 | $1,995 | $152,668 +2.5% |
| 2012 | -- | $149,000 +2% |
| 2011 | -- | $146,079 +0.8% |
| 2010 | -- | $144,989 -0.2% |
| 2009 | -- | $145,334 +2% |
| 2008 | -- | $142,485 +2% |
| 2007 | -- | $139,692 +2% |
| 2006 | -- | $136,954 |
| 2005 | -- | $136,954 +4% |
| 2004 | -- | $131,638 +1.9% |
| 2003 | -- | $129,226 +2% |
| 2002 | -- | $126,693 +4% |
| 2000 | -- | $121,776 |
Find assessor info on the county website
Monthly payment
Est. payment
Payment breakdown
Explore the cost of this home by adjusting the details. Changes won't be saved.Climate risks
Neighborhood: Park Mesa Heights

Similar homes
- $1,249,0004 bd4 ba2.1k sqft2616 W 73rd St, Los Angeles, CA 90043For Sale
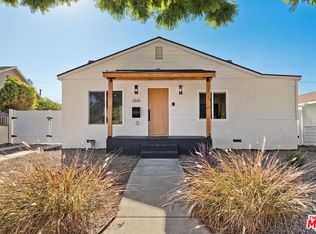 MLS ID #26860503, Fiona Wizman DRE # 02076828, MD Properties. CLAW
- $974,9003 bd2 ba1.3k sqft6015 Keniston Ave, Los Angeles, CA 90043For Sale
 MLS ID #DW26237933, Antonio Lanz, Century 21 Allstars. CRMLS
- $1,200,0003 bd2 ba1.4k sqft2849 12th Ave, Los Angeles, CA 90018For Sale
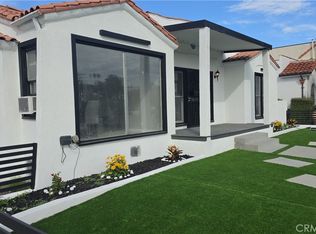 MLS ID #PW26233010, Michael Ricigliano, MFR Real Estate Services, Inc.. CRMLS
- $799,0003 bd2 ba1.3k sqft5017 Arlington Ave, Los Angeles, CA 90043For Sale
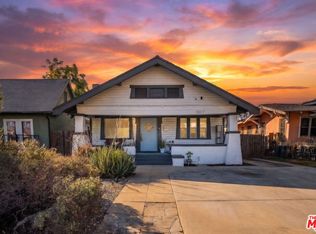 MLS ID #26106622, Vivian Lesny DRE # 01409458, eXp Realty of Greater Los Angeles. CLAW
Local buyer's agents are ready to help
