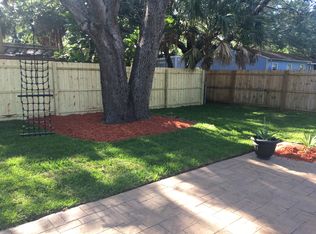
Welcome to this stunning NEW construction home offering the best of South Tampa living in a NO FLOOD ZONE. Featuring 4 bedrooms, 4.5 bathrooms, and 3056 sqft of living space, this home is thoughtfully designed to deliver modern style & everyday comfort. From the moment you enter, you’re greeted by soaring ceilings and an abundance of natural light, highlighting the impressive two-story living area and statement staircase. The open-concept first floor seamlessly connects the living, dining, and kitchen spaces, perfect for both everyday living and entertaining. The chef-inspired kitchen features stainless steel appliances, custom cabinetry, quartz countertops, and an exceptional butler’s pantry with its own refrigerator. Yes, two refrigerators for ultimate convenience! The FIRST FLOOR PRIMARY suite is a true retreat with two walk-in closets and a spa-like ensuite featuring double vanities, a walk-in shower, and a soaking tub. Upstairs, an oversized loft filled with natural light offers the ideal flex space for a media room, office, or lounge. You’ll also find three generously sized bedrooms, including two with ensuite bathrooms, plus an additional full bath. The laundry room is equally well-appointed with custom cabinetry, a sink, and ample storage and workspace. Step outside to the covered lanai with a built-in grill and hood area, perfect for enjoying Florida’s year-round outdoor lifestyle. The massive, fully fenced backyard provides plenty of space for entertaining, play, storage, or future enhancements. Additional highlights include a 2-car garage and a driveway that can accommodate up to four vehicles. Ideally located just minutes from Bayshore Blvd, about 10 minutes to Downtown Tampa, and under 25 minutes to Downtown St. Pete, you’ll be close to top dining, shopping, and local attractions. Don’t miss the opportunity to see this exceptional home, schedule your private showing today!
Sold for $1,230,000
$1,230,000
3211 W Ballast Point Blvd, Tampa, FL 33611
4beds
3,056sqft
Single Family Residence
Built in 2025
7,191 Square Feet Lot
$1,219,300 Zestimate®
$402/sqft
$7,234 Estimated rent
Home value
$1,219,300
$1.13M - $1.32M
$7,234/mo
Zestimate® history
Owner options
List your home for rent
$7,234/mo
Rent Zestimate®
Find your next renter with Zillow Rental Manager. Plus, with online applications, you can quickly screen prospective tenants – for free.
$7,234/mo
Rent Zestimate®
Refinance and save
$8,367/mo
Est. payment
Refinancing to a lower rate could help reduce your monthly payments and save thousands over the life of the loan.
$8,367/mo
Est. payment
Explore your selling options
Work with a Zillow partner agent
Leverage their expertise and Zillow's premium Showcase listings to get your home seen by more buyers.
Get startedList with your own agent
Get your home in front of millions of buyers by listing it on Zillow.
Learn how to do itSell it yourself
Take full control of how buyers see your home on Zillow by listing For Sale by Owner (FSBO).
List your homeWhat's special
Abundance of natural lightThree generously sized bedroomsQuartz countertopsStatement staircaseCustom cabinetryFirst floor primary suiteSoaring ceilings
Zillow last checked:
Listing updated:
Listed by:
Nes Zuluaga 813-520-0236,
KELLER WILLIAMS TAMPA CENTRAL 813-865-0700,
Kamilla Altunyan 813-365-8765,
KELLER WILLIAMS TAMPA CENTRAL
Bought with:
Brandon Bariteau, 3342611
PREFERRED SHORE REAL ESTATE
Source: Stellar MLS,MLS#: TB8450249 Originating MLS: Suncoast Tampa
Originating MLS: Suncoast Tampa
Facts & features
Interior
Bedrooms & bathrooms
- Bedrooms: 4
- Bathrooms: 5
- Full bathrooms: 4
- 1/2 bathrooms: 1
Primary bedroom
- Features: Walk-In Closet(s)
- Level: First
- Area: 176 Square Feet
- Dimensions: 16x11
Bedroom 2
- Features: Built-in Closet
- Level: Second
- Area: 156 Square Feet
- Dimensions: 13x12
Bedroom 3
- Features: Built-in Closet
- Level: Second
- Area: 156 Square Feet
- Dimensions: 13x12
Bedroom 4
- Features: Built-in Closet
- Level: Second
- Area: 156 Square Feet
- Dimensions: 13x12
Dining room
- Level: First
- Area: 192 Square Feet
- Dimensions: 12x16
Kitchen
- Level: First
- Area: 399 Square Feet
- Dimensions: 21x19
Living room
- Level: First
- Area: 192 Square Feet
- Dimensions: 12x16
Loft
- Level: Second
- Area: 420 Square Feet
- Dimensions: 14x30
Heating
- Central
Cooling
- Central Air
Appliances
- Included: Dishwasher, Microwave, Range Hood, Refrigerator
- Laundry: Laundry Room
Features
- Ceiling Fan(s), Eating Space In Kitchen, High Ceilings, Kitchen/Family Room Combo, Living Room/Dining Room Combo, Open Floorplan, Primary Bedroom Main Floor, Solid Surface Counters, Solid Wood Cabinets, Stone Counters, Walk-In Closet(s)
- Flooring: Laminate
- Doors: Outdoor Grill
- Has fireplace: No
Interior area
- Total structure area: 3,737
- Total interior livable area: 3,056 sqft
Property
Parking
- Total spaces: 2
- Parking features: Garage - Attached
- Attached garage spaces: 2
Features
- Levels: Two
- Stories: 2
- Patio & porch: Covered, Front Porch, Rear Porch
- Exterior features: Outdoor Grill
- Fencing: Vinyl
Lot
- Size: 7,191 Square Feet
- Dimensions: 51 x 141
- Residential vegetation: Trees/Landscaped
Details
- Parcel number: A1030183YV00000700019.0
- Zoning: RS-60
- Special conditions: None
Construction
Type & style
- Home type: SingleFamily
- Property subtype: Single Family Residence
Materials
- Block
- Foundation: Slab
- Roof: Shingle
Condition
- Completed
- New construction: Yes
- Year built: 2025
Utilities & green energy
- Sewer: Public Sewer
- Water: Public
- Utilities for property: BB/HS Internet Available, Electricity Connected, Sewer Connected, Water Connected
Community & HOA
Community
- Pet fee: $0 monthly
- Subdivision: MAC DILL HEIGHTS
HOA
- Has HOA: No
Location
- Region: Tampa
Financial & listing details
- Price per square foot: $402/sqft
- Tax assessed value: $179,775
- Annual tax amount: $535
- Date on market: 12/5/2025
- Cumulative days on market: 56 days
- Listing terms: Cash,Conventional,FHA,VA Loan
- Ownership: Fee Simple
- Total actual rent: 0
- Electric utility on property: Yes
- Road surface type: Concrete
Price history
| Date | Event | Price |
|---|---|---|
| 4/1/2026 | Sold | $1,230,000-1.6%$402/sqft |
Source:  Stellar MLS #TB8450249 Report a problem Stellar MLS #TB8450249 Report a problem | ||
| 2/2/2026 | Pending sale | $1,249,900$409/sqft |
Source: Stellar MLS #TB8450249 Report a problem | ||
| 1/17/2026 | Price change | $1,249,9000%$409/sqft |
Source: Stellar MLS #TB8450249 Report a problem | ||
| 12/6/2025 | Listed for sale | $1,250,000+262.3%$409/sqft |
Source: Stellar MLS #TB8450249 Report a problem | ||
| 2/2/2024 | Sold | $345,000-1.4%$113/sqft |
Source: Stellar MLS #T3494787 Report a problem | ||
| 1/6/2024 | Pending sale | $350,000$115/sqft |
Source: Stellar MLS #T3494787 Report a problem | ||
| 1/4/2024 | Listed for sale | $350,000+289.3%$115/sqft |
Source: Stellar MLS #T3494787 Report a problem | ||
| 9/26/2002 | Sold | $89,900+87.3%$29/sqft |
Source: Public Record Report a problem | ||
| 6/24/2002 | Sold | $48,000$16/sqft |
Source: Public Record Report a problem | ||
Public tax history
| Year | Property taxes | Tax assessment |
|---|---|---|
| 2025 | $3,567 +566.3% | $179,775 -23.4% |
| 2024 | $535 +2.4% | $234,750 +316.5% |
| 2023 | $523 -13.4% | $56,368 +3% |
| 2022 | $604 -81.5% | $54,726 -65.9% |
| 2021 | $3,272 +5% | $160,663 +5.7% |
| 2020 | $3,116 +418% | $151,948 +196.7% |
| 2019 | $602 | $51,220 +1.9% |
| 2018 | $602 +0.7% | $50,265 -51.4% |
| 2017 | $597 +3% | $103,381 +114.4% |
| 2016 | $580 +5.1% | $48,218 +0.7% |
| 2015 | $552 +11.9% | $47,883 +0.8% |
| 2014 | $493 | $47,503 +1.5% |
| 2013 | $493 +3.8% | $46,801 +1.7% |
| 2012 | $475 -20.1% | $46,019 -14.9% |
| 2011 | $594 -8.9% | $54,085 -13.3% |
| 2010 | $652 -11.6% | $62,388 -14.5% |
| 2009 | $738 -0.5% | $72,947 +0.1% |
| 2008 | $742 -26% | $72,874 +3% |
| 2007 | $1,002 -4.9% | $70,751 +2.5% |
| 2006 | $1,054 +5.2% | $69,025 +5.2% |
| 2005 | $1,002 | $65,583 +3% |
| 2004 | -- | $63,673 +1.9% |
| 2003 | -- | $62,486 +12.8% |
| 2002 | -- | $55,375 +2.2% |
| 2001 | -- | $54,198 +25.8% |
| 2000 | $1,099 | $43,084 |
Find assessor info on the county website
Neighborhood: Gandy-Sun Bay South
Nearby homes
- $311,9002 bd1 ba1.1k sqft3213 W Ballast Point Blvd, Tampa, FL 33611Off Market
- $780,7004 bd3 ba2.2k sqft3209 W Ballast Point Blvd, Tampa, FL 33611Off Market
- $292,4002 bd1 ba1k sqft3207 W Ballast Point Blvd, Tampa, FL 33611Off Market
- $841,0003 bd2 ba2.1k sqft3215 W Ballast Point Blvd, Tampa, FL 33611Off Market
- $627,7005 bd3 ba1.7k sqft3212 W Price Ave, Tampa, FL 33611Off Market
- $1,074,2002 bd3 ba2.7k sqft3214 Price Ave, Tampa, FL 33611Off Market
- $---- bd-- ba-- sqft3214 W Price Ave, Tampa, FL 33611Off Market
- $419,8003 bd2 ba1k sqft3205 W Ballast Point Blvd, Tampa, FL 33611Off Market
Nearby schools
GreatSchools rating
- 5/10Chiaramonte Elementary SchoolGrades: PK-5Distance: 0.6 mi
- 5/10Madison Middle SchoolGrades: 6-8Distance: 1.8 mi
- 6/10Robinson High SchoolGrades: 9-12Distance: 1.7 mi
Get a cash offer in 3 minutes
Find out how much your home could sell for in as little as 3 minutes with a no-obligation cash offer.
Estimated market value
$1,219,300
Get a cash offer in 3 minutes
Find out how much your home could sell for in as little as 3 minutes with a no-obligation cash offer.
Estimated market value
$1,219,300
- Florida
- Hillsborough County
- Tampa
- 33611
- Gandy-Sun Bay South
- 3211 W Ballast Point Blvd
Nearby cities
Nearby neighborhoods
Nearby zip codes
Other Tampa Topics
