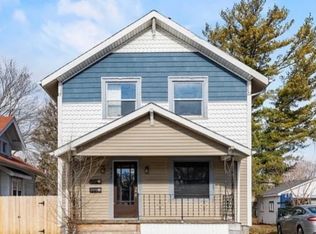
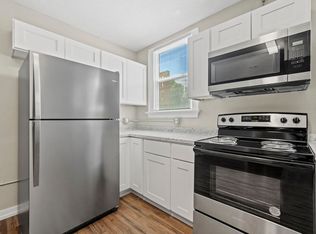
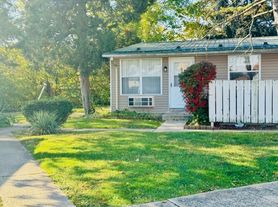
Looking for a transition to truly carefree living in a 55+ community? Golden Years is the place to be, we're building new homes for your independent lifestyle. An initial upfront investment secures your place in this welcoming community. Once settled, your monthly rent takes care of all utilities, building insurance, internet, TV, and year-round property maintenance including HVAC servicing, window cleaning, lawn care, and snow removal. As part of the Golden Years Homestead independent living community, you'll have access to discounted meals in the dining room when you prefer not to cook. This is a CCRC community! Providing a priority option to later move into assisted living or higher levels of care. There is a chapel, fitness room and library. Visit our open house between 2-4 PM on the first and third Sundays and 4-6 on the first and third Thursdays of each month. Come by and see for yourself. Quality built by Colonial Homes. New homes are ready for new residents and you have the opportunity to reserve one
Condo for rent
$2,440/moFees may apply
3211 W Bartlett Dr, New Haven, IN 46774
2beds
1,624sqft
Price may not include required fees and charges. Learn more|
Condo
Available now
Air conditioner, central air
Electric dryer hookup laundry
2 Attached garage spaces parking
Central, electric, forced air, natural gas
What's special
- 140 days |
- -- |
- -- |
Zillow last checked:
Listing updated:
Travel times

Let’s turn your rent into credit progress
Build credit history with every on-time payment and get credit for the payment you’re already making.
Facts & features
Interior
Bedrooms & bathrooms
- Bedrooms: 2
- Bathrooms: 2
- Full bathrooms: 2
Heating
- Central, Electric, Forced Air, Natural Gas
Cooling
- Air Conditioner, Central Air
Appliances
- Included: Dishwasher, Dryer, Electric Water Heater, Garbage Disposal, Microwave Oven, Range, Range Oven, Refrigerator, Washer
- Laundry: Electric Dryer Hookup, In Unit, Main Level
Features
- 1st Bdrm En Suite, Ceiling-9+, Custom Cabinetry, Entrance Foyer, Great Room, Split Br Floor Plan, Stand Up Shower, Stone Counters, Walk-In Closet(s)
- Flooring: Carpet, Vinyl
Interior area
- Total interior livable area: 1,624 sqft
Property
Parking
- Total spaces: 2
- Parking features: Attached, Garage
- Has attached garage: Yes
- Details: Contact manager
Features
- Stories: 1
- Exterior features: 1st Bdrm En Suite, Ceiling-9+, Custom Cabinetry, Entrance Foyer, Great Room, Rural Subdivision, Split Br Floor Plan, Stand Up Shower, Walk-In Closet(s)
- Has view: Yes
- View description: Water View
- Has water view: Yes
- Water view: Waterfront
Lot
- Features: Landscaped, Level, Waterfront
Details
- Additional structures: Garage(s)
Construction
Type & style
- Home type: Condo
- Architectural style: Ranch Rambler
- Property subtype: Condo
Condition
- Year built: 2026
Utilities & green energy
- Utilities for property: Cable, Cable Connected, Electricity, Garbage, Sewage, Water
Community & HOA
Community
- Features: Clubhouse, Fitness Center, Sidewalks
HOA
- Amenities included: Cable TV, Clubhouse, Fitness Center, Insurance, Maintenance, Parking, Security, Snow Removal, Taxes, Trail(s)
Location
- Region: New Haven
Financial & listing details
- Lease term: Negotiable
Nearby apartments for rent

Price history
| Date | Event | Price |
|---|---|---|
| 4/2/2026 | Listed for rent | $2,440$2/sqft |
Source: IRMLS #202610632 Report a problem | ||
Neighborhood: 46774
Nearby schools
GreatSchools rating
- 4/10J Wilbur Haley Elementary SchoolGrades: PK-5Distance: 1.9 mi
- 7/10Blackhawk Middle SchoolGrades: 6-8Distance: 1.2 mi
- 8/10R Nelson Snider High SchoolGrades: 9-12Distance: 2.8 mi