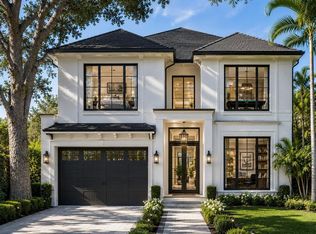
Newer constructed designer curated Farmhouse nestled within the Bayshore Beautiful neighborhood of South Tampa. This sanctuary within the City captures both privacy and nature with waterfront views across the spring fed pond. One of only 6 coveted homes on Bay Vista with this picturesque frontage, mere blocks from Bayshore Blvd. This walkable location offers an array of shops and restaurants, plus the home is just a 10 minute drive to Hyde Park & Downtown Tampa. The highly functional floor plan includes 4 bedrooms, a separate home office in addition to a large 2nd floor bonus room that has potential to be modified into 5th bedroom if needed. Your guests are welcomed by a charming front porch, entering the home through a large foyer which gives a sense of privacy between public and private spaces. Further in is the office flanked by double french doors, a formal dining room designed with a buffet nook and a light and airy great room/kitchen layout. The kitchen will surely inspire any at home chef; KitchenAid appliance package (gas cooktop), Cambria quartz countertops, stainless steel apron sink, white shaker cabinets stacked to ceiling, marble backsplash and an island w/wine fridge. The sun drenched great room is complimented with a custom shiplap wall with stunning views across the pond. Exiting the home through rear sliders you will step into the 40' screened lanai which includes a saltwater heated pool & pre-plumbing for a future outdoor kitchen. Further details on the 1st level; powder bathroom, mud-station and walk-in pantry. The oversized 2 car garage has an additional 8x9 space that is perfect for a golf cart or for everyday storage. The staircase opens up onto the bonus room, with 3 guest bedrooms and 2 full bathrooms. The primary suite is tucked away and encompasses the entire back of the home. The stained tongue and groove tray ceiling further compliments the water views out of the 3 oversized windows. The primary bathroom includes a walk-in shower, floating bathtub and double vanity. The owner has invested countless thousands to further improve this already gorgeous home; All carpet deleted, plantation shutters added, laundry room with upgraded tile/wood shelf/LG pedestal drawer washer/LG gas pedestal drawer dryer, wine fridge incorporated into oversized kitchen island, designer lighting and fans installed, upgraded plumbing fixtures added, white vinyl fence at sides with powder coated aluminum fencing along the rear, epoxy finish installed in the garage along with an EV outlet, concrete paver driveway installed, rear lanai screened, gas heater and salt system added to the pool among many other thoughtful inclusions. This home has been meticulously maintained and has a transferable structural warranty. A-rated school district; Roosevelt/Coleman/Plant! Nothing herein should be relied upon for accuracy, buyer responsible to verify all pertinent information. Furnishings are negotiable separately from the list price, all delivered within the last year.
Sold for $1,765,000
Street View
Zillow last checked:
Listing updated:
Bought with:
Tammy Waugh, PA, 640805
BHHS FLORIDA PROPERTIES GROUP
Source: Stellar MLS,MLS#: T3483494 Originating MLS: Tampa
Originating MLS: Tampa
Price history
| Date | Event | Price |
|---|---|---|
| 8/6/2024 | Listing removed | $1,299,000-26.4%$409/sqft |
Source:  Stellar MLS #T3311895 Report a problem Stellar MLS #T3311895 Report a problem | ||
| 2/23/2024 | Sold | $1,765,000-4.6%$556/sqft |
Source: Stellar MLS #T3483494 Report a problem | ||
| 1/31/2024 | Pending sale | $1,849,900$582/sqft |
Source: Stellar MLS #T3483494 Report a problem | ||
| 11/16/2023 | Price change | $1,849,900-2.6%$582/sqft |
Source: Stellar MLS #T3483494 Report a problem | ||
| 11/2/2023 | Listed for sale | $1,899,900+46.3%$598/sqft |
Source: Stellar MLS #T3483494 Report a problem | ||
| 8/5/2021 | Sold | $1,299,000$409/sqft |
Source: Stellar MLS #T3311895 Report a problem | ||
| 6/11/2021 | Pending sale | $1,299,000$409/sqft |
Source: Stellar MLS #T3311895 Report a problem | ||
| 6/10/2021 | Listed for sale | $1,299,000+299.7%$409/sqft |
Source: Stellar MLS #T3311895 Report a problem | ||
| 5/26/2020 | Sold | $325,000-6.9%$102/sqft |
Source: Stellar MLS #T3215806 Report a problem | ||
| 2/19/2020 | Pending sale | $349,000$110/sqft |
Source: SMITH & ASSOCIATES REAL ESTATE #T3215806 Report a problem | ||
| 2/10/2020 | Price change | $349,000-2.8%$110/sqft |
Source: SMITH & ASSOCIATES REAL ESTATE #T3213320 Report a problem | ||
| 12/9/2019 | Pending sale | $359,000$113/sqft |
Source: SMITH & ASSOCIATES REAL ESTATE #T3213320 Report a problem | ||
| 12/3/2019 | Listed for sale | $359,000$113/sqft |
Source: SMITH & ASSOCIATES REAL ESTATE #T3213320 Report a problem | ||
Nearby homes


Get a cash offer in 3 minutes
Find out how much your home could sell for in as little as 3 minutes with a no-obligation cash offer.
Estimated market value
$1,845,200
