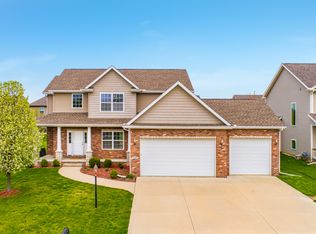
Welcome to this beautifully maintained 5-bedroom, 4.5-bathroom home with a 3-car garage and finished basement, located in the highly sought-after Copper Creek Subdivision within the Dunlap School District (HGES).From the moment you arrive, you'll be greeted by a charming covered front porch. Step inside to a spacious family room featuring a cozy fireplace—perfect for relaxing or entertaining. The kitchen features stainless steel appliances, quartz countertops, rich wood cabinetry, and a stylish backsplash. A main-floor laundry room with a sink adds everyday convenience. Upstairs, the master suite offers a spa-like retreat with a jetted tub, walk-in closet, and attached bathroom. An additional guest suite includes its own private full bathroom. The fully finished basement is ready for movie nights and gatherings with a home theater system, complete with projector and 120 inch projector screen, AV receiver, and a 7.1 surround sound speaker setup. Home has Smart switches, Smart garage door opener, Ring doorbell and 2 Ring cameras. Out back, enjoy a spacious deck overlooking a beautifully fenced and landscaped yard—perfect for entertaining or relaxing in privacy. Located just a short walk from Stone Water Park and Rock Island Trail, you’ll enjoy easy access to outdoor recreation right in your neighborhood. Recent upgrades include: Deck '19, New sump pump, and fencing '23, Fresh paint throughout most of the home & Water softener '24. 14-M Std Home Warranty
Sold for $460,000
Street View
$460,000
3211 W Saddle Creek Dr, Dunlap, IL 61525
5beds
3,100sqft
Single Family Residence, Residential
Built in 2012
9,147 Square Feet Lot
$481,800 Zestimate®
$148/sqft
$3,954 Estimated rent
Home value
$481,800
$429,000 - $544,000
$3,954/mo
Zestimate® history
Owner options
List your home for rent
$3,954/mo
Rent Zestimate®
Find your next renter with Zillow Rental Manager. Plus, with online applications, you can quickly screen prospective tenants – for free.
$3,954/mo
Rent Zestimate®
Refinance and save
$3,618/mo
Est. payment
Refinancing to a lower rate could help reduce your monthly payments and save thousands over the life of the loan.
$3,618/mo
Est. payment
Explore your selling options
Work with a Zillow partner agent
Leverage their expertise and Zillow's premium Showcase listings to get your home seen by more buyers.
Get startedList with your own agent
Get your home in front of millions of buyers by listing it on Zillow.
Learn how to do itSell it yourself
Take full control of how buyers see your home on Zillow by listing For Sale by Owner (FSBO).
List your homeWhat's special
Zillow last checked:
Listing updated:
Listed by:
Venky Basam Pref:309-213-1742,
Keller Williams Premier Realty
Bought with:
Venky Basam, 475174081
Keller Williams Premier Realty
Source: RMLS Alliance as distributed by MLS GRID,MLS#: PA1257371 Originating MLS: Peoria Area Association of Realtors
Originating MLS: Peoria Area Association of Realtors
Facts & features
Interior
Bedrooms & bathrooms
- Bedrooms: 5
- Bathrooms: 5
- Full bathrooms: 4
- 1/2 bathrooms: 1
Bedroom 1
- Level: Upper
- Dimensions: 15ft 0in x 14ft 0in
Bedroom 2
- Level: Upper
- Dimensions: 12ft 0in x 10ft 0in
Bedroom 3
- Level: Upper
- Dimensions: 13ft 0in x 10ft 0in
Bedroom 4
- Level: Upper
- Dimensions: 13ft 0in x 10ft 0in
Bedroom 5
- Level: Basement
- Dimensions: 15ft 0in x 12ft 0in
Other
- Level: Main
- Dimensions: 13ft 0in x 11ft 0in
Other
- Level: Main
- Dimensions: 13ft 0in x 9ft 0in
Other
- Area: 761
Family room
- Level: Main
- Dimensions: 18ft 0in x 16ft 0in
Kitchen
- Level: Main
- Dimensions: 15ft 0in x 10ft 0in
Laundry
- Level: Main
Main level
- Area: 1088
Recreation room
- Level: Basement
- Dimensions: 24ft 0in x 15ft 0in
Upper level
- Area: 1251
Heating
- Forced Air
Cooling
- Central Air
Appliances
- Included: Dishwasher, Disposal, Dryer, Microwave, Range, Refrigerator, Washer, Water Purifier, Water Softener Owned, Gas Water Heater
Features
- Solid Surface Counter
- Basement: Egress Window(s),Finished,Full
- Number of fireplaces: 1
- Fireplace features: Family Room, Gas Log
Interior area
- Total structure area: 2,339
- Total interior livable area: 3,100 sqft
Property
Parking
- Total spaces: 3
- Parking features: Attached
- Attached garage spaces: 3
- Details: Number Of Garage Remotes: 2
Features
- Levels: Two
- Patio & porch: Patio, Porch
- Spa features: Bath
Lot
- Size: 9,147 Square Feet
- Dimensions: 125 x 73
- Features: Level
Details
- Parcel number: 0825206004
- Zoning description: Residential
Construction
Type & style
- Home type: SingleFamily
- Property subtype: Single Family Residence, Residential
Materials
- Brick, Vinyl Siding
- Roof: Shingle
Condition
- New construction: No
- Year built: 2012
Utilities & green energy
- Sewer: Public Sewer
- Water: Public
Community & HOA
Community
- Subdivision: Copper Creek
HOA
- Has HOA: Yes
- HOA fee: $125 annually
Location
- Region: Dunlap
Financial & listing details
- Price per square foot: $148/sqft
- Tax assessed value: $378,060
- Annual tax amount: $10,206
- Date on market: 4/24/2025
- Cumulative days on market: 2 days
- Road surface type: Paved
Price history
| Date | Event | Price |
|---|---|---|
| 7/24/2025 | Sold | $460,000-3.2%$148/sqft |
Source:  RMLS Alliance as distributed by MLS GRID #PA1257371 Report a problem RMLS Alliance as distributed by MLS GRID #PA1257371 Report a problem | ||
| 5/11/2025 | Contingent | $475,000$153/sqft |
Source: RMLS Alliance as distributed by MLS GRID #PA1257371 Report a problem | ||
| 5/8/2025 | Listed for sale | $475,000+43.9%$153/sqft |
Source: RMLS Alliance as distributed by MLS GRID #PA1257371 Report a problem | ||
| 8/30/2013 | Sold | $330,000$106/sqft |
Source: RMLS Alliance as distributed by MLS GRID #PA1139231 Report a problem | ||
Public tax history
| Year | Property taxes | Tax assessment |
|---|---|---|
| 2024 | $10,436 +5.4% | $126,020 +6% |
| 2023 | $9,906 +4.1% | $118,890 +4.8% |
| 2022 | $9,514 +3.9% | $113,440 +5% |
| 2021 | $9,153 +3.3% | $108,040 +3% |
| 2020 | $8,863 -1.9% | $104,900 -2% |
| 2019 | $9,038 -1.2% | $107,040 -0.9% |
| 2018 | $9,145 -4.5% | $108,020 -4% |
| 2017 | $9,573 -0.2% | $112,560 |
| 2016 | $9,590 +3.8% | $112,560 +4% |
| 2015 | $9,242 +2% | $108,230 -1.5% |
| 2014 | $9,058 +117.6% | $109,840 +130.5% |
| 2013 | $4,163 | $47,660 |
Find assessor info on the county website
Neighborhood: 61525
Nearby homes
- $421,0005 bd4 ba2.3k sqft3205 W Saddle Creek Dr, Dunlap, IL 61525Off Market
- $118,9003 bd2 ba2.5k sqft3215 W Saddle Creek Dr, Dunlap, IL 61525Off Market
- $448,0005 bd4 ba2.5k sqft3201 W Saddle Creek Dr, Dunlap, IL 61525Sold

- $497,6005 bd3 ba2.5k sqft3208 W Cypress Creek Dr, Dunlap, IL 61525Off Market
- $462,3004 bd2 ba2.3k sqft3219 W Saddle Creek Dr, Dunlap, IL 61525Off Market
- $434,1005 bd4 ba2.3k sqft3212 W Cypress Creek Dr, Dunlap, IL 61525Off Market
- $492,5005 bd3 ba2.4k sqft3212 W Saddle Creek Dr, Dunlap, IL 61525Off Market
- $435,8005 bd2 ba2.1k sqft3208 W Saddle Creek Dr, Dunlap, IL 61525Off Market
Nearby schools
GreatSchools rating
- 10/10Hickory Grove Elementary SchoolGrades: PK-5Distance: 0.6 mi
- 9/10Dunlap Middle SchoolGrades: 6-8Distance: 2.7 mi
- 7/10Dunlap High SchoolGrades: 9-12Distance: 2.7 mi
Schools provided by the listing agent
- Elementary: Hickory Grove
- Middle: Dunlap Middle
- High: Dunlap
Source: RMLS Alliance as distributed by MLS GRID. This data may not be complete. We recommend contacting the local school district to confirm school assignments for this home.


Get pre-qualified for a loan
At Zillow Home Loans, we can pre-qualify you in as little as 5 minutes with no impact to your credit score.An equal housing lender. NMLS #10287.
Sell for more on Zillow
Get a Zillow Showcase℠ listing at no additional cost and you could sell for .
$481,800
2% more
+$9,636
With Zillow Showcase(estimated)
$491,436
- Illinois
- Peoria County
- Dunlap
- 61525
- 3211 W Saddle Creek Dr
Nearby cities
Nearby zip codes
Other Dunlap Topics
