Skip main navigation
Off market
  • $623,600

    3211 White Pine Dr, Harrisburg, PA 17112

    3beds
    2,642sqft
    SingleFamily
    Built in 2003
    1.01 Acres Lot
    $623,600 Zestimate®
    $236/sqft
    $2,768 Estimated rent

    Home value

    $623,600

    $592,000 - $655,000

    $2,768/mo

    Zestimate® history
    Loading
    Loading...

    Owner options

    List your home for rent

    $2,768/mo

    Rent Zestimate®

    Find your next renter with Zillow Rental Manager. Plus, with online applications, you can quickly screen prospective tenants – for free.

    Learn more

    $2,768/mo

    Rent Zestimate®

    Refinance and save

    $4,055/mo

    Est. payment

    Refinancing to a lower rate could help reduce your monthly payments and save thousands over the life of the loan.

    See today's rates

    $4,055/mo

    Est. payment

    Explore your selling options

    Work with a Zillow partner agent

    Leverage their expertise and Zillow's premium Showcase listings to get your home seen by more buyers.

    Get started

    List with your own agent

    Get your home in front of millions of buyers by listing it on Zillow.

    Learn how to do it

    Sell it yourself

    Take full control of how buyers see your home on Zillow by listing For Sale by Owner (FSBO).

    List your home

    What's special

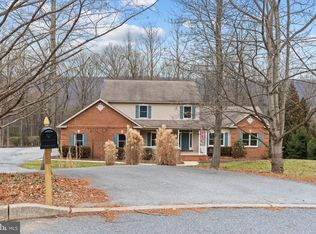
    Looking for spectacular views, privacy, peace and serenity? Look no further-this house may be the perfect place to call home!! Seller will entertain all offers; contingent or lease option as well! This solid brick home has been remodeled to make one floor living a breeze. Solid hard wood floors in the living areas throughout the home, a gourmet kitchen complete with quartz countertops, tile backsplash, under cabinet lighting, custom cabinetry including a large pantry plus eat in kitchen area and an open floor plan! The vaulted ceilings in the study/den, living room and master bedroom gives a feeling of spaciousness plus the beautiful windows let lots of light in! The master bedroom also offers additional room for a sitting area plus a large bath with separate sinks, walk in shower and inviting jacuzzi tub plus 2 walk-in closets with organization systems! The guest bedrooms each have their own bathrooms with tile floors and privacy. The unfinished walk out basement could be finished, it offers plenty of storage a workshop area plus an additional garage door to drive the extra toys that the other garages may not be able to hold! A fenced patio area with gas hook up for your gas grill allows privacy...all to enjoy the lush vegetation and scenery this property has to offer. Convenient location too, only 20 minutes to downtown Harrisburg, minutes to shopping and major highway routes. If you are looking for one floor living, check this home out...you won't be disappointed!!Schedule your appointment today! Owning this quality home in a spectacular location may be easier than you think!

    This property is not currently displayed as for sale or rent on Zillow. This may be different from what's on other websites or public sources.

    Facts & features

    Interior

    Bedrooms & bathrooms
    • Bedrooms: 3
    • Bathrooms: 4
    • Full bathrooms: 3
    • 1/2 bathrooms: 1
    Heating
    • Forced air, Heat pump, Gas
    Cooling
    • Central, Wall
    Appliances
    • Included: Dishwasher, Garbage disposal, Microwave, Range / Oven
    Features
    • Floor Plan - Open, Master Bath(s), Entry Level Bedroom, WhirlPool/HotTub, Crown Moldings, Recessed Lighting, Built-Ins, Chair Railings, Central Vacuum, CeilngFan(s), Water Treat System, Kitchen - Gourmet, Breakfast Area, Pantry
    • Flooring: Hardwood
    • Basement: Finished
    • Has fireplace: Yes
    Interior area
    • Total interior livable area: 2,642 sqft

    Property

    Parking
    • Total spaces: 3
    • Parking features: Garage - Attached, Garage - Detached
    Features
    • Exterior features: Brick
    Lot
    • Size: 1.01 Acres
    Details
    • Parcel number: 430410860000000

    Construction

    Type & style
    • Home type: SingleFamily
    • Architectural style: Ranch/Rambler
    Materials
    • Foundation: Other
    • Roof: Other
    Condition
    • Year built: 2003

    Community & HOA

    Location
    • Region: Harrisburg

    Financial & listing details

    • Price per square foot: $236/sqft
    • Tax assessed value: $287,400
    • Annual tax amount: $7,527

    Price history

    DateEventPrice
    7/2/2019Sold$431,000-12%$163/sqft
    Source: Public Record Report a problem
    5/20/2019Pending sale$489,900$185/sqft
    Source: Howard Hanna - Camp Hill #1001807440 Report a problem
    4/9/2019Price change$489,900-2%$185/sqft
    Source: Howard Hanna - Camp Hill #1001807440 Report a problem
    4/1/2019Price change$499,900-2%$189/sqft
    Source: Howard Hanna - Camp Hill #1001807440 Report a problem
    3/2/2019Price change$509,900-5.6%$193/sqft
    Source: Howard Hanna - Camp Hill #1001807440 Report a problem
    6/9/2018Listed for sale$539,900+53.4%$204/sqft
    Source: Howard Hanna Company-Camp Hill #1001807440 Report a problem
    8/4/2014Sold$352,000-4.8%$133/sqft
    Source: Public Record Report a problem
    6/7/2014Price change$369,900-2.6%$140/sqft
    Source: Coldwell Banker Select Professionals #10250810 Report a problem
    4/4/2014Listed for sale$379,900$144/sqft
    Source: Coldwell Banker Select Professionals #10250810 Report a problem

    Public tax history

    YearProperty taxesTax assessment
    2025$7,527 +14.3%$287,400 +7.8%
    2023$6,585 $266,700
    2022$6,585 $266,700
    2021$6,585 +241.7%$266,700
    2020$1,927 $266,700
    2019$1,927 -69%$266,700
    2018$6,210 $266,700
    2017-- $266,700
    2016-- $266,700 +7.8%
    2015-- $247,400
    2014-- $247,400
    2013-- $247,400
    2012-- $247,400
    2011-- $247,400
    2010-- $247,400
    2008-- $247,400
    2007-- $247,400
    2006-- $247,400
    Find assessor info on the county website

    Neighborhood: 17112

    Nearby schools

    GreatSchools rating
    Schools provided by the listing agent
    • Elementary: Middle Paxton
    • Middle: Central Dauphin
    • High: Central Dauphin
    • District: CENTRAL DAUPHIN

    Source: The MLS. This data may not be complete. We recommend contacting the local school district to confirm school assignments for this home.

    Get pre-qualified for a loan
    At Zillow Home Loans, we can pre-qualify you in as little as 5 minutes with no impact to your credit score.

    An equal housing lender. NMLS #10287.

    Sell for more on Zillow
    Get a Zillow Showcase℠ listing at no additional cost and you could sell for .
    $623,600
    2% more
    +$12,472
    With Zillow Showcase(estimated)
    $636,072
