Skip main navigation
Off market
Street View
  • $987,500

    3211 Windsor Lake Dr, Atlanta, GA 30319

    4beds
    2,946sqft
    SingleFamily
    Built in 2000
    8,712 Square Feet Lot
    $987,500 Zestimate®
    $335/sqft
    $4,787 Estimated rent

    Home value

    $987,500

    $938,000 - $1.05M

    $4,787/mo

    Zestimate® history
    Loading
    Loading...

    Owner options

    List your home for rent

    $4,787/mo

    Rent Zestimate®

    Find your next renter with Zillow Rental Manager. Plus, with online applications, you can quickly screen prospective tenants – for free.

    Learn more

    $4,787/mo

    Rent Zestimate®

    Refinance and save

    $6,142/mo

    Est. payment

    Refinancing to a lower rate could help reduce your monthly payments and save thousands over the life of the loan.

    See today's rates

    $6,142/mo

    Est. payment

    Explore your selling options

    Work with a Zillow partner agent

    Leverage their expertise and Zillow's premium Showcase listings to get your home seen by more buyers.

    Get started

    List with your own agent

    Get your home in front of millions of buyers by listing it on Zillow.

    Learn how to do it

    Sell it yourself

    Take full control of how buyers see your home on Zillow by listing For Sale by Owner (FSBO).

    List your home

    What's special

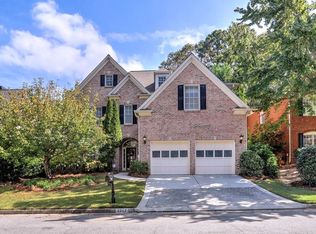
    Stunning brick traditional with English cottage charm minutes to Town Brookhaven! Absolutely adorable front yard with flower boxes, lush lawn and vine-draped garage bays. Step through the arched, brick entry and prepare to be wowed! Large, two-story, open concept living room is full of light with gorgeous picture windows, built-in cabinetry and grand fireplace/mantle. The spacious chef's kitchen is open to the main living area and features high-end Jenn-Air stainless steel appliances and gorgeous honed marble countertops-double thickness on the island, adding to the luxury feel. Walk-in pantry and adjacent breakfast room with bay window. You will love entertaining friends and family in the formal dining with rich judge's paneling and thick moldings. The front living room has French doors, perfect for a private home office, playroom/kids' study or quiet morning room. Expansive master bedroom with tray ceiling and alcove sitting area. The large master bath has double sinks, jetted garden tub, large shower, separate water closet and walk-in closet. Fourth, arched ceiling bedroom can double as a media room, playroom/kids' study, teen suite or home office. AMAZING outdoor living room with exposed cedar rafters, stacked stone fireplace and TV. You will LIVE out here in the cooler months! So many beautiful extra touches: brand new architectural roof, hardwood floors throughout, designer light fixtures, fresh neutral paint, plantation shutters, fully fenced backyard and impeccable landscaping!

    This property is off market, which means it's not currently listed for sale or rent on Zillow. This may be different from what's available on other websites or public sources.

    Facts & features

    Interior

    Bedrooms & bathrooms
    • Bedrooms: 4
    • Bathrooms: 4
    • Full bathrooms: 3
    • 1/2 bathrooms: 1
    • Main level bathrooms: 1
    Heating
    • Forced air, Gas
    Cooling
    • Central
    Appliances
    • Included: Dishwasher, Garbage disposal, Microwave, Refrigerator
    • Laundry: Laundry Room, Upper Level
    Features
    • Wet Bar, Walk-In Closet(s), Vaulted Ceiling(s), High Ceilings, Separate Shower, Bookcases, Cable TV Connections, Hardwood Floors, Tray Ceiling(s), Recently Renovated, Cable In Street, Pulldown Attic Stairs
    • Flooring: Hardwood
    • Basement: Partially finished
    • Attic: Pull Down Stairs
    • Has fireplace: Yes
    • Fireplace features: Gas Starter
    Interior area
    • Structure area source: Public Record
    • Total interior livable area: 2,946 sqft
    • Finished area below ground: 0

    Property

    Parking
    • Total spaces: 2
    • Parking features: Garage - Attached
    • Details: Auto Garage Door, Drive Under/Basement
    Features
    • Patio & porch: Porch, Screened
    • Exterior features: Brick, Cement / Concrete
    Lot
    • Size: 8,712 Square Feet
    • Features: Cul-de-Sac, Private Backyard
    Details
    • Additional structures: Garage(s)
    • Parcel number: 1827514139

    Construction

    Type & style
    • Home type: SingleFamily
    • Architectural style: Traditional
    Materials
    • Roof: Composition
    Condition
    • Updated/Remodeled
    • Year built: 2000

    Utilities & green energy

    • Sewer: Sewer Connected
    • Water: Public Water
    Green energy
    • Energy efficient items: Programmable Thermostat, Double Pane/Thermo, Water Heater-gas, Tankless Water Heater

    Community & HOA

    Community
    • Security: Alarm - Burglar, Alarm - Smoke/Fire, Carbon Monoxide Detector(s)
    HOA
    • Has HOA: Yes
    • Amenities included: Lake, Neighborhood Association, Underground Utilities, Walk To Schools, Walk To Shopping
    • Services included: Reserve Fund
    • HOA fee: $58 monthly
    Location
    • Region: Atlanta

    Financial & listing details

    • Price per square foot: $335/sqft
    • Tax assessed value: $807,900
    • Annual tax amount: $8,737

    Price history

    DateEventPrice
    10/23/2020Sold$750,000+1.4%$255/sqft
    Source: FMLS GA #6768215 Report a problem
    9/1/2020Pending sale$740,000$251/sqft
    Source: Chapman Hall Realtors #6768215 Report a problem
    8/17/2020Listed for sale$740,000+28.7%$251/sqft
    Source: Chapman Hall Realtors #6768215 Report a problem
    3/31/2014Sold$575,000-10.2%$195/sqft
    Source: Public Record Report a problem
    6/11/2009Listing removed$640,000$217/sqft
    Source: Luxury Real Estate #1003348 Report a problem
    5/28/2009Price change$640,000-6.6%$217/sqft
    Source: Luxury Real Estate #1003348 Report a problem
    2/12/2009Listed for sale$685,000$233/sqft
    Source: Luxury Real Estate #1003348 Report a problem

    Public tax history

    YearProperty taxesTax assessment
    2025$8,737 -3.4%$323,159
    2024$9,041 +6.8%$323,159 0%
    2023$8,462 +1.2%$323,160 +11.1%
    2022$8,362 +8%$290,760 +9.8%
    2021$7,741 +13.4%$264,880 +9.7%
    2020$6,827 -9.9%$241,480 -12.7%
    2019$7,580 +6.9%$276,720 +9.4%
    2018$7,089 -0.5%$252,840 +9.6%
    2017$7,126 +2.6%$230,720 +0.5%
    2016$6,943 $229,640 +34.9%
    2014$6,943 $170,200
    2013-- $170,200 -3.4%
    2012-- $176,160 +12.2%
    2011-- $156,960 -23.5%
    2010$6,420 $205,160
    2009$6,420 +5.7%$205,160
    2008$6,075 +2.2%$205,160
    2007$5,946 $205,160 +4.1%
    2006$5,946 +2.3%$197,080
    2005$5,813 +14.5%$197,080 +11.6%
    2004$5,078 +2.9%$176,600 +2.1%
    2003$4,936 +17.3%$172,960
    2002$4,207 +12.4%$172,960
    2001$3,742 $172,960
    Find assessor info on the county website

    Neighborhood: 30319

    Nearby schools

    GreatSchools rating
    Schools provided by the listing agent
    • Elementary: Montgomery
    • Middle: Chamblee
    • High: Chamblee
    • District: 18

    Source: The MLS. This data may not be complete. We recommend contacting the local school district to confirm school assignments for this home.

    Get a cash offer in 3 minutes
    Find out how much your home could sell for in as little as 3 minutes with a no-obligation cash offer.
    Estimated market value
    $987,500
    Get a cash offer in 3 minutes
    Find out how much your home could sell for in as little as 3 minutes with a no-obligation cash offer.
    Estimated market value
    $987,500