**PRICE IMPROVEMENT! **Priced to sell! NO CDD and low HOA! This is a rare opportunity for buyers to secure a well-located Wesley Chapel property with immediate equity potential. Homes in New River - The Crossing move quickly, and this one is clean, well maintained with freshly cleaned interiors and refreshed carpets and is move in ready. This is a spacious 2 story single-family home offering 4 bedrooms and 2.5 bathrooms with a two-car garage. The open concept living area pairs seamlessly with a separate dining room. The kitchen connects directly to the laundry room and garage entrance for added convenience. Upstairs, the spacious primary suite includes a private en-suite bath, as well as three additional bedrooms and a full bathroom. The expansive grassy back yard offers a peaceful setting for outdoor living and entertainment. Water softener is included. Residents enjoy access to a clubhouse, pool, playground and tennis courts. This desirable Wesley Chapel community is close to major highways, dining and shopping.
For sale
Price cut: $20K (7/15)
$339,000
32111 Brookstone Dr, Wesley Chapel, FL 33545
4beds
2,375sqft
Single Family Residence
Built in 2004
6,050 Square Feet Lot
$334,800 Zestimate®
$143/sqft
$116/mo HOA
What's special
Two-car garageSeparate dining room
- 61 days |
- 994 |
- 56 |
Likely to sell faster than
Zillow last checked:
Listing updated:
Listed by:
Karen Melwani 813-347-0540,
HOMETRUST REALTY GROUP 813-444-5777
Source: Stellar MLS,MLS#: TB8510433 Originating MLS: West Pasco
Originating MLS: West Pasco
Facts & features
Interior
Bedrooms & bathrooms
- Bedrooms: 4
- Bathrooms: 3
- Full bathrooms: 2
- 1/2 bathrooms: 1
Primary bedroom
- Features: Walk-In Closet(s)
- Level: Second
- Area: 170 Square Feet
- Dimensions: 17x10
Bedroom 2
- Features: Built-in Closet
- Level: Second
- Area: 130 Square Feet
- Dimensions: 13x10
Bedroom 3
- Features: Built-in Closet
- Level: Second
- Area: 90 Square Feet
- Dimensions: 10x9
Bedroom 4
- Features: Built-in Closet
- Level: Second
- Area: 99 Square Feet
- Dimensions: 11x9
Dining room
- Level: First
Kitchen
- Level: First
Laundry
- Level: First
Living room
- Level: First
Heating
- Central
Cooling
- Central Air
Appliances
- Included: Dishwasher, Disposal, Range, Refrigerator, Water Softener
- Laundry: Inside
Features
- Ceiling Fan(s), Living Room/Dining Room Combo, PrimaryBedroom Upstairs, Walk-In Closet(s)
- Flooring: Carpet, Ceramic Tile
- Doors: Sliding Doors
- Has fireplace: No
Interior area
- Total structure area: 2,841
- Total interior livable area: 2,375 sqft
Video & virtual tour
Property
Parking
- Total spaces: 2
- Parking features: Garage - Attached
- Attached garage spaces: 2
Features
- Levels: Two
- Stories: 2
- Exterior features: Garden, Lighting, Private Mailbox, Sprinkler Metered
- Fencing: Masonry,Wood
Lot
- Size: 6,050 Square Feet
Details
- Parcel number: 202614004.0004.00043.0
- Zoning: MPUD
- Special conditions: None
Construction
Type & style
- Home type: SingleFamily
- Property subtype: Single Family Residence
- Attached to another structure: Yes
Materials
- Concrete
- Foundation: Slab
- Roof: Shingle
Condition
- New construction: No
- Year built: 2004
Details
- Builder name: KB Homes
Utilities & green energy
- Sewer: Public Sewer
- Water: Public
- Utilities for property: Cable Available, Electricity Available, Public, Sewer Connected, Water Connected
Community & HOA
Community
- Pet fee: $0 monthly
- Subdivision: NEW RIVER LAKES VILLAGES B2 & D
HOA
- Has HOA: Yes
- Services included: Community Pool, Pool Maintenance, Recreational Facilities
- HOA fee: $116 monthly
- HOA name: Juliana Young
- HOA phone: 727-451-7900
Location
- Region: Wesley Chapel
Financial & listing details
- Price per square foot: $143/sqft
- Tax assessed value: $358,102
- Annual tax amount: $2,043
- Date on market: 5/21/2026
- Cumulative days on market: 62 days
- Listing terms: Cash,Conventional,FHA,VA Loan
- Ownership: Fee Simple
- Total actual rent: 0
- Electric utility on property: Yes
- Road surface type: Paved
Estimated market value
$334,800
$318,000 - $352,000
$2,548/mo
Price history
| Date | Event | Price |
|---|---|---|
| 7/15/2026 | Price change | $339,000-5.6%$143/sqft |
Source:  Stellar MLS #TB8510433 Report a problem Stellar MLS #TB8510433 Report a problem | ||
| 5/21/2026 | Listed for sale | $359,000-5.5%$151/sqft |
Source: Stellar MLS #TB8510433 Report a problem | ||
| 4/1/2026 | Listing removed | $379,900$160/sqft |
Source: Stellar MLS #TB8414037 Report a problem | ||
| 2/7/2026 | Price change | $379,900-2.6%$160/sqft |
Source: Stellar MLS #TB8414037 Report a problem | ||
| 10/1/2025 | Price change | $389,900-2.3%$164/sqft |
Source: Stellar MLS #TB8414037 Report a problem | ||
| 8/9/2025 | Listed for sale | $399,000+2.9%$168/sqft |
Source: Stellar MLS #TB8414037 Report a problem | ||
| 7/25/2025 | Listing removed | $387,700$163/sqft |
Source: Stellar MLS #TB8376546 Report a problem | ||
| 6/20/2025 | Price change | $387,700-0.1%$163/sqft |
Source: Stellar MLS #TB8376546 Report a problem | ||
| 6/12/2025 | Price change | $387,900-0.3%$163/sqft |
Source: Stellar MLS #TB8376546 Report a problem | ||
| 6/5/2025 | Price change | $388,900-0.3%$164/sqft |
Source: Stellar MLS #TB8376546 Report a problem | ||
| 5/25/2025 | Price change | $389,900-1.3%$164/sqft |
Source: Stellar MLS #TB8376546 Report a problem | ||
| 4/30/2025 | Price change | $394,900-1.3%$166/sqft |
Source: Stellar MLS #TB8376546 Report a problem | ||
| 4/19/2025 | Listed for sale | $399,900+0.2%$168/sqft |
Source: Stellar MLS #TB8376546 Report a problem | ||
| 3/25/2025 | Listing removed | $399,000$168/sqft |
Source: Stellar MLS #TB8331017 Report a problem | ||
| 2/10/2025 | Price change | $399,000-7.2%$168/sqft |
Source: Stellar MLS #TB8331017 Report a problem | ||
| 1/6/2025 | Listed for sale | $430,000+144.3%$181/sqft |
Source: Stellar MLS #TB8331017 Report a problem | ||
| 3/8/2004 | Sold | $176,048$74/sqft |
Source: Public Record Report a problem | ||
Public tax history
| Year | Property taxes | Tax assessment |
|---|---|---|
| 2024 | $1,986 +4.3% | $145,960 |
| 2023 | $1,904 +12% | $145,960 +3% |
| 2022 | $1,700 +2.5% | $141,710 +6.1% |
| 2021 | $1,659 +2% | $133,590 +1.4% |
| 2020 | $1,626 +2.3% | $131,750 +2.3% |
| 2019 | $1,590 | $128,790 +1.9% |
| 2018 | $1,590 +2.3% | $126,390 |
| 2017 | $1,554 +0.8% | $126,390 +4.2% |
| 2016 | $1,542 +2.7% | $121,244 +0.7% |
| 2015 | $1,501 +3.1% | $120,401 -14.3% |
| 2014 | $1,455 | $140,455 +17.8% |
| 2013 | -- | $119,190 +3% |
| 2012 | -- | $115,713 -8.7% |
| 2011 | -- | $126,783 +1.4% |
| 2010 | -- | $125,008 -17.3% |
| 2009 | -- | $151,167 -26.6% |
| 2008 | -- | $206,042 -9.5% |
| 2007 | -- | $227,692 +5.3% |
| 2006 | -- | $216,296 +37.2% |
| 2005 | -- | $157,655 +490% |
| 2004 | -- | $26,723 -11.3% |
| 2003 | -- | $30,143 |
Find assessor info on the county website
Monthly payment
Est. payment
Payment breakdown
Explore the cost of this home by adjusting the details. Changes won't be saved.Climate risks
Neighborhood: New River Lakes
Nearby schools
GreatSchools rating
- 2/10New River Elementary SchoolGrades: PK-5Distance: 0.6 mi
- 6/10Thomas E. Weightman Middle SchoolGrades: 6-8Distance: 2.3 mi
- 5/10Wesley Chapel High SchoolGrades: 9-12Distance: 2.5 mi
Schools provided by the listing agent
- Elementary: New River Elementary
- Middle: Thomas E Weightman Middle-PO
- High: Wesley Chapel High-PO
Source: Stellar MLS. This data may not be complete. We recommend contacting the local school district to confirm school assignments for this home.
- $364,0003 bd3 ba2.3k sqft32117 Brookstone Dr, Wesley Chapel, FL 33545Off Market
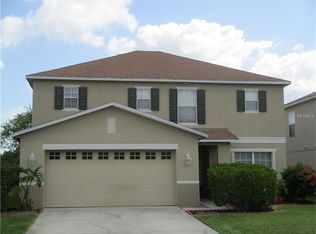
- $322,200-- bd2 ba1.5k sqft32107 Brookstone Dr, Wesley Chapel, FL 33545Off Market
- $471,0006 bd3 ba2.8k sqft32123 Brookstone Dr, Zephyrhills, FL 33545Off Market

- $479,4006 bd3 ba2.8k sqft32123 Brookstone Dr, Wesley Chapel, FL 33545Off Market
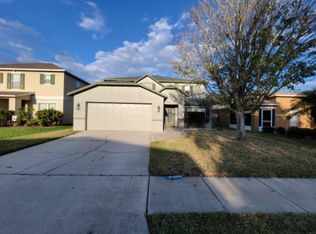
- $343,2003 bd2 ba1.4k sqft4944 Hidden Hills Ln, Wesley Chapel, FL 33545Off Market
- $334,4003 bd2 ba1.6k sqft32129 Brookstone Dr, Wesley Chapel, FL 33545Off Market
- $318,5003 bd2 ba1.6k sqft32129 Brookstone Dr, Zephyrhills, FL 33545Off Market
- $429,900-- bd3 ba3.3k sqft32151 Northridge Dr, Wesley Chapel, FL 33545Off Market
A local agent can set up tours, give advice and negotiate with sellers.
A local lender can help you make sure your offer is ready when you are.
Similar homes
- $349,9993 bd2 ba1.7k sqft5253 Suncatcher Dr, Wesley Chapel, FL 33545For Sale

 MLS ID #TB8512444, NIKETA THAKKAR, PINEYWOODS REALTY LLC. Stellar MLS
 - $345,0004 bd2 ba1.7k sqft30236 Lettingwell Cir, Zephyrhills, FL 33543For Sale
 MLS ID #TB8523962, Kamel Issa, CRE INVESTMENT REALTY. Stellar MLS
 - $360,0004 bd2 ba2.2k sqft27450 Sugar Loaf Dr, Wesley Chapel, FL 33544For Sale
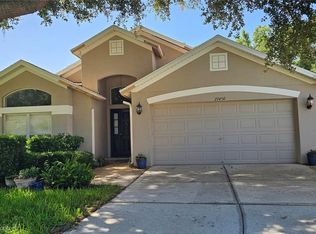 MLS ID #TB8528458, Huy Nguyen, NEW DIMENSIONS REALTY INC.. Stellar MLS
 - $450,0005 bd3 ba3.4k sqft7306 Bridgeview Dr, Wesley Chapel, FL 33545For Sale
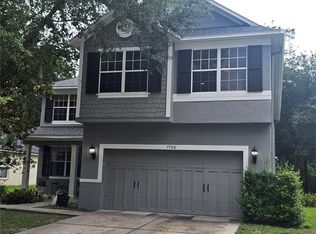 MLS ID #TB8523564, Joyce Luloff, DALTON WADE INC. Stellar MLS
 - $309,5003 bd2 ba1.5k sqft7460 Stonebrook Cir, Wesley Chapel, FL 33545For SaleMLS ID #TB8489480, William Damron, DAMRON REALTY. Stellar MLS
- $314,9004 bd2 ba1.9k sqft6629 Wagon Trail St, Zephyrhills, FL 33541For SaleMLS ID #TB8498399, Juan Magria, FUTURE HOME REALTY INC. Stellar MLS
- $379,9003 bd2 ba2k sqft30335 Lettingwell Cir, Zephyrhills, FL 33543For SaleMLS ID #TB8520592, Monty Bryan, BETTER REALTY SERVICES,LLC. Stellar MLS
- $385,0004 bd2 ba2k sqft1135 Big Sky Dr, Zephyrhills, FL 33543For SaleMLS ID #A4694154, Cliff Glansen, FLATFEE.COM. Stellar MLS
- $465,0005 bd3 ba2.8k sqft6906 Boulder Run Loop, Wesley Chapel, FL 33545For SaleMLS ID #TB8512148, Wayne Gabriel, RE/MAX PREMIER GROUP. Stellar MLS
- $380,0004 bd3 ba1.8k sqft4849 Wessex Way, Land O Lakes, FL 34639For SaleMLS ID #TB8523511, Maritza Diaz, COLDWELL BANKER REALTY. Stellar MLS
- $313,9994 bd2 ba1.4k sqft5520 20th St, Zephyrhills, FL 33542For SaleMLS ID #TB8470225, Edward Gentle, COLDWELL BANKER REALTY. Stellar MLS
- $364,9004 bd2 ba1.9k sqft39567 Dawson Chase Dr, Zephyrhills, FL 33540For SaleMLS ID #O6277747, Tony Diaz, EMPIRE NETWORK REALTY. Stellar MLS
- $399,9004 bd3 ba2.3k sqft35665 Sunflower Hill Dr, Zephyrhills, FL 33541For SaleMLS ID #TB8520985, David Mazurk, FUTURE HOME REALTY INC. Stellar MLS
- $300,0004 bd2 ba1.1k sqft6905 Pearson Ln, Zephyrhills, FL 33544For SaleMLS ID #W7883265, Charisse Mathews, HOMESMART. Stellar MLS
- $429,9004 bd3 ba2.1k sqft9305 Mandrake Ct, Tampa, FL 33647For SaleMLS ID #TB8528188, Joel Colley, LPT REALTY, LLC. Stellar MLS
- $338,0003 bd2 ba1.5k sqft7737 Sail Clover Ln, Zephyrhills, FL 33540For SaleMLS ID #TB8498567, Thomas Pagan, DREAM HOME REALTY GROUP, LLC. Stellar MLS
- $350,0003 bd2 ba1.5k sqft9765 Fox Chapel Rd, Tampa, FL 33647For SaleMLS ID #TB8526049, Laura Sanchez, PA, PEOPLE'S CHOICE REALTY SVC LLC. Stellar MLS
- $349,9004 bd2 ba1.4k sqft22817 Saint Thomas Cir, Lutz, FL 33549For SaleMLS ID #TB8523099, Scott Burchfield, REALTY HUB. Stellar MLS
- $378,0004 bd3 ba2k sqft7238 Steer Blade Dr, Zephyrhills, FL 33541For SaleMLS ID #TB8449097, Hien Truong, TOP SALES REAL ESTATE LLC. Stellar MLS
- $350,0003 bd2 ba1.7k sqft24449 Painter Dr, Land O Lakes, FL 34639For SaleMLS ID #W7887286, Roy Barnhart, BAM REALTY ADVISORS INC. Stellar MLS
