Skip main navigation
Sold for $872,500
  • Listing Provided by: Redfin Corporation
    Bought with: SimpliHOM
    Tax assessed value
    $872,500

    32111 Tall Oak Ct, Temecula, CA 92592

    4beds
    2,937sqft
    Single Family Residence
    Built in 2010
    6,098 Square Feet Lot
    $851,700 Zestimate®
    $297/sqft
    $4,197 Estimated rent

    Home value

    $851,700

    $809,000 - $894,000

    $4,197/mo

    Zestimate® history
    Loading
    Loading...

    Owner options

    List your home for rent

    $4,197/mo

    Rent Zestimate®

    Find your next renter with Zillow Rental Manager. Plus, with online applications, you can quickly screen prospective tenants – for free.

    Learn more

    $4,197/mo

    Rent Zestimate®

    Refinance and save

    $5,494/mo

    Est. payment

    Refinancing to a lower rate could help reduce your monthly payments and save thousands over the life of the loan.

    See today's rates

    $5,494/mo

    Est. payment

    Explore your selling options

    Work with a Zillow partner agent

    Leverage their expertise and Zillow's premium Showcase listings to get your home seen by more buyers.

    Get started

    List with your own agent

    Get your home in front of millions of buyers by listing it on Zillow.

    Learn how to do it

    Sell it yourself

    Take full control of how buyers see your home on Zillow by listing For Sale by Owner (FSBO).

    List your home

    What's special

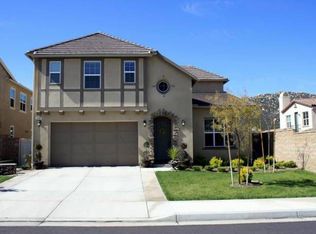
    Welcome to your dream home in the highly sought-after Wolf Creek neighborhood! This stunning property is perfectly situated near Birdsall Sports Park and Great Oak High School, offering both convenience and serenity in a cul-de-sac location. Property equipped with PAID OFF SOLAR for energy savings! Spanning 2,937 square feet, this residence boasts 4 generously-sized bedrooms and a versatile bonus room with its own charming small terrace. The main level features a well-appointed bedroom and full bath, providing easy accessibility. Inside, enjoy the elegance of plantation shutters throughout and the warm appeal of engineered wood flooring in the entry and great room. The gourmet kitchen is a chef's delight, complete with granite countertops and a spacious island. The luxurious primary bedroom includes a massive walk-in closet, perfect for all your storage needs. This eco-friendly home comes with paid-off solar panels, a tankless water heater, and a tandem 3-car garage. The backyard is thoughtfully designed for low maintenance and is ideal for entertaining, offering privacy with no neighbors behind. ENJOY WATCHING FIREWORKS FROM YOUR BACKYARD ON JULY 4TH! The community enhances your lifestyle with access to award-winning schools and a low HOA fee. Enjoy a wealth of amenities including a clubhouse, swimming pool, spa, BBQ area, fitness center, playground, parks, and walking trails. Close to parks, schools, shopping, freeway and Pechanga Casino. This home truly offers everything you need for a comfortable and active lifestyle. Don't miss out on this exceptional opportunity!

    Zillow last checked:

    Listing updated:

    Listing Provided by:

    Valerie Carlson DRE #01486169 951-472-2842,

    Redfin Corporation

    Bought with:

    Summer King, DRE #02005397

    SimpliHOM

    Source: CRMLS,MLS#: SW24161841MLS LogoOriginating MLS: California Regional MLS

    Facts & features

    Interior

    Bedrooms & bathrooms
    • Bedrooms: 4
    • Bathrooms: 3
    • Full bathrooms: 3
    • Main level bathrooms: 1
    • Main level bedrooms: 1
    Bedroom
    • Features: Bedroom on Main Level
    Bathroom
    • Features: Bathroom Exhaust Fan, Dual Sinks, Separate Shower, Tub Shower, Walk-In Shower
    Kitchen
    • Features: Granite Counters, Kitchen Island, Kitchen/Family Room Combo
    Other
    • Features: Walk-In Closet(s)
    Heating
    • Central
    Cooling
    • Central Air
    Appliances
    • Included: Dishwasher, Gas Cooktop, Disposal, Microwave, Refrigerator, Tankless Water Heater, Dryer, Washer
    • Laundry: Washer Hookup, Gas Dryer Hookup, Laundry Room, Upper Level
    Features
    • Breakfast Area, Granite Counters, Bedroom on Main Level, Walk-In Closet(s)
    • Flooring: Carpet, See Remarks
    • Windows: Plantation Shutters, Screens
    • Has fireplace: Yes
    • Fireplace features: Family Room, Gas
    • Common walls with other units/homes: No Common Walls
    Interior area
    • Total interior livable area: 2,937 sqft

    Property

    Parking
    • Total spaces: 5
    • Parking features: Direct Access, Driveway, Garage, Tandem
    • Attached garage spaces: 3
    • Uncovered spaces: 2
    Features
    • Levels: Two
    • Stories: 2
    • Entry location: 1
    • Pool features: Association
    • Has spa: Yes
    • Spa features: Association
    • Fencing: Stucco Wall,Vinyl
    • Has view: Yes
    • View description: Hills, Neighborhood
    Lot
    • Size: 6,098 sqft
    • Features: Cul-De-Sac, Front Yard, Landscaped, Near Park, Sprinkler System, Yard
    Details
    • Parcel number: 962573023
    • Special conditions: Standard

    Construction

    Type & style
    • Home type: SingleFamily
    • Property subtype: Single Family Residence
    Materials
    • Roof: Tile
    Condition
    • New construction: No
    • Year built: 2010

    Utilities & green energy

    • Electric: Photovoltaics Seller Owned
    • Sewer: Public Sewer
    • Water: Public
    • Utilities for property: Cable Available, Electricity Connected, Natural Gas Connected, Sewer Connected, Water Connected

    Community & neighborhood

    Security
    • Security features: Carbon Monoxide Detector(s), Smoke Detector(s)
    Community
    • Community features: Biking, Curbs, Gutter(s), Street Lights, Sidewalks, Park
    Location
    • Region: Temecula

    HOA & financial

    HOA
    • Has HOA: Yes
    • HOA fee: $52 monthly
    • Amenities included: Call for Rules, Clubhouse, Fitness Center, Outdoor Cooking Area, Barbecue, Picnic Area, Playground, Pool, Spa/Hot Tub
    • Association name: Wolf Creek
    • Association phone: 951-506-6200

    Other

    Other facts
    • Listing terms: Cash,Cash to New Loan,Conventional,FHA,Fannie Mae,Freddie Mac,Submit,VA Loan

    Price history

    DateEventPrice
    9/20/2024Sold$872,500-1.5%$297/sqft
    Source: CRMLS #SW24161841 Report a problem
    9/20/2024Pending sale$885,900$302/sqft
    Source: CRMLS #SW24161841 Report a problem
    9/1/2024Contingent$885,900$302/sqft
    Source: CRMLS #SW24161841 Report a problem
    8/10/2024Listed for sale$885,900+142.4%$302/sqft
    Source: CRMLS #SW24161841 Report a problem
    6/24/2010Sold$365,500$124/sqft
    Source: Public Record Report a problem

    Public tax history

    YearProperty taxesTax assessment
    2025$12,699 +29.1%$872,500 +37.3%
    2024$9,840 +0.6%$635,662 +2%
    2023$9,779 +1.2%$623,199 +2%
    2022$9,667 +26.8%$610,980 +48.4%
    2021$7,624 +0.8%$411,632 +1%
    2020$7,563 +0.9%$407,412 +2%
    2019$7,495 +1.2%$399,424 +2%
    2018$7,403 +1.3%$391,593 +2%
    2017$7,311 $383,916 +2%
    2016$7,311 +2.5%$376,389 +1.5%
    2015$7,135 +2%$370,737 +2%
    2014$6,995 $363,478 +0.5%
    2013-- $361,837 +2%
    2012-- $354,743 +2%
    2011-- $347,788 +444.7%
    2010-- $63,848 -0.2%
    2009-- $64,000 -72%
    2008-- $228,888 +2%
    2007-- $224,400 +2%
    2006-- $220,000

    Find assessor info on the county website

    Neighborhood: 92592

    Nearby schools

    GreatSchools rating
    Schools provided by the listing agent
    • High: Great Oak

    Source: CRMLS. This data may not be complete. We recommend contacting the local school district to confirm school assignments for this home.

    Get a cash offer in 3 minutes
    Find out how much your home could sell for in as little as 3 minutes with a no-obligation cash offer.
    Estimated market value
    $851,700
    Get a cash offer in 3 minutes
    Find out how much your home could sell for in as little as 3 minutes with a no-obligation cash offer.
    Estimated market value
    $851,700