Skip main navigation
Sold for $597,000
  • Listed by: Exit Alliance Realty • Robin McCann • Contact: 951-639-8777
    Bought with: NONMEMBER MRML
    $597,000

    32112 Prairie Crossing Dr, Winchester, CA 92596

    4beds
    2,207sqft
    Single Family Residence
    Built in 2021
    6,534 Square Feet Lot
    $597,600 Zestimate®
    $271/sqft
    $3,421 Estimated rent

    Home value

    $597,600

    $544,000 - $657,000

    $3,421/mo

    Zestimate® history
    Loading
    Loading...

    Owner options

    List your home for rent

    $3,421/mo

    Rent Zestimate®

    Find your next renter with Zillow Rental Manager. Plus, with online applications, you can quickly screen prospective tenants – for free.

    Learn more

    $3,421/mo

    Rent Zestimate®

    Refinance and save

    $3,895/mo

    Est. payment

    Refinancing to a lower rate could help reduce your monthly payments and save thousands over the life of the loan.

    See today's rates

    $3,895/mo

    Est. payment

    Explore your selling options

    Work with a Zillow partner agent

    Leverage their expertise and Zillow's premium Showcase listings to get your home seen by more buyers.

    Get started

    List with your own agent

    Get your home in front of millions of buyers by listing it on Zillow.

    Learn how to do it

    Sell it yourself

    Take full control of how buyers see your home on Zillow by listing For Sale by Owner (FSBO).

    List your home

    What's special

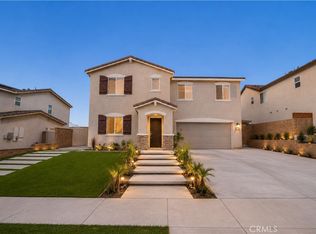
    Move-in Ready! This Model Perfect Home will be at the top of every buyers wish list! Views of rolling hills from just about every window! The first level of this two-story home is host to a generous open floorplan where the Great Room, Kitchen and Dining Room meet, allowing seamless flow between spaces. A First-floor Bedroom and Full Bath off the entry is perfect for overnight guests/In-law Suite or a home office. The Downstairs Laundry Room, complete with extra storage is also on the Main floor. Two more bedrooms with lots of storage space, the Primary Suite, Loft and Hall bath occupy the second level. Loaded with upgrades featuring Wood tile floors, Granite Countertops, Upgraded Appliance Package, 10 OWNED Solar panels and so much more! The Backyard is your own large private oasis featuring a Large Aluma Wood Patio Cover complete with ceiling fans. The professionally landscaped yard offers privacy and features eco friendly turf, a chicken coop or aviary and custom concrete hardscape! Meadow View is a collection of homes set in the peaceful scenic country setting of Prairie Crossing in Winchester, CA, surrounded by rolling foothills and an abundance of outdoor activities such as hiking, fishing, and boating at Diamond Valley Lake. Residents will be just minutes from shopping, dining and entertainment in nearby Menifee, and close to Mt. San Jacinto Community College and Brandman University. Temecula’s wine country is a short drive away!

    Zillow last checked:

    Listing updated:

    Listed by:

    Robin McCann DRE #01951809 949-510-7252,

    Exit Alliance Realty

    Bought with:

    General NONMEMBER, DRE #02150619

    NONMEMBER MRML

    Source: CRMLS,MLS#: SW23212854MLS LogoOriginating MLS: California Regional MLS

    Facts & features

    Interior

    Bedrooms & bathrooms
    • Bedrooms: 4
    • Bathrooms: 3
    • Full bathrooms: 3
    • Main level bathrooms: 1
    • Main level bedrooms: 1
    Rooms
    • Room types: Bonus Room, Bedroom, Entry/Foyer, Family Room, Kitchen, Laundry, Loft, Primary Bathroom, Primary Bedroom, Other, Pantry, Utility Room
    Bedroom
    • Features: Bedroom on Main Level
    Bathroom
    • Features: Bathtub, Dual Sinks, Enclosed Toilet, Tub Shower, Walk-In Shower
    Kitchen
    • Features: Granite Counters, Kitchen Island, Kitchen/Family Room Combo, Stone Counters, Walk-In Pantry
    Heating
    • Central
    Cooling
    • Central Air, Dual
    Appliances
    • Included: Dishwasher, Free-Standing Range, Disposal, Microwave, Tankless Water Heater
    • Laundry: Gas Dryer Hookup, Inside, Laundry Room
    Features
    • Breakfast Bar, Ceiling Fan(s), Eat-in Kitchen, Granite Counters, In-Law Floorplan, Open Floorplan, Pantry, Stone Counters, Recessed Lighting, Storage, Bedroom on Main Level, Loft, Primary Suite, Utility Room, Walk-In Pantry, Walk-In Closet(s)
    • Flooring: Carpet, Tile, Vinyl
    • Windows: Double Pane Windows
    • Has fireplace: No
    • Fireplace features: None
    • Common walls with other units/homes: No Common Walls
    Interior area
    • Total interior livable area: 2,207 sqft

    Property

    Parking
    • Total spaces: 2
    • Parking features: Driveway, Garage
    • Attached garage spaces: 2
    Features
    • Levels: Two
    • Stories: 2
    • Entry location: ground level
    • Patio & porch: Concrete, Covered
    • Pool features: None
    • Spa features: None
    • Fencing: Excellent Condition,Vinyl
    • Has view: Yes
    • View description: Peek-A-Boo
    Lot
    • Size: 6,534 Square Feet
    • Features: Drip Irrigation/Bubblers, Front Yard, Sprinkler System
    Details
    • Parcel number: 461503035
    • Special conditions: Standard

    Construction

    Type & style
    • Home type: SingleFamily
    • Architectural style: Mediterranean
    • Property subtype: Single Family Residence
    Condition
    • Turnkey
    • New construction: No
    • Year built: 2021
    Details
    • Builder name: Lennar

    Utilities & green energy

    • Electric: Photovoltaics Seller Owned
    • Sewer: Public Sewer
    • Water: Public
    • Utilities for property: Sewer Connected

    Community & HOA

    Community
    • Features: Curbs, Storm Drain(s), Street Lights, Sidewalks
    • Security: Carbon Monoxide Detector(s), Fire Detection System, Fire Sprinkler System, Smoke Detector(s)
    HOA
    • Has HOA: Yes
    • Amenities included: Playground
    • HOA fee: $37 monthly
    • HOA name: Prairie Crossing
    • HOA phone: 800-706-7838
    Location
    • Region: Winchester

    Financial & listing details

    • Price per square foot: $271/sqft
    • Tax assessed value: $608,940
    • Annual tax amount: $10,714
    • Date on market: 11/18/2023
    • Cumulative days on market: 28 days
    • Listing terms: Cash,Cash to New Loan,Conventional,FHA,Submit,VA Loan
    • Inclusions: 10 Owned Solar Panels Installed by builder/Lennar - Ring Doorbell- My IQ feature in garage- flo water monitor which alerts potential leak
    • Exclusions: Refrigerator/Washer/Dryer/ Security System is Leased, buyer might be able to assume

    Price history

    DateEventPrice
    2/18/2026Sold$597,000$271/sqft
    Source: Agent Provided Report a problem
    2/16/2024Sold$597,000+1.4%$271/sqft
    Source: CRMLS #SW23212854 Report a problem
    12/30/2023Pending sale$589,000$267/sqft
    Source: CRMLS #SW23212854 Report a problem
    12/2/2023Listed for sale$589,000+11%$267/sqft
    Source: Exit Realty #SW23212854 Report a problem
    10/28/2021Sold$530,500$240/sqft
    Source: Public Record Report a problem

    Public tax history

    YearProperty taxesTax assessment
    2025$10,714 +1.1%$608,940 +10.4%
    2024$10,597 +5.5%$551,803 +2%
    2023$10,043 -0.1%$540,984 +2%
    2022$10,057 +594.6%$530,377 +2431.6%
    2021$1,448 +242.2%$20,950 +106.1%
    2020$423 $10,164 +2%
    2019-- $9,965
    Find assessor info on the county website

    Neighborhood: 92596

    Nearby schools

    GreatSchools rating
    Get a cash offer in 3 minutes
    Find out how much your home could sell for in as little as 3 minutes with a no-obligation cash offer.
    Estimated market value
    $597,600
    Get a cash offer in 3 minutes
    Find out how much your home could sell for in as little as 3 minutes with a no-obligation cash offer.
    Estimated market value
    $597,600