Welcome to this impeccably maintained charming 4-bedroom colonial home nestled in the serene town of Avon Lake, Ohio. This meticulously maintained residence offers a perfect blend of classic architecture and modern amenities, including a finished basement and four full bathrooms. As you approach the property, you'll be greeted by a manicured lawn and a welcoming facade adorned with traditional colonial details. Step inside to discover a spacious and inviting interior. The main level features a well-appointed kitchen with sleek countertops, ample cabinetry, and modern appliances, ideal for preparing delicious meals and hosting gatherings. Adjacent to the kitchen is a cozy breakfast nook, perfect for enjoying morning coffee while taking in views of the backyard. The adjoining family room featuring a fireplace for cozy evenings during colder months. A separate dining room provides an elegant setting for formal meals and celebrations. Upstairs, you'll find four generously sized bedrooms. The primary suite boasts a luxurious en-suite bathroom, complete with a soaking tub, separate shower, and dual vanities. The finished basement provides additional living and entertaining space. This versatile area can be used as a recreation room, or media lounge, including a home gym catering to various lifestyle needs. 2 additional private rooms are complemented by another full bathroom. Outside, a private backyard oasis awaits, featuring a patio area perfect for summer barbecues & outdoor gatherings. The lush landscaping and mature trees provide a tranquil setting for relaxation and play. Fenced yard offers a safe and secure area for pets to explore. Located in Avon Lake, this property offers proximity to top-rated schools, parks, shopping, and dining options. Enjoy the charm of small-town living while being conveniently close to major highways for easy commuting to Cleveland and other neighboring cities. Call to schedule your tour today to experience all that this home has to offer!
Closed
Street View
$725,000
32113 Ventanas Cir, Avon Lake, OH 44012
4beds
4,475sqft
Single Family Residence
Built in 2007
0.56 Acres Lot
$807,400 Zestimate®
$162/sqft
$5,016 Estimated rent
Home value
$807,400
$767,000 - $848,000
$5,016/mo
Zestimate® history
Owner options
List your home for rent
$5,016/mo
Rent Zestimate®
Find your next renter with Zillow Rental Manager. Plus, with online applications, you can quickly screen prospective tenants – for free.
$5,016/mo
Rent Zestimate®
Refinance and save
$4,363/mo
Est. payment
Refinancing to a lower rate could help reduce your monthly payments and save thousands over the life of the loan.
$4,363/mo
Est. payment
Explore your selling options
Work with a Zillow partner agent
Leverage their expertise and Zillow's premium Showcase listings to get your home seen by more buyers.
Get startedList with your own agent
Get your home in front of millions of buyers by listing it on Zillow.
Learn how to do itSell it yourself
Take full control of how buyers see your home on Zillow by listing For Sale by Owner (FSBO).
List your homeWhat's special
Zillow last checked:
Listing updated:
Listed by:
Michael Delmore mike@your2020group.com216-308-6444,
RE/MAX Above & Beyond
Bought with:
Nebal Ali, 2017002322
Howard Hanna
Source: MLS Now,MLS#: 5038028 Originating MLS: Akron Cleveland Association of REALTORS
Originating MLS: Akron Cleveland Association of REALTORSFacts & features
Interior
Bedrooms & bathrooms
- Bedrooms: 4
- Bathrooms: 5
- Full bathrooms: 4
- 1/2 bathrooms: 1
- Main level bathrooms: 1
Primary bedroom
- Description: Flooring: Ceramic Tile
- Level: Second
- Dimensions: 13 x 20
Bedroom
- Description: Flooring: Ceramic Tile
- Level: Second
- Dimensions: 10 x 15
Bedroom
- Description: Flooring: Ceramic Tile
- Level: Second
- Dimensions: 13 x 14
Bedroom
- Description: Flooring: Ceramic Tile
- Level: Second
- Dimensions: 14 x 10
Primary bathroom
- Description: Flooring: Ceramic Tile
- Level: Second
- Dimensions: 9 x 15
Bathroom
- Description: Flooring: Ceramic Tile
- Level: Second
- Dimensions: 7 x 8
Dining room
- Description: Flooring: Carpet
- Level: First
- Dimensions: 12 x 17
Eat in kitchen
- Description: Flooring: Wood
- Level: First
- Dimensions: 10 x 18
Entry foyer
- Description: Flooring: Wood
- Level: First
- Dimensions: 12 x 13
Family room
- Description: Flooring: Carpet
- Features: Fireplace
- Level: First
- Dimensions: 17 x 13
Great room
- Description: Flooring: Carpet
- Level: First
- Dimensions: 22 x 18
Kitchen
- Description: Flooring: Wood
- Level: First
- Dimensions: 18 x 14
Laundry
- Description: Flooring: Wood
- Level: First
- Dimensions: 7 x 9
Living room
- Description: Flooring: Carpet
- Level: First
- Dimensions: 17 x 12
Media room
- Description: Flooring: Carpet
- Level: Lower
- Dimensions: 25 x 34
Pantry
- Description: Flooring: Wood
- Level: First
- Dimensions: 5 x 7
Heating
- Forced Air, Gas
Cooling
- Central Air
Features
- Basement: Full,Finished
- Number of fireplaces: 1
Interior area
- Total structure area: 4,475
- Total interior livable area: 4,475 sqft
- Finished area above ground: 3,055
- Finished area below ground: 1,420
Property
Parking
- Total spaces: 3
- Parking features: Driveway, Garage
- Garage spaces: 3
Features
- Levels: Two
- Stories: 2
Lot
- Size: 0.56 Acres
- Dimensions: 135 x 181
Details
- Parcel number: 0400019145025
Construction
Type & style
- Home type: SingleFamily
- Architectural style: Colonial
- Property subtype: Single Family Residence
Materials
- Brick, Stone, Vinyl Siding
- Roof: Asphalt
Condition
- Year built: 2007
Utilities & green energy
- Sewer: Public Sewer
- Water: Public
Community & HOA
Community
- Subdivision: Ventanas Sub #1 And #2
HOA
- Has HOA: Yes
- Services included: Other
- HOA fee: $525 annually
- HOA name: Ventanas
Location
- Region: Avon Lake
Financial & listing details
- Price per square foot: $162/sqft
- Tax assessed value: $741,240
- Annual tax amount: $9,772
- Date on market: 5/14/2024
- Cumulative days on market: 14 days
- Listing terms: Cash,Conventional,FHA,VA Loan
Price history
| Date | Event | Price |
|---|---|---|
| 7/1/2024 | Sold | $725,000-9.3%$162/sqft |
Source:  MLS Now #5038028 Report a problem MLS Now #5038028 Report a problem | ||
| 5/28/2024 | Pending sale | $799,000$179/sqft |
Source: MLS Now #5038028 Report a problem | ||
| 5/14/2024 | Listed for sale | $799,000+45.4%$179/sqft |
Source: MLS Now #5038028 Report a problem | ||
| 4/17/2017 | Listing removed | $549,500$123/sqft |
Source: USRealty.com, LLP #19109664 Report a problem | ||
| 4/14/2017 | Listed for sale | $549,500+11%$123/sqft |
Source: USRealty.com, LLP #19109664 Report a problem | ||
| 4/10/2017 | Sold | $495,000-3.9%$111/sqft |
Source: MLS Now #3858428 Report a problem | ||
| 11/9/2016 | Price change | $514,900-6.3%$115/sqft |
Source: Coldwell Banker Hunter Realty #3858428 Report a problem | ||
| 10/17/2016 | Listed for sale | $549,500+3.7%$123/sqft |
Source: USRealty.com, LLP #19109664 Report a problem | ||
| 7/24/2015 | Listing removed | $529,900$118/sqft |
Source: Ohio Broker Direct #3713324 Report a problem | ||
| 7/10/2015 | Price change | $529,900-0.4%$118/sqft |
Source: Ohio Broker Direct #3713324 Report a problem | ||
| 6/23/2015 | Price change | $532,000-0.5%$119/sqft |
Source: Ohio Broker Direct #3713324 Report a problem | ||
| 6/4/2015 | Price change | $534,500-0.6%$119/sqft |
Source: Ohio Broker Direct #3713324 Report a problem | ||
| 5/12/2015 | Listed for sale | $537,500+2.4%$120/sqft |
Source: Owner Report a problem | ||
| 8/20/2007 | Sold | $525,000$117/sqft |
Source: Public Record Report a problem | ||
Public tax history
| Year | Property taxes | Tax assessment |
|---|---|---|
| 2024 | $12,276 +25.6% | $259,430 +41.2% |
| 2023 | $9,772 +1.1% | $183,720 |
| 2022 | $9,671 +0.2% | $183,720 |
| 2021 | $9,649 +5.7% | $183,720 +14.1% |
| 2020 | $9,127 +0.5% | $161,020 |
| 2019 | $9,079 -0.3% | $161,020 |
| 2018 | $9,109 -1.8% | $161,020 +9.6% |
| 2017 | $9,276 +0.5% | $146,850 |
| 2016 | $9,231 -0.5% | $146,850 |
| 2015 | $9,275 -4.7% | $146,850 |
| 2014 | $9,734 -0.8% | $146,850 |
| 2013 | $9,809 +14.1% | $146,850 |
| 2012 | $8,598 | $146,850 -71.6% |
| 2011 | -- | $517,900 |
| 2010 | -- | -- |
| 2009 | -- | -- |
| 2008 | $8,694 +797.6% | -- |
| 2006 | $969 +68.1% | -- |
| 2005 | $576 | -- |
Find assessor info on the county website
Neighborhood: 44012
Nearby homes
- $759,0004 bd5 ba-- sqft32107 Ventanas Cir UNIT 33, Avon Lake, OH 44012Off Market

- $797,9004 bd4 ba3.1k sqft32107 Ventanas Cir, Avon Lake, OH 44012Off Market
- $722,6004 bd3 ba3k sqft32119 Ventanas Cir, Avon Lake, OH 44012Off Market
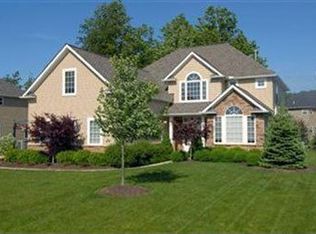
- $740,0004 bd5 ba3.6k sqft32101 Ventanas Cir, Avon Lake, OH 44012For Sale

- $763,0004 bd5 ba3.2k sqft290 Finestera Ln, Avon Lake, OH 44012Off Market
- $687,6004 bd3 ba2.6k sqft32123 Ventanas Cir, Avon Lake, OH 44012Off Market
- $822,5004 bd5 ba3.2k sqft32120 Ventanas Cir, Avon Lake, OH 44012Off Market
- $604,6002 bd2 ba2.5k sqft270 Pamilla Cir, Avon Lake, OH 44012Off Market
Nearby schools
GreatSchools rating
- 10/10Eastview Elementary SchoolGrades: K-4Distance: 0.2 mi
- 7/10Learwood Middle SchoolGrades: 7-8Distance: 0.2 mi
- 9/10Avon Lake High SchoolGrades: 9-12Distance: 1.4 mi
Schools provided by the listing agent
- District: Avon Lake CSD - 4702
Source: MLS Now. This data may not be complete. We recommend contacting the local school district to confirm school assignments for this home.
Get a cash offer in 3 minutes
Find out how much your home could sell for in as little as 3 minutes with a no-obligation cash offer.
Estimated market value
$807,400
Get a cash offer in 3 minutes
Find out how much your home could sell for in as little as 3 minutes with a no-obligation cash offer.
Estimated market value
$807,400
- Ohio
- Lorain County
- Avon Lake
- 44012
- 32113 Ventanas Cir
Nearby cities
Nearby zip codes
Other Avon Lake Topics
