This beautifully reimagined 4-bedroom colonial has a Victorian flair as you approach it on a cul-de-sac lot. Thoughtfully redesigned with opened walls and a more fluid floor plan, the home offers an airy, elegant atmosphere enhanced by rich bamboo flooring spanning much of the main level. At the heart of the home, the gourmet kitchen impresses with sleek stainless steel appliances, polished granite countertops, a generous center island, and an inviting breakfast bar. The adjacent step-down family room is equally inviting, featuring a warm gas fireplace and custom built-in details. A stunning 4-season sunroom serves as a light-filled retreat, offering tranquil views and year-round enjoyment. The first floor also features an expansive private office, highlighted by a charming bay window and direct access to the home’s signature wrap-around porch—complete with a porch swing. All bathrooms have been tastefully updated with quality finishes, and convenience is elevated with a first-floor laundry room. The furnace and air conditioning are approximately 6 yrs old. Step outside to discover a meticulously landscaped, fully fenced backyard oasis featuring a paver patio and a beautifully crafted Amish-built shed. Thoughtful exterior enhancements include a discreet dog kennel/trash storage with convenient access from the garage side entry, as well as an invisible fence in the front yard. The spacious 2-car garage offers additional depth for storage in one bay, along with a floored attic above for added versatility. The lower level extends the living space with a recreation room, plus dedicated utility and storage areas. This home is a true standout!
Closed
$560,000
32113 Willow Cir, Avon Lake, OH 44012
4beds
3,356sqft
Single Family Residence
Built in 1986
0.34 Acres Lot
$560,200 Zestimate®
$167/sqft
$3,287 Estimated rent
Home value
$560,200
$532,000 - $588,000
$3,287/mo
Zestimate® history
Owner options
List your home for rent
$3,287/mo
Rent Zestimate®
Find your next renter with Zillow Rental Manager. Plus, with online applications, you can quickly screen prospective tenants – for free.
$3,287/mo
Rent Zestimate®
Refinance and save
$3,685/mo
Est. payment
Refinancing to a lower rate could help reduce your monthly payments and save thousands over the life of the loan.
$3,685/mo
Est. payment
Explore your selling options
Work with a Zillow partner agent
Leverage their expertise and Zillow's premium Showcase listings to get your home seen by more buyers.
Get startedList with your own agent
Get your home in front of millions of buyers by listing it on Zillow.
Learn how to do itSell it yourself
Take full control of how buyers see your home on Zillow by listing For Sale by Owner (FSBO).
List your homeWhat's special
Step-down family roomCustom built-in detailsExpansive private officeAiry elegant atmosphereInviting breakfast barLight-filled retreatFirst-floor laundry room
Zillow last checked:
Listing updated:
Listed by:
Christina M Higgins 440-227-3636 ChristinaHiggins@HowardHanna.com,
Howard Hanna
Bought with:
Meghan Kopp, 2010002106
Howard Hanna
Lisa A Coffey, 2025003894
Howard Hanna
Source: MLS Now,MLS#: 5209880
Facts & features
Interior
Bedrooms & bathrooms
- Bedrooms: 4
- Bathrooms: 3
- Full bathrooms: 2
- 1/2 bathrooms: 1
- Main level bathrooms: 1
Primary bedroom
- Description: Flooring: Carpet
- Level: Second
Bedroom
- Description: Flooring: Carpet
- Level: Second
Bedroom
- Description: Flooring: Carpet
- Level: Second
Bedroom
- Description: Flooring: Carpet
- Level: Second
Primary bathroom
- Description: Flooring: Ceramic Tile
- Features: Granite Counters
- Level: Second
Bathroom
- Level: First
Bathroom
- Description: Flooring: Ceramic Tile
- Features: Granite Counters
- Level: Second
Dining room
- Description: Flooring: Wood
- Level: First
Eat in kitchen
- Description: Flooring: Wood
- Features: Granite Counters
- Level: First
Entry foyer
- Description: Flooring: Wood
- Level: First
Family room
- Description: Flooring: Wood
- Features: Bookcases, Built-in Features, Fireplace
- Level: First
Laundry
- Level: First
Library
- Description: Flooring: Wood
- Level: First
Sunroom
- Description: Flooring: Ceramic Tile
- Level: First
Heating
- Forced Air, Fireplace(s)
Cooling
- Attic Fan, Central Air, Ceiling Fan(s)
Appliances
- Included: Dryer, Dishwasher, Disposal, Humidifier, Microwave, Range, Refrigerator, Washer
- Laundry: Laundry Chute, Washer Hookup, Gas Dryer Hookup, Main Level, Laundry Room
Features
- Breakfast Bar, Bookcases, Built-in Features, Ceiling Fan(s), Entrance Foyer, Granite Counters, Kitchen Island, Open Floorplan, Soaking Tub
- Basement: Crawl Space,Full,Sump Pump
- Number of fireplaces: 1
- Fireplace features: Family Room, Gas Log, Gas
Interior area
- Total structure area: 3,356
- Total interior livable area: 3,356 sqft
- Finished area above ground: 2,480
- Finished area below ground: 876
Property
Parking
- Parking features: Attached, Garage
- Attached garage spaces: 2
Features
- Levels: Two
- Stories: 2
- Patio & porch: Wrap Around
- Exterior features: Kennel, Storage
- Fencing: Back Yard,Electric,Full
- Has view: Yes
- View description: Neighborhood
Lot
- Size: 0.34 Acres
- Dimensions: 100 x 150
- Features: < 1/2 Acre, Back Yard, Cul-De-Sac, Dead End, Front Yard, Landscaped, Rectangular Lot
Details
- Additional structures: Outbuilding
- Parcel number: 0400020104054
- Lease amount: $0
Construction
Type & style
- Home type: SingleFamily
- Architectural style: Colonial
- Property subtype: Single Family Residence
Materials
- Frame
- Foundation: Concrete Perimeter, Slab
- Roof: Asphalt,Fiberglass
Condition
- Year built: 1986
Utilities & green energy
- Sewer: Public Sewer
- Water: Public
Community & HOA
Community
- Security: Smoke Detector(s)
- Subdivision: Greenbrier
HOA
- Has HOA: No
Location
- Region: Avon Lake
Financial & listing details
- Price per square foot: $167/sqft
- Tax assessed value: $411,020
- Annual tax amount: $7,282
- Date on market: 5/13/2026
- Cumulative days on market: 3 days
- Listing agreement: Exclusive Right To Sell
Price history
| Date | Event | Price |
|---|---|---|
| 7/10/2026 | Sold | $560,000+2.8%$167/sqft |
Source: MLS Now #5209880 Report a problem | ||
| 5/15/2026 | Pending sale | $545,000$162/sqft |
Source: MLS Now #5209880 Report a problem | ||
| 5/13/2026 | Listed for sale | $545,000+211.4%$162/sqft |
Source: MLS Now #5209880 Report a problem | ||
| 3/18/1992 | Sold | $175,000$52/sqft |
Source: Agent Provided Report a problem | ||
Public tax history
| Year | Property taxes | Tax assessment |
|---|---|---|
| 2024 | $6,807 +31.3% | $143,860 +47.6% |
| 2023 | $5,183 +1.1% | $97,450 |
| 2022 | $5,129 +0.2% | $97,450 |
| 2021 | $5,118 +7.7% | $97,450 +16.2% |
| 2020 | $4,754 +0.5% | $83,870 |
| 2019 | $4,729 -0.3% | $83,870 |
| 2018 | $4,745 -14.4% | $83,870 -7% |
| 2017 | $5,541 +0.5% | $90,170 |
| 2016 | $5,514 -0.5% | $90,170 |
| 2015 | $5,540 +4.6% | $90,170 +9.7% |
| 2014 | $5,297 -0.8% | $82,180 |
| 2013 | $5,338 +14.1% | $82,180 |
| 2012 | $4,678 | $82,180 |
| 2011 | -- | -- |
| 2010 | -- | -- |
| 2009 | -- | -- |
| 2008 | $4,301 +0.4% | -- |
| 2007 | $4,283 -0.6% | -- |
| 2006 | $4,310 +15.6% | -- |
| 2005 | $3,727 +2.7% | -- |
| 2004 | $3,629 +0.9% | -- |
| 2003 | $3,597 +3.8% | -- |
| 2002 | $3,466 -1.5% | -- |
| 2001 | $3,520 +17.6% | -- |
| 2000 | $2,994 | -- |
Find assessor info on the county website
Neighborhood: 44012
Nearby homes
- $420,0003 bd3 ba2.4k sqft32103 Willow Cir, Avon Lake, OH 44012Sold

- $510,8004 bd2 ba2.2k sqft32119 Willow Cir, Avon Lake, OH 44012Off Market
- $377,0003 bd3 ba2.1k sqft32112 Bexley Cir, Avon Lake, OH 44012Sold
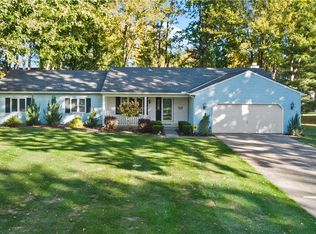
- $405,0003 bd2 ba2.1k sqft32118 Bexley Cir, Avon Lake, OH 44012Sold

- $529,5004 bd2 ba2.7k sqft32102 Bexley Cir, Avon Lake, OH 44012Off Market
- $511,1004 bd2 ba2.5k sqft32093 Willow Cir, Avon Lake, OH 44012Off Market
- $493,9005 bd2 ba2.5k sqft32118 Willow Cir, Avon Lake, OH 44012Off Market
- $541,3004 bd2 ba3k sqft32092 Bexley Cir, Avon Lake, OH 44012Off Market
Nearby schools
GreatSchools rating
- 10/10Eastview Elementary SchoolGrades: K-4Distance: 0.9 mi
- 7/10Learwood Middle SchoolGrades: 7-8Distance: 0.6 mi
- 9/10Avon Lake High SchoolGrades: 9-12Distance: 1.8 mi
Schools provided by the listing agent
- District: Avon Lake CSD - 4702
Source: MLS Now. This data may not be complete. We recommend contacting the local school district to confirm school assignments for this home.
Get a cash offer in 3 minutes
Find out how much your home could sell for in as little as 3 minutes with a no-obligation cash offer.
Estimated market value
$560,200
Get a cash offer in 3 minutes
Find out how much your home could sell for in as little as 3 minutes with a no-obligation cash offer.
Estimated market value
$560,200
- Ohio
- Lorain County
- Avon Lake
- 44012
- 32113 Willow Cir
Nearby cities
Nearby zip codes
Other Avon Lake Topics
