Discover a truly unique opportunity in the picturesque town of Queen Anne with this enchanting Victorian gem. Offering over 3,000 sq. ft. of thoughtfully updated living space on just over an acre, this home combines timeless character with modern functionality. The property includes a spacious detached shop and a 2-car detached garage—providing ample room to grow, create, and savor the charm of small-town life. Step through the welcoming foyer onto gleaming newer hardwood floors and into a formal living room anchored by a striking stone-and-marble fireplace. The kitchen blends period charm with contemporary conveniences, featuring modern appliances, abundant cabinetry, and a dedicated laundry/pantry for added utility. Just off the kitchen, the third bedroom suite offers a versatile in-law option with its own living area, walk-in closet, and full bath. House features a 3 zoned hvac. The screened rear porch is a true showstopper, complete with a generous bar, barbecue setup, and access to the partially fenced backyard—ideal for entertaining. The yard also includes a deck and a small pool area, waiting for a little care to shine once again. Upstairs, you’ll find two spacious bedrooms, an updated full bath, and a luxurious primary suite with a spa-inspired en-suite bath. Indulge in the soaking tub, steam shower, and an organized walk-in closet with custom built-ins. Venture up the spiral staircase to the open third-floor retreat—complete with its own full bath—perfect as a playroom, studio, or private guest suite. The home has undergone significant interior renovations and upgrades over the years. Now it’s your chance to bring that same vision and creativity to the exterior and make this iconic beauty truly your own.
Sold for $410,000
$410,000
32115 Park Ave, Queen Anne, MD 21657
4beds
3,024sqft
Single Family Residence
Built in 1910
1.03 Acres Lot
$403,700 Zestimate®
$136/sqft
$3,524 Estimated rent
Home value
$403,700
Estimated sales range
Not available
$3,524/mo
Zestimate® history
Owner options
List your home for rent
$3,524/mo
Rent Zestimate®
Find your next renter with Zillow Rental Manager. Plus, with online applications, you can quickly screen prospective tenants – for free.
$3,524/mo
Rent Zestimate®
Refinance and save
$2,421/mo
Est. payment
Refinancing to a lower rate could help reduce your monthly payments and save thousands over the life of the loan.
$2,421/mo
Est. payment
Explore your selling options
Work with a Zillow partner agent
Leverage their expertise and Zillow's premium Showcase listings to get your home seen by more buyers.
Get startedList with your own agent
Get your home in front of millions of buyers by listing it on Zillow.
Learn how to do itSell it yourself
Take full control of how buyers see your home on Zillow by listing For Sale by Owner (FSBO).
List your homeWhat's special
Small pool areaSpiral staircaseCustom built-insOrganized walk-in closetModern appliancesGenerous barBarbecue setup
Zillow last checked:
Listing updated:
Listed by:
Amanda Chalupa 410-200-5482,
Brenton Realty Group
Bought with:
Barbara McCaffrey, 645763
Redfin Corp
Source: Bright MLS,MLS#: MDTA2011074
Facts & features
Interior
Bedrooms & bathrooms
- Bedrooms: 4
- Bathrooms: 4
- Full bathrooms: 4
- Main level bathrooms: 1
- Main level bedrooms: 1
Basement
- Area: 600
Heating
- Heat Pump, Zoned, Electric, Propane
Cooling
- Central Air, Ceiling Fan(s), Electric
Appliances
- Included: Dryer, Washer, Dishwasher, Exhaust Fan, Freezer, Refrigerator, Oven, Cooktop, Electric Water Heater
- Laundry: Main Level
Features
- Dining Area, Kitchen - Table Space, Primary Bath(s), Ceiling Fan(s), 9'+ Ceilings, Dry Wall, High Ceilings
- Flooring: Carpet, Hardwood, Ceramic Tile
- Doors: Six Panel
- Basement: Sump Pump,Unfinished
- Number of fireplaces: 1
- Fireplace features: Stone, Wood Burning
Interior area
- Total structure area: 3,624
- Total interior livable area: 3,024 sqft
- Finished area above ground: 3,024
- Finished area below ground: 0
Property
Parking
- Total spaces: 2
- Parking features: Storage, Circular Driveway, Off Street, Detached
- Garage spaces: 2
- Has uncovered spaces: Yes
Accessibility
- Accessibility features: None
Features
- Levels: Three
- Stories: 3
- Patio & porch: Screened, Porch
- Has private pool: Yes
- Pool features: Private
- Fencing: Vinyl
- Has view: Yes
- View description: Trees/Woods
Lot
- Size: 1.03 Acres
- Features: Backs to Trees, Cleared, Front Yard, Open Lot, Rear Yard, Rural
Details
- Additional structures: Above Grade, Below Grade
- Parcel number: 2104146700
- Zoning: RESIDENTIAL
- Special conditions: Standard
Construction
Type & style
- Home type: SingleFamily
- Architectural style: Victorian
- Property subtype: Single Family Residence
Materials
- Mixed
- Foundation: Other
- Roof: Architectural Shingle
Condition
- New construction: No
- Year built: 1910
- Major remodel year: 2020
Utilities & green energy
- Sewer: On Site Septic
- Water: Well
Community & HOA
Community
- Subdivision: None Available
HOA
- Has HOA: No
Location
- Region: Queen Anne
- Municipality: Queen Anne
Financial & listing details
- Price per square foot: $136/sqft
- Tax assessed value: $340,800
- Annual tax amount: $3,303
- Date on market: 6/23/2025
- Listing agreement: Exclusive Right To Sell
- Ownership: Fee Simple
Price history
| Date | Event | Price |
|---|---|---|
| 11/24/2025 | Sold | $410,000-13.7%$136/sqft |
Source:  Bright MLS #MDTA2011074 Report a problem Bright MLS #MDTA2011074 Report a problem | ||
| 9/22/2025 | Pending sale | $475,000$157/sqft |
Source: Bright MLS #MDTA2011074 Report a problem | ||
| 9/10/2025 | Contingent | $475,000$157/sqft |
Source: Bright MLS #MDTA2011074 Report a problem | ||
| 7/26/2025 | Price change | $475,000-4.8%$157/sqft |
Source: Bright MLS #MDTA2011074 Report a problem | ||
| 6/23/2025 | Listed for sale | $499,000-0.2%$165/sqft |
Source: Bright MLS #MDTA2011074 Report a problem | ||
| 2/1/2022 | Listing removed | $499,900$165/sqft |
Source: Bright MLS #MDTA2000708 Report a problem | ||
| 10/23/2021 | Listed for sale | $499,900$165/sqft |
Source: Bright MLS #MDTA2000708 Report a problem | ||
| 3/1/2010 | Listing removed | $499,900$165/sqft |
Source: Lacaze Meredith Real Estate #TA6996791 Report a problem | ||
| 1/9/2010 | Price change | $499,900-4.8%$165/sqft |
Source: Lacaze Meredith Real Estate #TA6996791 Report a problem | ||
| 10/1/2009 | Price change | $524,900-4.4%$174/sqft |
Source: Lacaze Meredith Real Estate #TA6996791 Report a problem | ||
| 6/21/2009 | Price change | $549,000-8.3%$182/sqft |
Source: Lacaze Meredith Real Estate #TA6996791 Report a problem | ||
| 3/8/2009 | Listed for sale | $599,000+49.8%$198/sqft |
Source: Lacaze Meredith Real Estate #TA6996791 Report a problem | ||
| 12/19/2006 | Sold | $400,000$132/sqft |
Source: Public Record Report a problem | ||
Public tax history
| Year | Property taxes | Tax assessment |
|---|---|---|
| 2025 | -- | $340,800 +5.6% |
| 2024 | $3,623 +21.8% | $322,867 +5.9% |
| 2023 | $2,974 +13.4% | $304,933 +6.2% |
| 2022 | $2,623 +5.6% | $287,000 +0.5% |
| 2021 | $2,483 +0.5% | $285,667 +0.5% |
| 2020 | $2,471 +0.5% | $284,333 +0.5% |
| 2019 | $2,460 +3.7% | $283,000 |
| 2018 | $2,372 +4.5% | $283,000 |
| 2017 | $2,269 -5.4% | $283,000 -8% |
| 2016 | $2,398 | $307,500 |
| 2015 | $2,398 +71.9% | $307,500 |
| 2014 | $1,395 | $307,500 -17.7% |
| 2013 | -- | $373,600 +2.1% |
| 2012 | -- | $365,750 +2.2% |
| 2011 | -- | $357,900 +2.2% |
| 2010 | -- | $350,050 +18.4% |
| 2009 | -- | $295,762 +22.5% |
| 2008 | -- | $241,476 +29% |
| 2007 | -- | $187,190 +9.9% |
| 2006 | -- | $170,340 +11% |
| 2005 | -- | $153,490 +12.3% |
| 2004 | -- | $136,640 +8.1% |
| 2003 | -- | $126,450 +8.8% |
| 2002 | -- | $116,260 +9.6% |
| 2001 | -- | $106,070 |
Find assessor info on the county website
Neighborhood: 21657
Nearby homes
- $302,700-- bd1 ba1.3k sqft32111 Park Ave, Queen Anne, MD 21657Off Market
- $55,000-- bd-- ba-- sqft32123 Park Ave, Queen anne, MD 21657Off Market
- $332,800-- bd1 ba2.3k sqft32123 Park Ave, Queen Anne, MD 21657Off Market
- $207,1003 bd1 ba1.6k sqft32127 Park Ave, Queen Anne, MD 21657Off Market
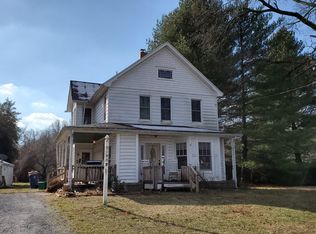
- $299,7503 bd2 ba1.4k sqft32124 Park Ave, Queen Anne, MD 21657Sold
- $208,500-- bd2 ba1.9k sqft32213 Park Ave, Queen Anne, MD 21657Off Market
- $45,800-- bd-- ba1.4k sqft13601 Railroad Ave, Queen Anne, MD 21657Off Market
- $282,1003 bd2 ba1.7k sqft13605 Railroad Ave, Queen Anne, MD 21657Off Market
Nearby schools
GreatSchools rating
- 9/10Chapel District Elementary SchoolGrades: PK-5Distance: 4.8 mi
- 4/10Easton Middle SchoolGrades: 6-8Distance: 12.6 mi
- 5/10Easton High SchoolGrades: 9-12Distance: 12.7 mi
Schools provided by the listing agent
- District: Talbot County Public Schools
Source: Bright MLS. This data may not be complete. We recommend contacting the local school district to confirm school assignments for this home.
Get a cash offer in 3 minutes
Find out how much your home could sell for in as little as 3 minutes with a no-obligation cash offer.
Estimated market value
$403,700
Get a cash offer in 3 minutes
Find out how much your home could sell for in as little as 3 minutes with a no-obligation cash offer.
Estimated market value
$403,700
- Maryland
- Talbot County
- Queen Anne
- 21657
- 32115 Park Ave
Nearby cities
Nearby zip codes
Other Queen Anne Topics
