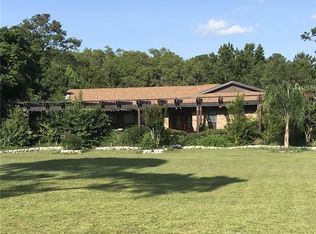
Crown molding throughout; 3 bedrooms each with full bath and walk in closet; master suite with 2 walk in closets and setting area with double door access to pool; separate vanities with open walk in double shower, jetted tub, toilet room with door, 2 linen closets; 1/2 bath with single door to screened in pool; huge laundry room with double sinks and 2 closets; 2 family rooms, one with built in cabinets, shelves and propane fireplace and both with sliding doors to pool; office with cabinets and shelves; computer room with cabinets and desk; living room, dining room, kitchen with island and pantry; separate wine closet; summer kitchen; Pella windows, 3-car garage with double sink; radiant barrier in attic; partial attic flooring for storage; baseboards and crown molding throughout; 7500 sq. ft. under roof, 5179 sq. ft. air conditioned (3 units); large utility closet; hallway closet; floor sweeps and central vacuum; 2023 new reverse osmosis throughout home; perimeter irrigation system; custom tray ceilings in master bedroom, dining and living rooms; ceiling fans in all bedrooms and family rooms; security system throughout with additional motion detectors and glass breakage. Custom home enlarged from Dave Brewer floor plan of home in Alaqua Lakes.
This property is not currently displayed as for sale or rent on Zillow. This may be different from what's on other websites or public sources.