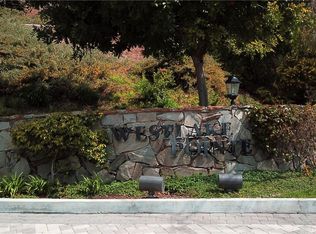
Gorgeous Westlake Village townhome with breathtaking, unobstructed Santa Monica Mountain views! This stunning designer townhome is settled in the hills in the Westlake Pointe gated community across from the Westlake Lake and the mountains. The 3-bedroom, 3-bathroom home boasts over 2200 square feet of living space, soaring high ceilings, loads of natural light, and many upgrades. Upon entering, notice the hardwood flooring throughout the entire downstairs and the gorgeous custom banister on the staircase. The family room has vaulted ceilings, an elegant fireplace, and double French doors opening to the spectacular views on the private patio deck! The kitchen features Jenn-Air stainless appliances, wood cabinetry, and ample countertop space. There is an eating area adjacent to the kitchen, also boasting mountainous views. There is a formal dining room and a wet bar downstairs. There is conveniently one bedroom and a full bathroom located downstairs. The spacious primary retreat is upstairs, and it offers a double door entry, a fireplace, a private front-facing balcony, 2 closets, and a large ensuite bathroom. The primary bathroom has an oversized shower stall, jetted bathtub, two sinks, and high ceilings. The secondary bedroom upstairs has mirrored closet doors and a French door opening to a private patio offering more mountainous views. There is a secondary bathroom upstairs with 2 sinks and a tub/ shower combo. There is an attached two car garage with direct access. There is a laundry room and the washer/ dryer are included. The Westlake Pointe gated community is a beautifully maintained community offering a community pool & spa, two gated entries, and exterior landscaping maintenance. This home's prime location places it across the street from the Westlake Lake, waterfront dining at The Landing, and hiking at Pentachaeta Trailhead in Triunfo Canyon Park. It is within minutes from Stonehaus, Gelson's, The Westlake Promenade, Equinox, Westlake Athletic Club, Sherwood Country Club, The Four Seasons, excellent schools, and all Westlake has to offer!
Sold for $1,125,000
$1,125,000
32116 Canyon Ridge Dr, Westlake Village, CA 91361
3beds
2,242sqft
Townhouse
Built in 1987
2,178 Square Feet Lot
$1,197,000 Zestimate®
$502/sqft
$5,418 Estimated rent
Home value
$1,197,000
$1.13M - $1.28M
$5,418/mo
Zestimate® history
Owner options
List your home for rent
$5,418/mo
Rent Zestimate®
Find your next renter with Zillow Rental Manager. Plus, with online applications, you can quickly screen prospective tenants – for free.
$5,418/mo
Rent Zestimate®
Refinance and save
$7,660/mo
Est. payment
Refinancing to a lower rate could help reduce your monthly payments and save thousands over the life of the loan.
$7,660/mo
Est. payment
Explore your selling options
Work with a Zillow partner agent
Leverage their expertise and Zillow's premium Showcase listings to get your home seen by more buyers.
Get startedList with your own agent
Get your home in front of millions of buyers by listing it on Zillow.
Learn how to do itSell it yourself
Take full control of how buyers see your home on Zillow by listing For Sale by Owner (FSBO).
List your homeWhat's special
Zillow last checked:
Listing updated:
Listed by:
David M Kidd DRE #00985365 805-390-1099,
Secure One Properties
Bought with:
Brian Merrick
Source: CSMAOR,MLS#: 223003409
Facts & features
Interior
Bedrooms & bathrooms
- Bedrooms: 3
- Bathrooms: 3
- Full bathrooms: 3
Heating
- Fireplace(s), Forced Air, Natural Gas
Cooling
- Central Air
Appliances
- Included: Dishwasher, Dryer, Disposal, Refrigerator, Washer
- Laundry: Laundry Room
Features
- High Ceilings, Central Vacuum, Tile Counters, Formal Dining Room
- Flooring: Carpet, Wood/Wood Like
- Doors: French Doors
- Windows: Blinds
- Has fireplace: Yes
- Fireplace features: Other, Family Room, Gas
Interior area
- Total structure area: 2,242
- Total interior livable area: 2,242 sqft
Property
Parking
- Total spaces: 2
- Parking features: Garage Attached, Private, Garage
- Attached garage spaces: 2
Features
- Levels: Two
- Stories: 2
- Entry location: Ground Level w/Steps
- Patio & porch: Deck
- Exterior features: Balcony
- Has private pool: Yes
- Pool features: Association
- Has spa: Yes
- Spa features: Association Spa, In Ground
- Has view: Yes
- View description: Hills, Mountain(s)
Lot
- Size: 2,178 Square Feet
Details
- Parcel number: 2057021045
- Special conditions: Standard
Construction
Type & style
- Home type: Townhouse
- Property subtype: Townhouse
Materials
- Roof: Tile
Condition
- Updated/Remodeled
- New construction: No
- Year built: 1987
Utilities & green energy
- Sewer: Public Sewer
- Water: District/Public
Community & HOA
Community
- Features: Community Mailbox
- Security: Carbon Monoxide Detector(s), Gated Community, Smoke Detector(s)
- Subdivision: Westlake Pointe-771
HOA
- Has HOA: Yes
- Amenities included: Gated, Landscaping, Pet Rules
- HOA fee: $557 monthly
- HOA name: Westlake Pointe
- HOA phone: 805-642-2400
Location
- Region: Westlake Village
Financial & listing details
- Price per square foot: $502/sqft
- Tax assessed value: $1,147,500
- Annual tax amount: $13,889
- Date on market: 8/19/2023
- Cumulative days on market: 40 days
- Listing terms: Conventional,Cash to New Loan,Cash
Price history
| Date | Event | Price |
|---|---|---|
| 10/11/2023 | Sold | $1,125,000$502/sqft |
Source:  CSMAOR #223003409 Report a problem CSMAOR #223003409 Report a problem | ||
| 9/27/2023 | Pending sale | $1,125,000$502/sqft |
Source: CSMAOR #223003409 Report a problem | ||
| 9/17/2023 | Contingent | $1,125,000$502/sqft |
Source: CSMAOR #223003409 Report a problem | ||
| 9/14/2023 | Price change | $1,125,000-4.3%$502/sqft |
Source: CSMAOR #223003409 Report a problem | ||
| 8/19/2023 | Listed for sale | $1,175,000+226.8%$524/sqft |
Source: CSMAOR #223003409 Report a problem | ||
| 10/23/2017 | Listing removed | $4,000$2/sqft |
Source: Secure One Rent Report a problem | ||
| 10/11/2017 | Listed for rent | $4,000$2/sqft |
Source: Leasing Department/ Susan Report a problem | ||
| 6/25/1999 | Sold | $359,500+8.3%$160/sqft |
Source: Public Record Report a problem | ||
| 3/20/1998 | Sold | $332,000+20.7%$148/sqft |
Source: Public Record Report a problem | ||
| 7/17/1996 | Sold | $275,000$123/sqft |
Source: Public Record Report a problem | ||
Public tax history
| Year | Property taxes | Tax assessment |
|---|---|---|
| 2025 | $13,889 +7.1% | $1,147,500 +2% |
| 2024 | $12,970 +101% | $1,125,000 +107.7% |
| 2023 | $6,453 +3.1% | $541,686 +2% |
| 2022 | $6,260 +0.3% | $531,066 +2% |
| 2021 | $6,238 +1.1% | $520,654 +1% |
| 2020 | $6,171 | $515,316 +2% |
| 2019 | $6,171 +3.5% | $505,213 +2% |
| 2018 | $5,961 | $495,308 +2% |
| 2017 | $5,961 +2% | $485,597 +2% |
| 2016 | $5,844 +3.5% | $476,077 +1.5% |
| 2015 | $5,645 +2.9% | $468,927 +2% |
| 2014 | $5,487 | $459,742 +2.5% |
| 2012 | -- | $448,692 +2% |
| 2011 | -- | $439,896 +0.8% |
| 2010 | -- | $436,610 -0.2% |
| 2009 | -- | $437,648 +2% |
| 2008 | -- | $429,068 +2% |
| 2007 | -- | $420,655 +2% |
| 2006 | -- | $412,408 |
| 2005 | -- | $412,408 +4% |
| 2004 | -- | $396,395 +1.9% |
| 2003 | -- | $389,131 +2% |
| 2002 | -- | $381,502 +4% |
| 2000 | -- | $366,690 |
Find assessor info on the county website
Neighborhood: 91361
Nearby homes
- $1,064,6003 bd3 ba2.2k sqft32114 Canyon Ridge Dr, Westlake Village, CA 91361Off Market
- $1,369,7003 bd3 ba2.6k sqft32118 Canyon Ridge Dr, Westlake Village, CA 91361Off Market
- $1,181,5003 bd3 ba2.2k sqft32112 Canyon Ridge Dr, Westlake Village, CA 91361Off Market
- $1,317,6004 bd3 ba2.6k sqft32120 Canyon Ridge Dr, Westlake Village, CA 91361Off Market
- $1,062,5004 bd3 ba2.2k sqft32110 Canyon Ridge Dr, Westlake Village, CA 91361Off Market
- $1,167,8003 bd2 ba2.2k sqft32122 Canyon Ridge Dr, Westlake Village, CA 91361Off Market
- $1,405,0003 bd3 ba2.3k sqft32108 Canyon Ridge Dr, Westlake Village, CA 91361Sold
- $1,426,4004 bd3 ba2.6k sqft32108 Canyon Crest Ct, Westlake Village, CA 91361Off Market
Nearby schools
GreatSchools rating
- 8/10White Oak Elementary SchoolGrades: K-5Distance: 0.8 mi
- 7/10Lindero Canyon Middle SchoolGrades: 6-8Distance: 2.5 mi
- 9/10Agoura High SchoolGrades: 9-12Distance: 4.2 mi
Get a cash offer in 3 minutes
Find out how much your home could sell for in as little as 3 minutes with a no-obligation cash offer.
Estimated market value
$1,197,000
Get a cash offer in 3 minutes
Find out how much your home could sell for in as little as 3 minutes with a no-obligation cash offer.
Estimated market value
$1,197,000
- California
- Los Angeles County
- Westlake Village
- 91361
- 32116 Canyon Ridge Dr
Nearby cities
Nearby zip codes
Other Westlake Village Topics
- Apartments for Rent in 91361
- Houses for Sale in 91361
- Houses for Rent in 91361
- 91361 Real Estate
- Westlake Village Condos
- Houses for Sale in Westlake Village
- Newest Listings in Westlake Village
- Westlake Village Home Values
- Westlake Village Real Estate Agents
- Westlake Village Refinance
- Westlake Village Mortgage Rates
