Skip main navigation
Sold for $870,000
  • Listed by: Premier Agent Network • Arlan Lloyd • Contact: 951-239-6770
    Bought with: Golden Eagle Properties
    $870,000

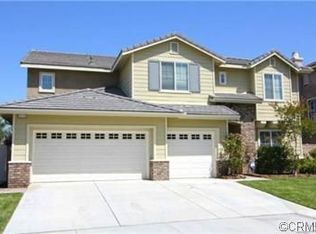
    32118 Copper Crest Ln, Temecula, CA 92592

    4beds
    3,601sqft
    Single Family Residence
    Built in 2007
    7,841 Square Feet Lot
    $869,900 Zestimate®
    $242/sqft
    $3,817 Estimated rent

    Home value

    $869,900

    $800,000 - $948,000

    $3,817/mo

    Zestimate® history
    Loading
    Loading...

    Owner options

    List your home for rent

    $3,817/mo

    Rent Zestimate®

    Find your next renter with Zillow Rental Manager. Plus, with online applications, you can quickly screen prospective tenants – for free.

    Learn more

    $3,817/mo

    Rent Zestimate®

    Refinance and save

    $5,988/mo

    Est. payment

    Refinancing to a lower rate could help reduce your monthly payments and save thousands over the life of the loan.

    See today's rates

    $5,988/mo

    Est. payment

    Explore your selling options

    Work with a Zillow partner agent

    Leverage their expertise and Zillow's premium Showcase listings to get your home seen by more buyers.

    Get started

    List with your own agent

    Get your home in front of millions of buyers by listing it on Zillow.

    Learn how to do it

    Sell it yourself

    Take full control of how buyers see your home on Zillow by listing For Sale by Owner (FSBO).

    List your home

    What's special

    Welcome to this spacious and beautifully maintained home in the highly desirable Wolf Creek community of Temecula. Offering 3,601 square feet of living space, this impressive residence features 4 bedrooms, 2.5 bathrooms, a versatile upstairs loft, and a thoughtfully designed floor plan that provides room to live, work, and entertain. The kitchen is designed for both everyday living and entertaining, featuring granite countertops and a matching backsplash, dual stainless steel ovens, a stainless steel microwave, and a stainless steel cooktop conveniently located on the center island. The kitchen opens to the inviting family room, where a cozy fireplace creates a warm and welcoming gathering space. Throughout the home, you'll find custom 18-inch tile flooring, ceiling fans and updated light fixtures, adding both style and comfort. Upstairs, the spacious primary suite serves as a private retreat, complete with a sitting area, decorative niche, an oversized walk-in closet, and an elegant ensuite bath featuring a jetted soaking tub and separate shower. Step outside to a generously sized backyard with plenty of room to create your own outdoor oasis. The large covered patio, wraparound lawn areas, and separate fenced sections provide flexibility for entertaining, gardening, play areas, or pets. Residents of Wolf Creek enjoy access to outstanding community amenities, including a clubhouse, resort-style swimming pool, sports courts, parks, walking trails, picnic areas, and beautifully maintained greenbelts. Conveniently located near award-winning Temecula schools, shopping, dining, Pechanga Resort Casino, Old Town Temecula, Temecula Wine Country, and Interstate 15, this home offers an exceptional combination of space, comfort, and location. Don't miss this opportunity to own a beautiful home in one of Temecula's most sought-after master-planned communities.

    Zillow last checked:

    Listing updated:

    Listed by:

    Arlan Lloyd DRE #01469162 951-239-6770,

    Premier Agent Network,

    Raul Leon DRE #01775827,

    Premier Agent Network, Inc

    Bought with:

    Alissa Hadley, DRE #01756466

    Golden Eagle Properties

    Source: CRMLS,MLS#: SW26171355MLS LogoOriginating MLS: California Regional MLS

    Facts & features

    Interior

    Bedrooms & bathrooms
    • Bedrooms: 4
    • Bathrooms: 3
    • Full bathrooms: 3
    • Main level bathrooms: 1
    • Main level bedrooms: 1
    Rooms
    • Room types: Bedroom, Family Room, Kitchen, Laundry, Loft, Living Room, Primary Bedroom, Other, Pantry, Dining Room
    Primary bedroom
    • Features: Primary Suite
    Bedroom
    • Features: Bedroom on Main Level
    Bathroom
    • Features: Dual Sinks, Solid Surface Counters, Tile Counters, Tub Shower, Walk-In Shower
    Family room
    • Features: Separate Family Room
    Kitchen
    • Features: Galley Kitchen
    Kitchen
    • Features: Granite Counters, Kitchen Island, Kitchen/Family Room Combo, Walk-In Pantry
    Other
    • Features: Walk-In Closet(s)
    Pantry
    • Features: Walk-In Pantry
    Heating
    • Central
    Cooling
    • Central Air
    Appliances
    • Included: Double Oven, Dishwasher, Gas Range, Microwave
    • Laundry: Washer Hookup, Electric Dryer Hookup, Gas Dryer Hookup, Inside, Laundry Room
    Features
    • Breakfast Area, Ceiling Fan(s), Separate/Formal Dining Room, Granite Counters, Pantry, Bedroom on Main Level, Galley Kitchen, Loft, Primary Suite, Walk-In Pantry, Walk-In Closet(s)
    • Flooring: Carpet, Tile
    • Windows: Blinds
    • Has fireplace: Yes
    • Fireplace features: Family Room, Gas Starter, Wood Burning
    • Common walls with other units/homes: No Common Walls
    Interior area
    • Total interior livable area: 3,601 sqft

    Property

    Parking
    • Total spaces: 3
    • Parking features: Door-Single, Driveway, Garage Faces Front, Garage, Tandem, Uncovered
    • Attached garage spaces: 3
    Features
    • Levels: Two
    • Stories: 2
    • Entry location: 1
    • Patio & porch: Covered
    • Pool features: None, Association
    • Spa features: None
    Lot
    • Size: 7,841 Square Feet
    • Features: Sprinkler System
    Details
    • Parcel number: 962500012
    • Special conditions: Standard

    Construction

    Type & style
    • Home type: SingleFamily
    • Architectural style: Contemporary
    • Property subtype: Single Family Residence
    Materials
    • Drywall, Frame, Stucco
    • Foundation: Slab
    • Roof: Tile
    Condition
    • Turnkey
    • New construction: No
    • Year built: 2007

    Utilities & green energy

    • Electric: Standard
    • Sewer: Public Sewer
    • Water: Public
    • Utilities for property: Cable Available, Electricity Connected, Natural Gas Connected, Sewer Connected, Water Connected

    Community & HOA

    Community
    • Features: Street Lights, Sidewalks
    HOA
    • Has HOA: Yes
    • Amenities included: Clubhouse, Outdoor Cooking Area, Barbecue, Picnic Area, Playground, Pool, Spa/Hot Tub
    • HOA fee: $54 monthly
    • HOA name: Wolf Creek
    • HOA phone: 951-699-2918
    Location
    • Region: Temecula

    Financial & listing details

    • Price per square foot: $242/sqft
    • Tax assessed value: $416,236
    • Date on market: 8/5/2026
    • Cumulative days on market: 43 days
    • Listing terms: Cash,Cash to New Loan,Conventional,FHA,VA Loan
    • Road surface type: Paved

    Price history

    DateEventPrice
    10/6/2026Sold$870,000-5.3%$242/sqft
    Source: CRMLS #SW26171355 Report a problem
    9/23/2026Pending sale$919,000$255/sqft
    Source: CRMLS #SW26171355 Report a problem
    8/6/2026Listed for sale$919,000+182.8%$255/sqft
    Source: CRMLS #SW26171355 Report a problem
    7/19/2024Listing removed--
    Source: Zillow Rentals Report a problem
    7/3/2024Listed for rent$4,095+2.5%$1/sqft
    Source: Zillow Rentals Report a problem
    7/27/2023Listing removed--
    Source: Zillow Rentals Report a problem
    7/20/2023Listed for rent$3,995$1/sqft
    Source: Zillow Rentals Report a problem
    1/13/2012Sold$325,000-1.5%$90/sqft
    Source: Public Record Report a problem
    1/3/2012Price change$329,900+1.5%$92/sqft
    Source: Coldwell Banker Residential Brokerage - Temecula-Vail Ranch #T11088100 Report a problem
    12/10/2011Price change$324,900-1.5%$90/sqft
    Source: Coldwell Banker Residential Brokerage - Temecula-Vail Ranch #T11088100 Report a problem
    9/29/2011Price change$329,900-5.7%$92/sqft
    Source: Coldwell Banker Residential Brokerage - Temecula-Vail Ranch #T11088100 Report a problem
    8/28/2011Price change$350,000-6.7%$97/sqft
    Source: Coldwell Banker Residential Brokerage - Temecula-Vail Ranch #T11088100 Report a problem
    8/13/2011Price change$375,000-11.8%$104/sqft
    Source: Coldwell Banker Residential Brokerage - Temecula-Vail Ranch #T11088100 Report a problem
    7/17/2011Price change$425,000-0.9%$118/sqft
    Source: Coldwell Banker Residential Brokerage - Temecula-Vail Ranch #T11088100 Report a problem
    7/10/2011Listed for sale$429,000-17.5%$119/sqft
    Source: Coldwell Banker Residential Brokerage - Temecula-Vail Ranch #T11088100 Report a problem
    8/24/2007Sold$520,000$144/sqft
    Source: Public Record Report a problem

    Public tax history

    YearProperty taxesTax assessment
    2026-- $416,236 +2%
    2025$7,684 +0.9%$408,075 +2%
    2024$7,617 +0.5%$400,075 +2%
    2023$7,582 +0.7%$392,231 +2%
    2022$7,530 +0.1%$384,541 +2%
    2021$7,519 +0.7%$377,002 +1%
    2020$7,464 +0.8%$373,138 +2%
    2019$7,404 +1.1%$365,822 +2%
    2018$7,323 +1.2%$358,650 +2%
    2017$7,239 $351,619 +2%
    2016$7,239 +2.2%$344,725 +1.5%
    2015$7,081 +1.9%$339,549 +2%
    2014$6,952 $332,900 +0.5%
    2013-- $331,398 -11.2%
    2012-- $373,000 -4.6%
    2011-- $391,000 -3.7%
    2010-- $406,000 -3.6%
    2009-- $421,000 -12.1%
    2008-- $479,000 +96.8%
    2007-- $243,369 +2%
    2006-- $238,598
    Find assessor info on the county website

    Neighborhood: 92592

    Nearby schools

    GreatSchools rating
    Get a cash offer in 3 minutes
    Find out how much your home could sell for in as little as 3 minutes with a no-obligation cash offer.
    Estimated market value
    $869,900
    Get a cash offer in 3 minutes
    Find out how much your home could sell for in as little as 3 minutes with a no-obligation cash offer.
    Estimated market value
    $869,900