Move right into this meticulously maintained Colonial in Avon Lake! This property offers updates throughout and great curb appeal! Upon entering, the light and bright foyer greets you. The formal living and dining areas are perfect for entertaining! The Living Room opens through French Doors to the cozy Family Room with gas fireplace and bay window. The open Kitchen has ample cabinet space, stainless steel appliances, center island and sliding glass doors to the deck. Private First floor office is tucked away, perfect for working from home. Upstairs there is a spacious owners suite with vaulted ceilings, walk-in closet (with a “secret” attic space that is reinforced to support possible expansion with endless possibilities), and en-suite bath with dual sinks, jetted tub, and granite counters. Three additional good-sized bedrooms and a full bath that completes the second floor. The finished lower level adds more living space with 3 finished areas and is plumbed for a full bath. Private b
Closed
$515,000
32119 Deerfield Dr, Avon Lake, OH 44012
4beds
2,971sqft
Single Family Residence
Built in 1998
0.34 Acres Lot
$560,300 Zestimate®
$173/sqft
$3,191 Estimated rent
Home value
$560,300
$532,000 - $588,000
$3,191/mo
Zestimate® history
Owner options
List your home for rent
$3,191/mo
Rent Zestimate®
Find your next renter with Zillow Rental Manager. Plus, with online applications, you can quickly screen prospective tenants – for free.
$3,191/mo
Rent Zestimate®
Refinance and save
$3,334/mo
Est. payment
Refinancing to a lower rate could help reduce your monthly payments and save thousands over the life of the loan.
$3,334/mo
Est. payment
Explore your selling options
Work with a Zillow partner agent
Leverage their expertise and Zillow's premium Showcase listings to get your home seen by more buyers.
Get startedList with your own agent
Get your home in front of millions of buyers by listing it on Zillow.
Learn how to do itSell it yourself
Take full control of how buyers see your home on Zillow by listing For Sale by Owner (FSBO).
List your homeWhat's special
Gas fireplaceCenter islandCentral airCozy family roomPrivate first floor officeEn-suite bathClose to highway access
Zillow last checked:
Listing updated:
Listed by:
Mike Vonderau mike@vonderau.com(440)871-3050,
Howard Hanna
Bought with:
William Ali Iii, 2014003167
JMG Ohio
Source: MLS Now,MLS#: 4479036Originating MLS: Akron Cleveland Association of REALTORS
Facts & features
Interior
Bedrooms & bathrooms
- Bedrooms: 4
- Bathrooms: 3
- Full bathrooms: 2
- 1/2 bathrooms: 1
- Main level bathrooms: 1
Primary bedroom
- Description: Flooring: Carpet
- Level: Second
- Dimensions: 18.00 x 14.00
Bedroom
- Description: Flooring: Carpet
- Level: Second
- Dimensions: 11.00 x 11.00
Bedroom
- Description: Flooring: Carpet
- Level: Second
- Dimensions: 13.00 x 11.00
Bedroom
- Description: Flooring: Carpet
- Level: Second
- Dimensions: 13.00 x 11.00
Primary bathroom
- Description: Flooring: Ceramic Tile
- Level: Second
- Dimensions: 11.00 x 9.00
Bathroom
- Description: Flooring: Laminate
- Level: First
- Dimensions: 7.00 x 3.00
Bathroom
- Description: Flooring: Ceramic Tile
- Level: Second
- Dimensions: 8.00 x 5.00
Dining room
- Description: Flooring: Laminate
- Level: First
- Dimensions: 14.00 x 11.00
Entry foyer
- Description: Flooring: Laminate
- Level: First
- Dimensions: 15.00 x 9.00
Family room
- Description: Flooring: Carpet
- Features: Fireplace
- Level: First
- Dimensions: 21.00 x 13.00
Kitchen
- Description: Flooring: Laminate
- Level: First
- Dimensions: 22.00 x 15.00
Laundry
- Description: Flooring: Ceramic Tile
- Level: First
- Dimensions: 7.00 x 7.00
Living room
- Description: Flooring: Carpet
- Level: First
- Dimensions: 13.00 x 12.00
Office
- Description: Flooring: Carpet
- Level: First
- Dimensions: 11.00 x 11.00
Recreation
- Description: Flooring: Carpet
- Level: Lower
- Dimensions: 22.00 x 17.00
Recreation
- Description: Flooring: Carpet
- Level: Lower
- Dimensions: 12.00 x 13.00
Heating
- Forced Air, Fireplace(s), Gas
Cooling
- Central Air
Appliances
- Included: Dryer, Dishwasher, Disposal, Humidifier, Microwave, Range, Refrigerator, Washer
Features
- Jetted Tub
- Basement: Crawl Space,Finished,Partial,Sump Pump
- Number of fireplaces: 1
- Fireplace features: Gas
Interior area
- Total structure area: 2,971
- Total interior livable area: 2,971 sqft
- Finished area above ground: 2,371
- Finished area below ground: 600
Property
Parking
- Parking features: Attached, Drain, Garage, Garage Door Opener, Paved, Water Available
- Attached garage spaces: 3
Accessibility
- Accessibility features: None
Features
- Levels: Two
- Stories: 2
- Patio & porch: Deck, Porch
- Fencing: Full,Wood
Lot
- Size: 0.34 Acres
- Dimensions: 111 x 135
Details
- Parcel number: 0400020106005
Construction
Type & style
- Home type: SingleFamily
- Architectural style: Colonial
- Property subtype: Single Family Residence
Materials
- Vinyl Siding
- Roof: Asphalt,Fiberglass
Condition
- Year built: 1998
Utilities & green energy
- Water: Public
Community & HOA
Community
- Security: Smoke Detector(s)
- Subdivision: Caneel Run
HOA
- Has HOA: No
Location
- Region: Avon Lake
Financial & listing details
- Price per square foot: $173/sqft
- Tax assessed value: $399,900
- Annual tax amount: $5,709
- Date on market: 8/21/2023
- Cumulative days on market: 1 day
- Listing agreement: Exclusive Right To Sell
Price history
| Date | Event | Price |
|---|---|---|
| 10/6/2023 | Sold | $515,000+5.3%$173/sqft |
Source: MLS Now #4479036 Report a problem | ||
| 8/22/2023 | Pending sale | $489,000$165/sqft |
Source: MLS Now #4479036 Report a problem | ||
| 8/21/2023 | Listed for sale | $489,000+71.6%$165/sqft |
Source: MLS Now #4479036 Report a problem | ||
| 7/16/2002 | Sold | $284,900+11%$96/sqft |
Source: MLS Now #2023676 Report a problem | ||
| 12/11/1998 | Sold | $256,700$86/sqft |
Source: Public Record Report a problem | ||
Public tax history
| Year | Property taxes | Tax assessment |
|---|---|---|
| 2025 | $7,085 +7% | $139,970 |
| 2024 | $6,623 +14.8% | $139,970 +29.1% |
| 2023 | $5,769 +1.1% | $108,460 |
| 2022 | $5,709 +0.2% | $108,460 |
| 2021 | $5,696 +7.6% | $108,460 +16.2% |
| 2020 | $5,291 +0.5% | $93,350 |
| 2019 | $5,264 -0.3% | $93,350 |
| 2018 | $5,281 -11% | $93,350 -3.4% |
| 2017 | $5,937 +0.5% | $96,610 |
| 2016 | $5,908 -0.5% | $96,610 |
| 2015 | $5,936 +4.6% | $96,610 +9.7% |
| 2014 | $5,676 -0.8% | $88,050 |
| 2013 | $5,719 +14.1% | $88,050 |
| 2012 | $5,012 | $88,050 |
| 2011 | -- | -- |
| 2010 | -- | -- |
| 2009 | -- | -- |
| 2008 | $4,843 +0.4% | -- |
| 2007 | $4,823 -0.6% | -- |
| 2006 | $4,853 +16% | -- |
| 2005 | $4,184 +2.7% | -- |
| 2004 | $4,074 +0.9% | -- |
| 2003 | $4,038 +1.8% | -- |
| 2002 | $3,965 -1.5% | -- |
| 2001 | $4,027 +17.6% | -- |
| 2000 | $3,425 | -- |
Find assessor info on the county website
Neighborhood: 44012
Nearby homes
- $546,5004 bd4 ba2.5k sqft32129 Deerfield Dr, Avon Lake, OH 44012Off Market
- $540,3004 bd3 ba2.6k sqft32109 Deerfield Dr, Avon Lake, OH 44012Off Market

- $544,5004 bd2 ba2.7k sqft32126 Augusta Dr, Avon Lake, OH 44012Off Market
- $531,6004 bd4 ba3.8k sqft32124 Augusta Dr, Avon Lake, OH 44012Sold
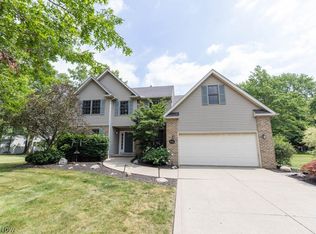
- $563,3004 bd3 ba-- sqftDeerfield Dr, Avon Lake, OH 44012Off Market
- $599,7004 bd4 ba2.5k sqft32120 Deerfield Dr, Avon Lake, OH 44012Off Market
- $542,5005 bd3 ba2.4k sqft32130 Augusta Dr, Avon Lake, OH 44012Off Market
- $605,4004 bd4 ba2.7k sqft32139 Deerfield Dr, Avon Lake, OH 44012Off Market
Nearby schools
GreatSchools rating
- 10/10Eastview Elementary SchoolGrades: K-4Distance: 1.5 mi
- 7/10Learwood Middle SchoolGrades: 7-8Distance: 1.2 mi
- 9/10Avon Lake High SchoolGrades: 9-12Distance: 2.3 mi
Schools provided by the listing agent
- District: Avon Lake CSD - 4702
Source: MLS Now. This data may not be complete. We recommend contacting the local school district to confirm school assignments for this home.
Get a cash offer in 3 minutes
Find out how much your home could sell for in as little as 3 minutes with a no-obligation cash offer.
Estimated market value
$560,300
Get a cash offer in 3 minutes
Find out how much your home could sell for in as little as 3 minutes with a no-obligation cash offer.
Estimated market value
$560,300
- Ohio
- Lorain County
- Avon Lake
- 44012
- 32119 Deerfield Dr
Nearby cities
Nearby zip codes
Other Avon Lake Topics
