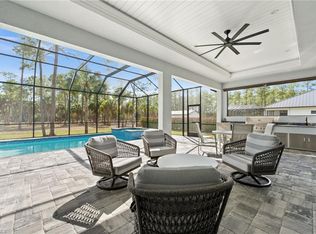
Discover this stunning custom-built (4) Bedrooms, Den and (3) Bath Estate with SALTWATER POOL and Spa nestled on 2.5 gated acres in the heart of Naples, offering an exceptional blend of elegance, privacy, and practicality. Designed for those who appreciate high-end living with ample space, this home boasts a 3-car attached garage (air conditioned) plus a brand-new 4-car detached garage—perfect for car collectors, hobbyists, or business owners needing extra workspace. Step inside to experience bright, airy interiors with wood plank tile flooring throughout, crown molding, and tray ceilings. The open-concept great room flows seamlessly into a gourmet kitchen featuring quartz countertops, subway tile backsplash, pendant lighting, an oversized island, and an upgraded appliance package. A formal dining area adds elegance to your entertaining space. The luxurious master suite is a private retreat, complete with his & her custom walk-in closets, a spa-like bath with dual vanities, a standalone soaking tub, and an expansive double-entry shower with multiple shower heads. Spacious guest bedrooms provide comfort and style, ensuring a welcoming atmosphere for family and visitors alike. Designed for Florida’s indoor-outdoor lifestyle, this home features a large screened lanai with brick pavers, a fully equipped summer kitchen, and a heated SALTWATER POOL with spa, all controlled via the indoor system. Built with durability and efficiency in mind, the home is equipped with a metal roof, impact-resistant windows and doors, motorized window coverings, spray foam insulation, and concrete soffits. Additional features include Security System with Cameras, an irrigation system, built-in touch-control mirrors in bathrooms, and an epoxy-finished garage floor. A paved driveway enhances the estate's grand entrance. This one-of-a-kind home offers privacy, security, and sophistication, making it the perfect sanctuary for those who demand the best in both luxury and functionality. Experience Naples living at its finest—
Sold for $1,300,000
$1,300,000
3212 10th AVE NE, NAPLES, FL 34120
4beds
2,570sqft
Single Family Residence
Built in 2023
2.5 Acres Lot
$1,246,000 Zestimate®
$506/sqft
$5,570 Estimated rent
Home value
$1,246,000
$1.11M - $1.40M
$5,570/mo
Zestimate® history
Owner options
List your home for rent
$5,570/mo
Rent Zestimate®
Find your next renter with Zillow Rental Manager. Plus, with online applications, you can quickly screen prospective tenants – for free.
$5,570/mo
Rent Zestimate®
Refinance and save
$8,122/mo
Est. payment
Refinancing to a lower rate could help reduce your monthly payments and save thousands over the life of the loan.
$8,122/mo
Est. payment
Explore your selling options
Work with a Zillow partner agent
Leverage their expertise and Zillow's premium Showcase listings to get your home seen by more buyers.
Get startedList with your own agent
Get your home in front of millions of buyers by listing it on Zillow.
Learn how to do itSell it yourself
Take full control of how buyers see your home on Zillow by listing For Sale by Owner (FSBO).
List your homeWhat's special
Oversized islandLarge screened lanaiSaltwater poolMotorized window coveringsMetal roofSummer kitchenQuartz countertops
Zillow last checked:
Listing updated:
Listed by:
Donna L Mason 239-357-7093,
Keller Williams Elite Realty
Bought with:
Donna L Mason
Keller Williams Elite Realty
Source: SWFLMLS,MLS#: 225033631 Originating MLS: Bonita Springs
Originating MLS: Bonita SpringsFacts & features
Interior
Bedrooms & bathrooms
- Bedrooms: 4
- Bathrooms: 3
- Full bathrooms: 3
Rooms
- Room types: Den - Study, Great Room, Guest Bath, Guest Room, Screened Lanai/Porch
Bedroom
- Features: Split Bedrooms
Dining room
- Features: Breakfast Bar, Formal
Kitchen
- Features: Island, Pantry
Heating
- Central
Cooling
- Ceiling Fan(s), Central Air, Wall Unit(s)
Appliances
- Included: Electric Cooktop, Dishwasher, Dryer, Microwave, Range, Refrigerator/Icemaker, Self Cleaning Oven, Oven, Washer
- Laundry: Inside, Laundry Tub
Features
- Built-In Cabinets, Foyer, French Doors, Laundry Tub, Pantry, Smoke Detectors, Tray Ceiling(s), Walk-In Closet(s), Window Coverings, Den - Study, Great Room, Guest Bath, Guest Room, Laundry in Residence, Screened Lanai/Porch
- Flooring: Tile
- Doors: French Doors, Impact Resistant Doors
- Windows: Window Coverings, Impact Resistant Windows
- Has fireplace: No
Interior area
- Total structure area: 3,917
- Total interior livable area: 2,570 sqft
Property
Parking
- Total spaces: 7
- Parking features: Driveway, Paved, RV-Boat, Attached
- Attached garage spaces: 7
- Has uncovered spaces: Yes
Features
- Stories: 1
- Patio & porch: Patio, Screened Lanai/Porch
- Exterior features: Outdoor Kitchen
- Has private pool: Yes
- Pool features: In Ground, Concrete, Custom Upgrades, Equipment Stays, Electric Heat, Screen Enclosure, Self Cleaning
- Has spa: Yes
- Spa features: In Ground, Concrete, Equipment Stays, Heated, Screened, Self Cleaning
- Fencing: Fenced
- Has view: Yes
- View description: Landscaped Area, Trees/Woods
- Waterfront features: None
Lot
- Size: 2.5 Acres
- Features: Dead End, Oversize
Details
- Additional structures: Outdoor Kitchen
- Parcel number: 40521560005
Construction
Type & style
- Home type: SingleFamily
- Architectural style: Ranch
- Property subtype: Single Family Residence
Materials
- Block, Stucco
- Foundation: Concrete Block
- Roof: Metal
Condition
- New construction: No
- Year built: 2023
Utilities & green energy
- Sewer: Septic Tank
- Water: Reverse Osmosis - Partial House, Softener, Well
Community & HOA
Community
- Features: Non-Gated
- Security: Smoke Detector(s)
- Subdivision: GOLDEN GATE ESTATES
HOA
- Has HOA: No
- Amenities included: None
Location
- Region: Naples
Financial & listing details
- Price per square foot: $506/sqft
- Tax assessed value: $899,121
- Annual tax amount: $10,732
- Date on market: 4/1/2025
- Lease term: Buyer Finance/Cash
- Contingency: Inspection
- Road surface type: Paved
Price history
| Date | Event | Price |
|---|---|---|
| 6/2/2025 | Sold | $1,300,000-7.1%$506/sqft |
Source:  SWFLMLS #225033631 Report a problem SWFLMLS #225033631 Report a problem | ||
| 4/18/2025 | Pending sale | $1,399,000$544/sqft |
Source: SWFLMLS #225033631 Report a problem | ||
| 4/1/2025 | Listed for sale | $1,399,000+11.9%$544/sqft |
Source: SWFLMLS #225033631 Report a problem | ||
| 8/25/2023 | Sold | $1,250,000-3.8%$486/sqft |
Source: SWFLMLS #223047188 Report a problem | ||
| 7/3/2023 | Pending sale | $1,299,000$505/sqft |
Source: SWFLMLS #223047188 Report a problem | ||
| 6/26/2023 | Listed for sale | $1,299,000+1029.6%$505/sqft |
Source: SWFLMLS #223047188 Report a problem | ||
| 10/16/2019 | Sold | $115,000+109.5%$45/sqft |
Source: Public Record Report a problem | ||
| 7/6/2013 | Sold | $54,900+119.6%$21/sqft |
Source: Public Record Report a problem | ||
| 6/22/2011 | Sold | $25,000+163.2%$10/sqft |
Source: Public Record Report a problem | ||
| 1/22/1998 | Sold | $9,500$4/sqft |
Source: Public Record Report a problem | ||
Public tax history
| Year | Property taxes | Tax assessment |
|---|---|---|
| 2025 | $10,769 +0.3% | $899,121 -0.4% |
| 2024 | $10,733 +984.9% | $902,939 +1366.8% |
| 2023 | $989 +3.9% | $61,559 +10% |
| 2022 | $953 +28.7% | $55,963 +10% |
| 2021 | $740 +18% | $50,875 +10% |
| 2020 | $627 -41.7% | $46,250 -21.3% |
| 2019 | $1,075 +11.6% | $58,784 +10% |
| 2018 | $964 | $53,440 +10% |
| 2017 | $964 +29.2% | $48,582 +10% |
| 2016 | $746 +17.8% | $44,165 +10% |
| 2015 | $633 +3.5% | $40,150 +10% |
| 2014 | $612 +79.3% | $36,500 +49% |
| 2013 | $341 -3.1% | $24,500 -2% |
| 2012 | $352 -28.3% | $25,000 -28.6% |
| 2011 | $491 -57% | $35,000 -9.1% |
| 2010 | $1,143 -60.4% | $38,500 -58.4% |
| 2009 | $2,886 | $92,500 -63% |
| 2008 | $2,886 -29.2% | $250,000 -16.7% |
| 2007 | $4,075 +120.3% | $300,000 -4.8% |
| 2006 | $1,850 | $315,000 +133.3% |
| 2005 | $1,850 +57.6% | $135,000 +58.8% |
| 2004 | $1,174 +59.5% | $85,000 +61.9% |
| 2003 | $736 +57.3% | $52,500 +59.1% |
| 2002 | $468 -29.4% | $33,000 +43.5% |
| 2001 | $663 +125.4% | $23,000 |
| 2000 | $294 | -- |
Find assessor info on the county website
Neighborhood: Golden Gate
Nearby homes
- $950,0003 bd3 ba2.3k sqft3234 10th Ave NE, Naples, FL 34120Sold
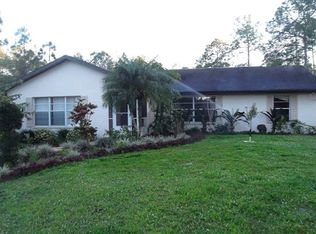
- $477,8004 bd3 ba1.7k sqft3270 10th Ave NE, Naples, FL 34120Off Market
- $117,390-- bd-- ba-- sqft928 Everglades Blvd N, Naples, FL 34120Off Market
- $44,0901.14 Acres3280 10th Ave NE, Naples, FL 34120Off Market
- $117,3905.15 Acres914 Everglades Blvd N, Naples, FL 34120Off Market
- $578,2003 bd3 ba2k sqft3195 10th Ave NE, Naples, FL 34120Off Market
- $131,495-- bd-- ba-- sqft892 Everglades Blvd N, Naples, FL 34120Off Market
- $736,100-- bd-- ba2.6k sqft3310 10th Ave NE, Naples, FL 34120Off Market
Nearby schools
GreatSchools rating
- 7/10Sabal Palm Elementary SchoolGrades: PK-5Distance: 1.6 mi
- 8/10Cypress Palm Middle SchoolGrades: 6-8Distance: 1.7 mi
- 6/10Palmetto Ridge High SchoolGrades: 9-12Distance: 4 mi


Get pre-qualified for a loan
At Zillow Home Loans, we can pre-qualify you in as little as 5 minutes with no impact to your credit score.An equal housing lender. NMLS #10287.
Sell for more on Zillow
Get a Zillow Showcase℠ listing at no additional cost and you could sell for .
$1,246,000
2% more
+$24,920
With Zillow Showcase(estimated)
$1,270,920
- Florida
- Collier County
- Naples
- 34120
- Golden Gate
- 3212 10th AVE NE
Nearby cities
Nearby neighborhoods
Nearby zip codes
Other Naples Topics
