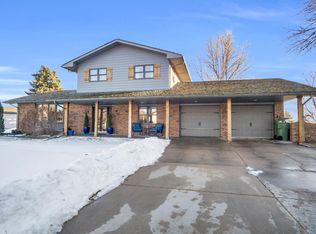
This home has been extensively updated over the past nine years and reflects the quality of a Brandt Construction build. Major improvements include a roof that is only three years old, new HVAC system installed in 2024, all bathrooms remodeled or updated. The property has had just two owners, underscoring its long-term care and appeal. The interior layout is exceptionally functional. Every bedroom has its own private bathroom (one jack-n-jill bath on 2nd floor), and each room offers generous space for comfort and privacy. The home is well-suited for entertaining, with open gathering areas and a large office conveniently located off the kitchen. The kitchen itself features expansive countertop space and a built-in industrial-size refrigerator, making it ideal for cooking, hosting, and everyday convenience. A built-in pantry closet has pull-out shelves and space for microwave. A spacious laundry room (12x12) with a half bath sits just off the kitchen, adding to the home’s practicality. Storage is abundant throughout with two storage rooms in the basement. The garage includes three doors—two for vehicles and one sized for a golf cart or ATV plus step up area for more functional use of this space. A 500-square-foot bonus room (not included in the GLA) provides additional flexible space for hobbies, recreation, or storage (heat/cooling unit could easily be added to this area). The backyard is designed for zero maintenance and offers a cozy retreat complete with a hot tub. The property is also within walking distance of a private golf course, adding to its lifestyle appeal.
Sold for $760,000
$760,000
3212 20th Ave, Kearney, NE 68845
5beds
5baths
4,785sqft
Single Family Residence
Built in 1992
9,500 Square Feet Lot
$762,300 Zestimate®
$159/sqft
$3,634 Estimated rent
Home value
$762,300
Estimated sales range
Not available
$3,634/mo
Zestimate® history
Owner options
List your home for rent
$3,634/mo
Rent Zestimate®
Find your next renter with Zillow Rental Manager. Plus, with online applications, you can quickly screen prospective tenants – for free.
$3,634/mo
Rent Zestimate®
Refinance and save
$4,131/mo
Est. payment
Refinancing to a lower rate could help reduce your monthly payments and save thousands over the life of the loan.
$4,131/mo
Est. payment
Explore your selling options
Work with a Zillow partner agent
Leverage their expertise and Zillow's premium Showcase listings to get your home seen by more buyers.
Get startedList with your own agent
Get your home in front of millions of buyers by listing it on Zillow.
Learn how to do itSell it yourself
Take full control of how buyers see your home on Zillow by listing For Sale by Owner (FSBO).
List your homeWhat's special
Well-suited for entertainingOpen gathering areasBuilt-in industrial-size refrigerator
Zillow last checked:
Listing updated:
Listed by:
Rhonda Johnson,
HOME Real Estate of Kearney,
Jennifer Slater,
HOME Real Estate of Kearney
Bought with:
Tyler Kenney
NP Realty, Inc.
Source: REALTORS of Greater Mid-Nebraska MLS,MLS#: 20260265
Facts & features
Interior
Bedrooms & bathrooms
- Bedrooms: 5
- Bathrooms: 5
- Main level bathrooms: 2
Rooms
- Room types: Master Bathroom, Office, Bonus Room
Primary bedroom
- Level: 1
- Area: 238
- Dimensions: 17 x 14
Bedroom 2
- Level: 1
- Area: 169
- Dimensions: 13 x 13
Bedroom 3
- Level: 2
- Area: 187
- Dimensions: 11 x 17
Bedroom 4
- Level: 2
- Area: 285
- Dimensions: 19 x 15
Bedroom 5
- Level: B
- Area: 360
- Dimensions: 20 x 18
Dining room
- Features: Wood
- Level: 1
- Area: 180
- Dimensions: 15 x 12
Family room
- Features: Laminate
- Level: B
- Area: 899
- Dimensions: 29 x 31
Kitchen
- Features: Pantry, Wood, Granite Counters
- Level: 1
- Area: 225
- Dimensions: 15 x 15
Living room
- Features: Wood
- Level: 1
- Area: 361
- Dimensions: 19 x 19
Basement
- Area: 2274
Heating
- Natural Gas
Cooling
- Central Air
Appliances
- Included: Water Softener Owned, Dishwasher, Disposal, Refrigerator, Microwave, Cooktop, Gas Water Heater
- Laundry: Main Level, Off Kitchen, Wood
Features
- Mstr Bath, Office, Bonus Room
- Windows: Blinds
- Basement: Full,Partially Finished
- Number of fireplaces: 1
- Fireplace features: One
Interior area
- Total structure area: 5,240
- Total interior livable area: 4,785 sqft
- Finished area above ground: 2,966
- Finished area below ground: 2,274
Property
Parking
- Total spaces: 3
- Parking features: Attached, Garage Door Opener
- Attached garage spaces: 3
Features
- Levels: One and One Half
- Patio & porch: Patio
- Fencing: Vinyl
- Waterfront features: None
Lot
- Size: 9,500 Square Feet
- Features: Landscaping: Auto Under sprinkler, Good
Details
- Parcel number: 606176101
- Zoning: R-1
Construction
Type & style
- Home type: SingleFamily
- Property subtype: Single Family Residence
Materials
- Frame, Hard Board
- Roof: Asphalt
Condition
- Year built: 1992
Utilities & green energy
- Sewer: Public Sewer
- Water: Public
- Utilities for property: Natural Gas Connected, Electricity Connected
Community & HOA
Community
- Subdivision: NE
Location
- Region: Kearney
Financial & listing details
- Price per square foot: $159/sqft
- Tax assessed value: $508,955
- Annual tax amount: $6,539
- Price range: $760K - $760K
- Date on market: 2/26/2026
- Cumulative days on market: 1 day
- Electric utility on property: Yes
- Road surface type: Paved
Price history
| Date | Event | Price |
|---|---|---|
| 4/2/2026 | Sold | $760,000-1.3%$159/sqft |
Source: REALTORS of Greater Mid-Nebraska MLS #20260265 Report a problem | ||
| 2/28/2026 | Pending sale | $769,900$161/sqft |
Source: REALTORS of Greater Mid-Nebraska MLS #20260265 Report a problem | ||
| 2/26/2026 | Listed for sale | $769,900-3.6%$161/sqft |
Source: REALTORS of Greater Mid-Nebraska MLS #20260265 Report a problem | ||
| 1/10/2026 | Listing removed | -- |
Source: Owner Report a problem | ||
| 10/12/2025 | Price change | $799,000-3%$167/sqft |
Source: Owner Report a problem | ||
| 10/7/2025 | Listed for sale | $824,000$172/sqft |
Source: Owner Report a problem | ||
Public tax history
| Year | Property taxes | Tax assessment |
|---|---|---|
| 2025 | $8,462 +6.3% | $508,955 +9.6% |
| 2024 | $7,961 +2.8% | $464,370 +2.1% |
| 2023 | $7,741 -1.2% | $454,865 +1.8% |
| 2022 | $7,838 +8.4% | $446,635 +6.6% |
| 2021 | $7,227 -4.5% | $419,045 +1.5% |
| 2020 | $7,566 +9.8% | $413,005 +8.7% |
| 2018 | $6,888 +0.6% | $380,000 |
| 2017 | $6,850 +5.1% | $380,000 -11.9% |
| 2016 | $6,516 -11.2% | $431,530 +4.2% |
| 2015 | $7,338 +1.9% | $414,055 +58.1% |
| 2014 | $7,202 +45.5% | $261,920 +8% |
| 2013 | $4,950 +2.7% | $242,515 +5% |
| 2012 | $4,821 +0.7% | $230,970 -0.4% |
| 2011 | $4,786 +2.8% | $232,010 +0.8% |
| 2010 | $4,654 | $230,110 |
Find assessor info on the county website
Neighborhood: 68845
Nearby homes
- $470,200-- bd-- ba2.4k sqft3213 20th Ave, Kearney, NE 68845Off Market
- $469,600-- bd-- ba2.4k sqft3216 20th Ave, Kearney, NE 68845Off Market
- $445,600-- bd-- ba2.3k sqft3217 20th Ave, Kearney, NE 68845Off Market
- $435,0005 bd4 ba5.6k sqft3203 20th Ave, Kearney, NE 68845Sold
- $496,3004 bd2 ba3.6k sqft3215 20th Ave, Kearney, NE 68845Off Market
- $540,0005 bd5 ba4.1k sqft3202 20th Ave, Kearney, NE 68845Sold
- $610,500-- bd-- ba3.5k sqft3211 20th Ave, Kearney, NE 68845Off Market
- $602,400-- bd-- ba2.6k sqft3207 20th Ave, Kearney, NE 68845Off Market
Nearby schools
GreatSchools rating
- 8/10Park Elementary SchoolGrades: PK-5Distance: 0.9 mi
- 7/10Horizon Middle SchoolGrades: 6-8Distance: 0.7 mi
- 6/10Kearney Sr High SchoolGrades: 9-12Distance: 2.1 mi


Get pre-qualified for a loan
At Zillow Home Loans, we can pre-qualify you in as little as 5 minutes with no impact to your credit score.An equal housing lender. NMLS #10287.
Sell for more on Zillow
Get a Zillow Showcase℠ listing at no additional cost and you could sell for .
$762,300
2% more
+$15,246
With Zillow Showcase(estimated)
$777,546
- Nebraska
- Buffalo County
- Kearney
- 68845
- 3212 20th Ave
Nearby cities
Nearby neighborhoods
Nearby zip codes
Other Kearney Topics
