NO STORM DAMAGE. BLOCK HOME. FLOOD ZONE X (NO FLOOD INSURANCE). NON EVACUATION ZONE!! Now that we have the important items out of the way... Welcome to a home that blends timeless charm with stylish upgrades and everyday convenience. Tucked on a QUIET STREET, this inviting 3-bedroom, 2-bath residence is a sanctuary ready to be filled with new memories. The ONE-LEVEL layout is perfect for easy living. The heart of this home is its SPACIOUS living area, which flows effortlessly into the dining room—an ideal setup for hosting friends or enjoying a cozy night in. The kitchen, situated just steps away, is outfitted with MODERN STAINLESS STEEL APPLIANCES, ALL-WOOD CABINETS, and GRANITE COUNTERTOPS. Whether you’re cooking a quick breakfast or preparing a feast, this space is as functional as it is stylish. The primary suite is a private retreat, complete with a WALK-IN CLOSET that offers ample storage and a connected bathroom. With a SPLIT-BEDROOM layout, everyone in the home gets their own space and privacy. CEILING FANS throughout ensure year-round comfort, while thoughtful touches like a programmable thermostat help you keep everything just the way you like it. Interior laundry room featuring both washer and electric dryer hookups. Let's talk about the amazing, AMPLE backyard!!! VINYL FENCING, a COVERED and SCREENED PATIO, & an abundance of PAVERS make this the perfect setting for morning coffee or sunset relaxation, no matter the season. There's even a SHED for your storage needs, and a one-car CARPORT plus a WIDE DRIVEWAY offer plenty of parking options. Solid BLOCK home. Situated on a generous 0.18-acre lot, this property offers a rare combination of space and low-maintenance living. Street-paved access and a location near public transit make getting around a breeze. And with no HOA fees, you have the freedom to make this home truly your own.
Sold for $378,000
$378,000
3212 34TH AVENUE N, ST PETERSBURG, FL 33713
3beds
1,256sqft
Single Family Residence
Built in 1952
7,684 Square Feet Lot
$370,700 Zestimate®
$301/sqft
$2,699 Estimated rent
Home value
$370,700
$337,000 - $408,000
$2,699/mo
Zestimate® history
Owner options
List your home for rent
$2,699/mo
Rent Zestimate®
Find your next renter with Zillow Rental Manager. Plus, with online applications, you can quickly screen prospective tenants – for free.
$2,699/mo
Rent Zestimate®
Refinance and save
$2,620/mo
Est. payment
Refinancing to a lower rate could help reduce your monthly payments and save thousands over the life of the loan.
$2,620/mo
Est. payment
Explore your selling options
Work with a Zillow partner agent
Leverage their expertise and Zillow's premium Showcase listings to get your home seen by more buyers.
Get startedList with your own agent
Get your home in front of millions of buyers by listing it on Zillow.
Learn how to do itSell it yourself
Take full control of how buyers see your home on Zillow by listing For Sale by Owner (FSBO).
List your homeWhat's special
Split-bedroom layoutCeiling fansOne-level layoutDouble-pane windowsDining roomQuiet streetCovered and screened patio
Zillow last checked:
Listing updated:
Listed by:
Richard Abreu 727-761-4644,
LPT REALTY, LLC. 877-366-2213,
Larry Fischer 727-300-6681,
LPT REALTY, LLC.
Bought with:
McKenzie Metts, 3482281
MAVREALTY
Source: Stellar MLS,MLS#: TB8396667 Originating MLS: Suncoast Tampa
Originating MLS: Suncoast Tampa
Facts & features
Interior
Bedrooms & bathrooms
- Bedrooms: 3
- Bathrooms: 2
- Full bathrooms: 2
Rooms
- Room types: Family Room
Primary bedroom
- Features: Walk-In Closet(s)
- Level: First
Primary bathroom
- Level: First
Dining room
- Level: First
Kitchen
- Level: First
Living room
- Level: First
Heating
- Central
Cooling
- Central Air
Appliances
- Included: Dishwasher, Electric Water Heater, Microwave, Range, Refrigerator
- Laundry: Electric Dryer Hookup, Laundry Room, Washer Hookup
Features
- Ceiling Fan(s), Primary Bedroom Main Floor, Split Bedroom, Thermostat, Walk-In Closet(s)
- Flooring: Ceramic Tile, Laminate, Luxury Vinyl, Hardwood
- Windows: Double Pane Windows
- Has fireplace: No
Interior area
- Total structure area: 1,256
- Total interior livable area: 1,256 sqft
Property
Parking
- Total spaces: 1
- Parking features: Covered, Driveway, Ground Level, Off Street
- Carport spaces: 1
- Has uncovered spaces: Yes
Features
- Levels: One
- Stories: 1
- Patio & porch: Covered, Enclosed, Patio, Screened
- Exterior features: Other
- Fencing: Vinyl
Lot
- Size: 7,684 Square Feet
- Features: City Lot, Near Public Transit
Details
- Additional structures: Shed(s)
- Parcel number: 113116856260000030
- Special conditions: None
Construction
Type & style
- Home type: SingleFamily
- Property subtype: Single Family Residence
Materials
- Block, Stucco
- Foundation: Slab
- Roof: Shingle
Condition
- Completed
- New construction: No
- Year built: 1952
Utilities & green energy
- Sewer: Public Sewer
- Water: Public
- Utilities for property: Cable Connected, Electricity Connected, Sewer Connected, Street Lights, Water Connected
Community & HOA
Community
- Pet fee: $0 monthly
- Subdivision: STUART GEO SUB
HOA
- Has HOA: No
Location
- Region: Saint Petersburg
Financial & listing details
- Price per square foot: $301/sqft
- Tax assessed value: $306,702
- Annual tax amount: $3,225
- Date on market: 6/13/2025
- Cumulative days on market: 24 days
- Listing terms: Cash,Conventional,FHA,VA Loan
- Ownership: Fee Simple
- Total actual rent: 0
- Electric utility on property: Yes
- Road surface type: Paved, Asphalt
Price history
| Date | Event | Price |
|---|---|---|
| 8/14/2025 | Sold | $378,000-5%$301/sqft |
Source:  Stellar MLS #TB8396667 Report a problem Stellar MLS #TB8396667 Report a problem | ||
| 7/7/2025 | Pending sale | $398,000$317/sqft |
Source: Stellar MLS #TB8396667 Report a problem | ||
| 6/25/2025 | Price change | $398,000-2.7%$317/sqft |
Source: Stellar MLS #TB8396667 Report a problem | ||
| 6/13/2025 | Listed for sale | $409,000+2.3%$326/sqft |
Source: Stellar MLS #TB8396667 Report a problem | ||
| 1/27/2024 | Listing removed | -- |
Source: Stellar MLS #U8210764 Report a problem | ||
| 1/19/2024 | Price change | $400,000-4.8%$318/sqft |
Source: Stellar MLS #U8210764 Report a problem | ||
| 12/19/2023 | Price change | $420,000-1.2%$334/sqft |
Source: Stellar MLS #U8210764 Report a problem | ||
| 8/17/2023 | Listed for sale | $425,000+107.3%$338/sqft |
Source: Stellar MLS #U8210764 Report a problem | ||
| 10/28/2019 | Sold | $205,000-6.4%$163/sqft |
Source: Stellar MLS #U8058969 Report a problem | ||
| 10/3/2019 | Pending sale | $219,000$174/sqft |
Source: CHARLES RUTENBERG REALTY INC #U8058969 Report a problem | ||
| 9/15/2019 | Listed for sale | $219,000+75.2%$174/sqft |
Source: Charles Rutenberg Realty, Inc. #U8058969 Report a problem | ||
| 6/27/2019 | Sold | $125,000$100/sqft |
Source: Public Record Report a problem | ||
| 5/8/2019 | Listed for sale | $125,000$100/sqft |
Source: CHARLES RUTENBERG REALTY INC #U8042635 Report a problem | ||
| 5/8/2019 | Pending sale | $125,000$100/sqft |
Source: CHARLES RUTENBERG REALTY INC #U8042635 Report a problem | ||
| 4/26/2019 | Listed for sale | $125,000$100/sqft |
Source: CHARLES RUTENBERG REALTY INC #U8042635 Report a problem | ||
Public tax history
| Year | Property taxes | Tax assessment |
|---|---|---|
| 2025 | $3,411 +5.8% | $213,817 +2.9% |
| 2024 | $3,225 +2% | $207,791 +3% |
| 2023 | $3,162 +6.2% | $201,739 +5.5% |
| 2022 | $2,978 -1.1% | $191,197 +3% |
| 2021 | $3,009 +0.1% | $185,628 +1.4% |
| 2020 | $3,007 +20.9% | $183,065 +58.7% |
| 2019 | $2,487 | $115,346 +102.6% |
| 2018 | $2,487 +328.9% | $56,933 +2.1% |
| 2017 | $580 -0.2% | $55,762 +2.1% |
| 2016 | $581 -1.8% | $54,615 +0.7% |
| 2015 | $591 +0.2% | $54,235 +0.8% |
| 2014 | $590 0% | $53,805 +1.5% |
| 2013 | $590 +1.2% | $53,010 +1.7% |
| 2012 | $584 | $52,124 +3% |
| 2011 | -- | $50,606 +1.5% |
| 2010 | -- | $49,858 +2.7% |
| 2009 | -- | $48,547 +0.1% |
| 2008 | $495 | $48,499 +3% |
| 2007 | -- | $47,086 -53.2% |
| 2005 | -- | $100,700 +14.7% |
| 2004 | $433 +13.9% | $87,800 +4.9% |
| 2003 | $380 +6.2% | $83,700 +20.8% |
| 2002 | $358 | $69,300 +12.7% |
| 2001 | $358 -2.5% | $61,500 +14.1% |
| 2000 | $367 | $53,900 |
Find assessor info on the county website
Neighborhood: Ridgecrest
Nearby homes
- $258,300-- bd1 ba874 sqft3200 34th Ave N, Saint Petersburg, FL 33713Off Market
- $360,0003 bd2 ba1.1k sqft3224 34th Ave N, Saint Petersburg, FL 33713Sold
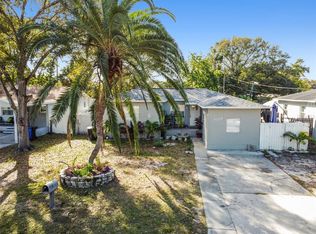
- $286,800-- bd2 ba1.3k sqft3164 34th Ave N, Saint Petersburg, FL 33713Off Market
- $403,3003 bd2 ba1.2k sqft3232 34th Ave N, Saint Petersburg, FL 33713Off Market
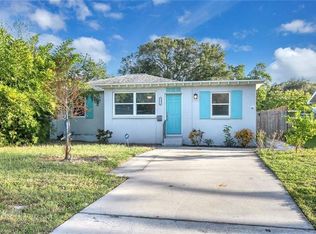
- $289,000-- bd2 ba888 sqft3215 33rd Ave N, Saint Petersburg, FL 33713Off Market
- $267,400-- bd1 ba775 sqft3225 33rd Ave N, Saint Petersburg, FL 33713Off Market
- $321,4002 bd1 ba1.3k sqft3201 33rd Ave N, Saint Petersburg, FL 33713Off Market
- $263,600-- bd-- ba878 sqft3152 34th Ave N, Saint Petersburg, FL 33713Off Market
Nearby schools
GreatSchools rating
- 7/10New Heights Elementary SchoolGrades: PK-5Distance: 0.5 mi
- 7/10Tyrone Middle SchoolGrades: 6-8Distance: 3.1 mi
- 6/10St. Petersburg High SchoolGrades: 9-12Distance: 1.8 mi
Schools provided by the listing agent
- Elementary: New Heights Elementary-PN
- Middle: Tyrone Middle-PN
- High: St. Petersburg High-PN
Source: Stellar MLS. This data may not be complete. We recommend contacting the local school district to confirm school assignments for this home.
Get a cash offer in 3 minutes
Find out how much your home could sell for in as little as 3 minutes with a no-obligation cash offer.
Estimated market value
$370,700
Get a cash offer in 3 minutes
Find out how much your home could sell for in as little as 3 minutes with a no-obligation cash offer.
Estimated market value
$370,700
- Florida
- Pinellas County
- Saint Petersburg
- 33713
- Ridgecrest
- 3212 34TH AVENUE N
Nearby cities
Nearby neighborhoods
Nearby zip codes
Other Saint Petersburg Topics
- Apartments for Rent in 33713
- Houses for Sale in 33713
- Houses for Rent in 33713
- 33713 Real Estate
- Saint Petersburg Condos
- Houses for Sale in Saint Petersburg
- Newest Listings in Saint Petersburg
- Saint Petersburg Home Values
- Saint Petersburg Real Estate Agents
- Saint Petersburg Refinance
- Saint Petersburg Mortgage Rates
