***PRICE IMPROVEMENT & $5,000 SELLER CREDIT OFFERED WITH ACCEPTABLE TERMS***, Welcome to 3212 70th Court East, a CHARMING 3-bedroom, 2-bath SINGLE-STORY residence located in the HIGHLY SOUGHT-AFTER PARKSIDE neighborhood, where homes are rarely available for sale. Nestled on MATURE, TREE-LINED STREETS, the Parkside community is quietly tucked away and features LOW HOA fees and NO CDD! Situated on a serene POND LOT, this home comes equipped with a relatively new ROOF (2021), new HOT WATER HEATER (2024), and A/C (2017) for added peace of mind. As you step into the residence, you are greeted by an OPEN-CONCEPT layout, with soaring VAULTED CEILINGS, LUXURY VINYL PLANK FLOORING, and an OVERSIZED LIVING ROOM that seamlessly flows into the SCREENED-IN OUTDOOR PATIO, perfect for INDOOR-OUTDOOR LIVING. Enjoy STUNNING SUNRISE VIEWS from your PRIVATE POOL DECK overlooking the PRISTINE COMMUNITY POND, enhanced by MARKET LIGHTING, TROPICAL LANDSCAPING, privacy VINYL FENCING, and a picturesque SLATED FENCE that enhances the TRANQUIL POND VIEWS. The kitchen, with its STAINLESS STEEL appliances, TALL UPPER CABINETS, and EAT-IN BAR, opens to the living room, while the dedicated dining room is at the front of the residence. The primary bedroom offers a SIZABLE WALK-IN CLOSET, sliders that open directly to the SCREENED-IN LANAI, and an EN-SUITE BATH with DUAL VANITIES and an oversized DUAL-HEAD SHOWER. Additional features include a traditional SPLIT BEDROOM PLAN, an INDOOR LAUNDRY ROOM, and ample backyard space perfect for outdoor activities. BEAUTIFULLY MAINTAINED and thoughtfully updated, this home is completely MOVE-IN READY. CONVENIENTLY LOCATED, offering easy access to I-275, this is an ideal home for commuters to St. Pete, Tampa, or the Gulf Beaches. Don’t hesitate to schedule a tour of this well-appointed property!
Sold for $425,000
$425,000
3212 70TH COURT E, PALMETTO, FL 34221
3beds
1,656sqft
Single Family Residence
Built in 2006
8,015 Square Feet Lot
$409,200 Zestimate®
$257/sqft
$2,907 Estimated rent
Home value
$409,200
$372,000 - $450,000
$2,907/mo
Zestimate® history
Owner options
List your home for rent
$2,907/mo
Rent Zestimate®
Find your next renter with Zillow Rental Manager. Plus, with online applications, you can quickly screen prospective tenants – for free.
$2,907/mo
Rent Zestimate®
Refinance and save
$2,919/mo
Est. payment
Refinancing to a lower rate could help reduce your monthly payments and save thousands over the life of the loan.
$2,919/mo
Est. payment
Explore your selling options
Work with a Zillow partner agent
Leverage their expertise and Zillow's premium Showcase listings to get your home seen by more buyers.
Get startedList with your own agent
Get your home in front of millions of buyers by listing it on Zillow.
Learn how to do itSell it yourself
Take full control of how buyers see your home on Zillow by listing For Sale by Owner (FSBO).
List your homeWhat's special
Private pool deckSerene pond lotAmple backyard spaceIndoor laundry roomEn-suite bathOpen-concept layoutPicturesque slated fence
Zillow last checked:
Listing updated:
Listed by:
John Mckinnon 941-320-3673,
RE/MAX ALLIANCE GROUP 813-259-0000
Bought with:
John Mckinnon, 3426663
RE/MAX ALLIANCE GROUP
Source: Stellar MLS,MLS#: TB8314155 Originating MLS: Suncoast Tampa
Originating MLS: Suncoast Tampa
Facts & features
Interior
Bedrooms & bathrooms
- Bedrooms: 3
- Bathrooms: 2
- Full bathrooms: 2
Rooms
- Room types: Dining Room
Primary bedroom
- Features: Dual Sinks, En Suite Bathroom, Walk-In Closet(s)
- Level: First
- Area: 168 Square Feet
- Dimensions: 12x14
Bedroom 2
- Features: Built-in Closet
- Level: First
- Area: 121 Square Feet
- Dimensions: 11x11
Bedroom 3
- Features: Built-in Closet
- Level: First
- Area: 100 Square Feet
- Dimensions: 10x10
Dining room
- Level: First
- Area: 196 Square Feet
- Dimensions: 14x14
Kitchen
- Level: First
- Area: 165 Square Feet
- Dimensions: 11x15
Living room
- Level: First
- Area: 304 Square Feet
- Dimensions: 16x19
Heating
- Central
Cooling
- Central Air
Appliances
- Included: Dishwasher, Disposal, Electric Water Heater, Microwave, Range, Refrigerator
- Laundry: Inside, Laundry Room
Features
- Eating Space In Kitchen, High Ceilings, Kitchen/Family Room Combo, Living Room/Dining Room Combo, Open Floorplan, Primary Bedroom Main Floor, Split Bedroom, Vaulted Ceiling(s), Walk-In Closet(s)
- Flooring: Vinyl
- Windows: Blinds, Drapes, Rods, Window Treatments
- Has fireplace: No
Interior area
- Total structure area: 2,241
- Total interior livable area: 1,656 sqft
Property
Parking
- Total spaces: 2
- Parking features: Garage - Attached
- Attached garage spaces: 2
- Details: Garage Dimensions: 20x20
Features
- Levels: One
- Stories: 1
- Patio & porch: Rear Porch, Screened
- Exterior features: Irrigation System, Private Mailbox, Rain Gutters, Sidewalk, Sprinkler Metered
- Has private pool: Yes
- Pool features: Heated, In Ground, Screen Enclosure
- Has view: Yes
- View description: Water, Pond
- Has water view: Yes
- Water view: Water,Pond
Lot
- Size: 8,015 Square Feet
- Features: Cleared, Cul-De-Sac, In County, Landscaped, Level, Near Golf Course, Near Marina, Sidewalk
- Residential vegetation: Trees/Landscaped
Details
- Parcel number: 673001709
- Zoning: PDR
- Special conditions: None
Construction
Type & style
- Home type: SingleFamily
- Architectural style: Ranch
- Property subtype: Single Family Residence
Materials
- Block
- Foundation: Slab
- Roof: Shingle
Condition
- Completed
- New construction: No
- Year built: 2006
Utilities & green energy
- Sewer: Public Sewer
- Water: Public
- Utilities for property: BB/HS Internet Available, Cable Connected, Electricity Connected, Public, Sewer Connected, Sprinkler Meter, Street Lights, Water Connected
Community & HOA
Community
- Pet fee: $0 monthly
- Subdivision: PARKSIDE
HOA
- Has HOA: Yes
- HOA fee: $91 monthly
- HOA name: Resource Property Management
- HOA phone: 941-348-2912
Location
- Region: Palmetto
Financial & listing details
- Price per square foot: $257/sqft
- Tax assessed value: $343,948
- Annual tax amount: $5,201
- Date on market: 10/24/2024
- Cumulative days on market: 87 days
- Listing terms: Cash,Conventional,FHA,VA Loan
- Ownership: Fee Simple
- Total actual rent: 0
- Electric utility on property: Yes
- Road surface type: Paved
Price history
| Date | Event | Price |
|---|---|---|
| 2/28/2025 | Sold | $425,000-4.5%$257/sqft |
Source:  Stellar MLS #TB8314155 Report a problem Stellar MLS #TB8314155 Report a problem | ||
| 1/25/2025 | Pending sale | $445,000$269/sqft |
Source: Stellar MLS #TB8314155 Report a problem | ||
| 1/14/2025 | Price change | $445,000-1.1%$269/sqft |
Source: Stellar MLS #TB8314155 Report a problem | ||
| 12/3/2024 | Price change | $450,000-2.2%$272/sqft |
Source: Stellar MLS #TB8314155 Report a problem | ||
| 11/5/2024 | Listed for sale | $460,000$278/sqft |
Source: Stellar MLS #TB8314155 Report a problem | ||
| 10/29/2024 | Pending sale | $460,000$278/sqft |
Source: Stellar MLS #TB8314155 Report a problem | ||
| 10/24/2024 | Listed for sale | $460,000+31.5%$278/sqft |
Source: Stellar MLS #TB8314155 Report a problem | ||
| 9/11/2024 | Listing removed | $349,900-6.7%$211/sqft |
Source: Stellar MLS #A4505855 Report a problem | ||
| 9/11/2023 | Listing removed | -- |
Source: Stellar MLS #A4505855 Report a problem | ||
| 9/13/2021 | Sold | $375,000+7.2%$226/sqft |
Source: Public Record Report a problem | ||
| 7/10/2021 | Pending sale | $349,900$211/sqft |
Source: Stellar MLS #A4505855 Report a problem | ||
| 7/8/2021 | Listed for sale | $349,900+33%$211/sqft |
Source: Stellar MLS #A4505855 Report a problem | ||
| 9/11/2019 | Sold | $263,000-2.6%$159/sqft |
Source: Public Record Report a problem | ||
| 8/4/2019 | Pending sale | $270,000$163/sqft |
Source: EXIT KING REALTY #A4442259 Report a problem | ||
| 7/28/2019 | Listed for sale | $270,000+86.2%$163/sqft |
Source: EXIT KING REALTY #A4442259 Report a problem | ||
| 5/25/2010 | Sold | $145,000$88/sqft |
Source: Public Record Report a problem | ||
Public tax history
| Year | Property taxes | Tax assessment |
|---|---|---|
| 2025 | $5,014 +3% | $343,948 -0.5% |
| 2024 | $4,868 -6.4% | $345,708 -2.5% |
| 2023 | $5,201 +11.3% | $354,698 +10% |
| 2022 | $4,674 +76.3% | $322,453 +54.7% |
| 2021 | $2,651 +1.1% | $208,493 +1.4% |
| 2020 | $2,620 +99.5% | $205,614 +78.9% |
| 2019 | $1,314 | $114,918 +1.9% |
| 2018 | $1,314 +1.7% | $112,775 +2.1% |
| 2017 | $1,292 +9.6% | $110,455 +2.1% |
| 2016 | $1,179 | $108,183 +0.7% |
| 2015 | $1,179 | $107,431 +0.8% |
| 2014 | $1,179 +0.8% | $106,578 +1.5% |
| 2013 | $1,170 +116878% | $105,003 +1.7% |
| 2012 | $1 | $103,248 -18.8% |
| 2011 | $1 | $127,174 -2.8% |
| 2010 | -- | $130,808 -26.1% |
| 2009 | $2,261 -14.3% | $177,049 -11.6% |
| 2008 | $2,639 -15% | $200,245 -12% |
| 2007 | $3,107 +256.8% | $227,509 +333.4% |
| 2006 | $871 +51.8% | $52,500 +56.7% |
| 2005 | $574 | $33,500 |
Find assessor info on the county website
Neighborhood: 34221
Nearby homes
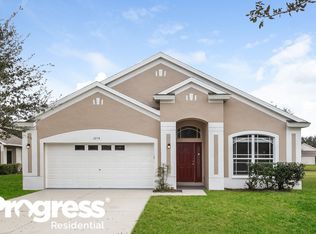
- $350,5004 bd2 ba1.9k sqft3216 70th Ct E, Palmetto, FL 34221Off Market
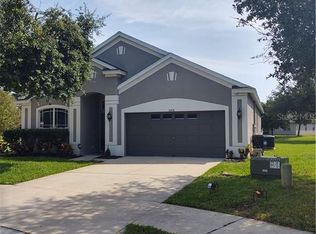
- $362,5004 bd2 ba1.9k sqft3208 70th Ct E, Palmetto, FL 34221Off Market
- $379,6004 bd2 ba2.3k sqft3220 70th Ct E, Palmetto, FL 34221Off Market
- $309,3004 bd3 ba-- sqft3220 70th Ct E #E, Palmetto, FL 34221Off Market
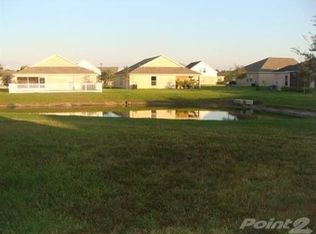
- $482,8004 bd3 ba2.3k sqft3204 70th Ct E, Palmetto, FL 34221Off Market
- $348,3004 bd2 ba1.9k sqft7029 34th Ave E, Palmetto, FL 34221Off Market
- $275,600-- bd-- ba-- sqft7029 E 34th Ave, Bradenton, FL 34221Off Market
- $359,8003 bd2 ba1.4k sqft7033 34th Ave E, Palmetto, FL 34221Off Market
Nearby schools
GreatSchools rating
- 6/10James Tillman Elementary Magnet SchoolGrades: PK-5Distance: 3 mi
- 5/10Buffalo Creek Middle SchoolGrades: 6-8Distance: 2.6 mi
- 2/10Palmetto High SchoolGrades: 8-12Distance: 4.4 mi
Schools provided by the listing agent
- Elementary: James Tillman Elementary
- High: Palmetto High
Source: Stellar MLS. This data may not be complete. We recommend contacting the local school district to confirm school assignments for this home.
Get a cash offer in 3 minutes
Find out how much your home could sell for in as little as 3 minutes with a no-obligation cash offer.
Estimated market value
$409,200
Get a cash offer in 3 minutes
Find out how much your home could sell for in as little as 3 minutes with a no-obligation cash offer.
Estimated market value
$409,200
- Florida
- Manatee County
- Palmetto
- 34221
- 3212 70TH COURT E
Nearby cities
Nearby neighborhoods
Nearby zip codes
Other Palmetto Topics
