Experience the best of Arlington living in this beautifully updated 2BR/2BA, 1,200+ sqft duplex that captures the essence of the American Dream, complete with a spacious fully fenced yard and no HOA! Nestled in the heart of the Westmont, 3212 9th St S welcomes you with its classic brick exterior, charming slate patio, and eye-catching blue front door. Step inside to discover an impeccably maintained interior that exudes quality and style. The NEW luxury vinyl plank flooring sets the tone for a sophisticated ambiance, complemented by classic crown molding, fresh neutral paint, and recessed lighting. The spacious living room is perfect for entertaining, while the upgraded kitchen features stainless-steel appliances, granite countertops, tile backsplash, wood cabinets, and a gas stove. The adjoining dining room and kitchen's passthrough window to the living area make hosting a breeze. Upstairs, unwind in the primary bedroom, along with a second bedroom and a full bathroom. The finished lower-level offers endless possibilities with a large recreation room and an additional full bathroom complete with a step-in shower and storage vanity. The fully fenced backyard is your private retreat with a storage shed, spacious slate patio, green space, and parking—perfect for year-round enjoyment. Recent updates include: Roof - October 2020, HVAC & water heater - December 2020, new windows - August 2018, new shed - October 2020 and new flooring in the basement - March 2021. Additional features include a laundry area with a utility sink and ample storage throughout. Just moments from Columbia Pike's restaurants, shopping, bus stops, and more, this home offers the ultimate blend of convenience and charm. Previous buyer's financing was denied.
Sold for $645,000
$645,000
3212 9th St S, Arlington, VA 22204
2beds
1,210sqft
Single Family Residence
Built in 1939
2,500 Square Feet Lot
$659,800 Zestimate®
$533/sqft
$3,306 Estimated rent
Home value
$659,800
$627,000 - $693,000
$3,306/mo
Zestimate® history
Owner options
List your home for rent
$3,306/mo
Rent Zestimate®
Find your next renter with Zillow Rental Manager. Plus, with online applications, you can quickly screen prospective tenants – for free.
$3,306/mo
Rent Zestimate®
Refinance and save
$4,007/mo
Est. payment
Refinancing to a lower rate could help reduce your monthly payments and save thousands over the life of the loan.
$4,007/mo
Est. payment
Explore your selling options
Work with a Zillow partner agent
Leverage their expertise and Zillow's premium Showcase listings to get your home seen by more buyers.
Get startedList with your own agent
Get your home in front of millions of buyers by listing it on Zillow.
Learn how to do itSell it yourself
Take full control of how buyers see your home on Zillow by listing For Sale by Owner (FSBO).
List your homeWhat's special
Zillow last checked:
Listing updated:
Listed by:
Deborah Davis 703-304-3558,
RE/MAX Allegiance,
Listing Team: The Pearl Team, Co-Listing Team: The Pearl Team,Co-Listing Agent: Michelle Stanko 703-568-7868,
RE/MAX Allegiance
Bought with:
Alexandra Fielding, 0225190946
TTR Sotheby's International Realty
Source: Bright MLS,MLS#: VAAR2043954
Facts & features
Interior
Bedrooms & bathrooms
- Bedrooms: 2
- Bathrooms: 2
- Full bathrooms: 2
Basement
- Area: 360
Heating
- Central, Natural Gas
Cooling
- Central Air, Electric
Appliances
- Included: Microwave, Dishwasher, Disposal, Dryer, Refrigerator, Cooktop, Washer, Gas Water Heater
- Laundry: Lower Level
Features
- Ceiling Fan(s)
- Flooring: Luxury Vinyl, Ceramic Tile
- Windows: Window Treatments
- Basement: Finished
- Has fireplace: No
Interior area
- Total structure area: 1,210
- Total interior livable area: 1,210 sqft
- Finished area above ground: 850
- Finished area below ground: 360
Property
Parking
- Parking features: Asphalt, Alley Access
- Has uncovered spaces: Yes
Accessibility
- Accessibility features: None
Features
- Levels: Three
- Stories: 3
- Patio & porch: Brick, Patio
- Exterior features: Street Lights, Sidewalks
- Pool features: None
Lot
- Size: 2,500 Square Feet
- Features: Urban
Details
- Additional structures: Above Grade, Below Grade
- Parcel number: 25012017
- Zoning: R2-7
- Special conditions: Standard
- Other equipment: None
Construction
Type & style
- Home type: SingleFamily
- Architectural style: Colonial
- Property subtype: Single Family Residence
- Attached to another structure: Yes
Materials
- Brick
- Foundation: Concrete Perimeter
- Roof: Architectural Shingle
Condition
- Very Good
- New construction: No
- Year built: 1939
Utilities & green energy
- Electric: Underground
- Sewer: Public Septic
- Water: Public
- Utilities for property: Above Ground, Fiber Optic
Community & HOA
Community
- Subdivision: Westmont
HOA
- Has HOA: No
Location
- Region: Arlington
Financial & listing details
- Price per square foot: $533/sqft
- Tax assessed value: $548,200
- Annual tax amount: $5,646
- Date on market: 8/21/2024
- Listing agreement: Exclusive Right To Sell
- Listing terms: Cash,Conventional,FHA,VA Loan
- Ownership: Fee Simple
Price history
| Date | Event | Price |
|---|---|---|
| 11/14/2024 | Sold | $645,000+1.6%$533/sqft |
Source:  Bright MLS #VAAR2043954 Report a problem Bright MLS #VAAR2043954 Report a problem | ||
| 10/20/2024 | Pending sale | $634,888$525/sqft |
Source: Bright MLS #VAAR2043954 Report a problem | ||
| 10/12/2024 | Listed for sale | $634,888$525/sqft |
Source: Bright MLS #VAAR2043954 Report a problem | ||
| 9/6/2024 | Contingent | $634,888$525/sqft |
Source: Bright MLS #VAAR2043954 Report a problem | ||
| 8/21/2024 | Listed for sale | $634,888+33.7%$525/sqft |
Source: Bright MLS #VAAR2043954 Report a problem | ||
| 10/23/2017 | Sold | $475,000$393/sqft |
Source: Public Record Report a problem | ||
| 9/21/2017 | Pending sale | $475,000$393/sqft |
Source: Long & Foster Real Estate, Inc. #AR10051769 Report a problem | ||
| 9/20/2017 | Listed for sale | $475,000$393/sqft |
Source: Long & Foster Real Estate, Inc. #AR10051769 Report a problem | ||
| 9/18/2017 | Pending sale | $475,000$393/sqft |
Source: Long & Foster Real Estate, Inc. #AR10051769 Report a problem | ||
| 9/8/2017 | Listed for sale | $475,000+47.3%$393/sqft |
Source: Long & Foster Real Estate, Inc. #AR10051769 Report a problem | ||
| 8/25/2004 | Sold | $322,500$267/sqft |
Source: Public Record Report a problem | ||
Public tax history
| Year | Property taxes | Tax assessment |
|---|---|---|
| 2025 | $5,729 +1.5% | $554,600 +1.5% |
| 2024 | $5,646 0% | $546,600 -0.3% |
| 2023 | $5,646 +0.7% | $548,200 +0.7% |
| 2022 | $5,607 +6.3% | $544,400 +6.3% |
| 2021 | $5,275 +5% | $512,100 +4.6% |
| 2020 | $5,023 +3.4% | $489,600 +3.4% |
| 2019 | $4,857 +11.2% | $473,400 +9.1% |
| 2018 | $4,367 +6.1% | $434,100 +6.1% |
| 2017 | $4,116 +1.5% | $409,100 |
| 2016 | $4,054 +2.9% | $409,100 +3.4% |
| 2015 | $3,941 +6.9% | $395,700 +6.9% |
| 2014 | $3,688 +16.3% | $370,300 +17.5% |
| 2013 | $3,170 +3.6% | $315,100 |
| 2012 | $3,060 +1.4% | -- |
| 2011 | $3,019 | -- |
| 2009 | -- | -- |
| 2008 | -- | -- |
| 2007 | -- | -- |
| 2006 | -- | -- |
| 2005 | -- | -- |
| 2004 | -- | -- |
| 2003 | -- | -- |
| 2002 | -- | -- |
| 2001 | -- | $111,000 |
Find assessor info on the county website
Neighborhood: Arlington Heights
Nearby homes
- $523,6002 bd1 ba850 sqft3214 9th St S, Arlington, VA 22204Off Market
- $597,3003 bd2 ba1.2k sqft3210 9th St S, Arlington, VA 22204Off Market
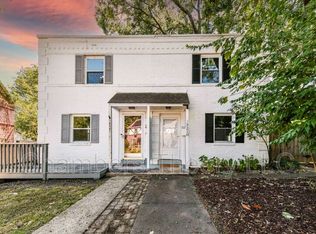
- $627,3002 bd2 ba1.2k sqft3208 9th St S, Arlington, VA 22204Off Market

- $561,1003 bd2 ba850 sqft3216 9th St S, Arlington, VA 22204Off Market
- $545,5002 bd1 ba1k sqft3206 9th St S, Arlington, VA 22204Off Market
- $677,9002 bd1 ba990 sqft3218 9th St S, Arlington, VA 22204Off Market
- $540,9002 bd1 ba850 sqft3203 9th St S, Arlington, VA 22204Off Market
- $772,5004 bd2 ba2.4k sqft3204 9th St S, Arlington, VA 22204Off Market
Nearby schools
GreatSchools rating
- 6/10Alice West Fleet ElementaryGrades: PK-5Distance: 0.7 mi
- 5/10Jefferson Middle SchoolGrades: 6-8Distance: 0.6 mi
- 4/10Wakefield High SchoolGrades: 9-12Distance: 1.5 mi
Schools provided by the listing agent
- Elementary: Alice West Fleet
- Middle: Jefferson
- High: Wakefield
- District: Arlington County Public Schools
Source: Bright MLS. This data may not be complete. We recommend contacting the local school district to confirm school assignments for this home.
Get a cash offer in 3 minutes
Find out how much your home could sell for in as little as 3 minutes with a no-obligation cash offer.
Estimated market value
$659,800
Get a cash offer in 3 minutes
Find out how much your home could sell for in as little as 3 minutes with a no-obligation cash offer.
Estimated market value
$659,800
Nearby cities
Nearby neighborhoods
Nearby zip codes
Other Arlington Topics
