Rare opportunity to own the former model home by Highland Homes in the highly sought-after Painted Tree community in McKinney, TX. Situated on the largest lot in the neighborhood, this stunning Cambridge Series home sits on a premium corner lot directly across from the amenity center, offering unbeatable convenience and views.
As a former model, this home features over $80k in upgrades and custom finishes that are rarely included in typical new construction homes. From enhanced fixtures and premium materials to thoughtful design details throughout, every inch of this home was built to showcase Highland Homes’ craftsmanship. Adding to its exclusivity, no additional Highland Homes will be built in this section, making this a truly one-of-a-kind opportunity.
Located in Painted Tree, one of McKinney’s fastest-growing master-planned communities, residents enjoy easy access to shopping, major highways, and top-rated McKinney ISD schools. If you’re looking for a highly upgraded home in one of North Texas’ most desirable neighborhoods, this property is not to be missed.
Sold
Price Unknown
3212 Abelia St, McKinney, TX 75071
4beds
2,983sqft
Single Family Residence
Built in 2023
9,844 Square Feet Lot
$726,000 Zestimate®
$--/sqft
$3,520 Estimated rent
Home value
$726,000
$690,000 - $770,000
$3,520/mo
Zestimate® history
Owner options
List your home for rent
$3,520/mo
Rent Zestimate®
Find your next renter with Zillow Rental Manager. Plus, with online applications, you can quickly screen prospective tenants – for free.
$3,520/mo
Rent Zestimate®
Refinance and save
$270/mo
Est. payment
Refinancing to a lower rate could help reduce your monthly payments and save thousands over the life of the loan.
$270/mo
Est. payment
Explore your selling options
Work with a Zillow partner agent
Leverage their expertise and Zillow's premium Showcase listings to get your home seen by more buyers.
Get startedList with your own agent
Get your home in front of millions of buyers by listing it on Zillow.
Learn how to do itSell it yourself
Take full control of how buyers see your home on Zillow by listing For Sale by Owner (FSBO).
List your homeWhat's special
Highly upgraded homeThoughtful design details throughoutPremium corner lotEnhanced fixturesPremium materials
Zillow last checked:
Listing updated:
Listed by:
Connor Hornsby 0830490 214-326-2323,
EXP REALTY 888-519-7431
Bought with:
William Kowaleski
Compass RE Texas, LLC
Source: NTREIS,MLS#: 21206127
Facts & features
Interior
Bedrooms & bathrooms
- Bedrooms: 4
- Bathrooms: 5
- Full bathrooms: 4
- 1/2 bathrooms: 1
Primary bedroom
- Features: Dual Sinks, En Suite Bathroom, Linen Closet, Sitting Area in Primary, Separate Shower, Walk-In Closet(s)
- Level: First
- Dimensions: 13 x 16
Dining room
- Level: First
- Dimensions: 17 x 11
Game room
- Level: Second
- Dimensions: 19 x 11
Kitchen
- Features: Built-in Features, Kitchen Island
- Level: First
- Dimensions: 15 x 14
Living room
- Level: First
- Dimensions: 17 x 12
Heating
- Central, Humidity Control, Natural Gas
Cooling
- Central Air, Ceiling Fan(s), Electric
Appliances
- Included: Some Gas Appliances, Dishwasher, Electric Cooktop, Gas Cooktop, Microwave, Plumbed For Gas, Tankless Water Heater
- Laundry: Dryer Hookup, ElectricDryer Hookup, Laundry in Utility Room
Features
- Built-in Features, Eat-in Kitchen, Kitchen Island, Loft, Open Floorplan, Smart Home, Walk-In Closet(s)
- Flooring: Carpet, Tile, Wood
- Has basement: No
- Number of fireplaces: 1
- Fireplace features: Gas, Glass Doors, Gas Log, Gas Starter, Stone
Interior area
- Total interior livable area: 2,983 sqft
Property
Parking
- Total spaces: 2
- Parking features: Door-Single, Epoxy Flooring, Garage Faces Front, Garage, Garage Door Opener
- Attached garage spaces: 2
Features
- Levels: Two
- Stories: 2
- Patio & porch: Covered
- Exterior features: Private Yard, Rain Gutters
- Pool features: None, Other
- Fencing: Fenced,Wood
Lot
- Size: 9,844 Square Feet
- Features: Corner Lot
- Residential vegetation: Grassed
Details
- Parcel number: R1297400G02501
Construction
Type & style
- Home type: SingleFamily
- Architectural style: Traditional,Detached
- Property subtype: Single Family Residence
Materials
- Brick
- Foundation: Slab
- Roof: Composition
Condition
- Year built: 2023
Utilities & green energy
- Sewer: Public Sewer
- Water: Public
- Utilities for property: Sewer Available, Water Available
Green energy
- Energy efficient items: HVAC, Insulation, Thermostat, Water Heater, Windows
- Indoor air quality: Ventilation
- Water conservation: Low-Flow Fixtures
Community & HOA
Community
- Security: Security System Owned, Carbon Monoxide Detector(s), Smoke Detector(s)
- Subdivision: Painted Tree Village North Ph 1a
HOA
- Has HOA: Yes
- Services included: All Facilities, Association Management, Maintenance Grounds
- HOA fee: $270 quarterly
- HOA name: CCMC
- HOA phone: 972-402-5609
Location
- Region: Mckinney
Financial & listing details
- Annual tax amount: $9,757
- Date on market: 3/13/2026
- Cumulative days on market: 5 days
- Listing terms: Cash,Conventional,VA Loan
- Exclusions: Furniture, Car in Garage, TV's
Price history
| Date | Event | Price |
|---|---|---|
| 4/15/2026 | Sold | -- |
Source: NTREIS #21206127 Report a problem | ||
| 3/21/2026 | Pending sale | $749,995$251/sqft |
Source: NTREIS #21206127 Report a problem | ||
| 3/13/2026 | Listed for sale | $749,995-3.2%$251/sqft |
Source: NTREIS #21206127 Report a problem | ||
| 2/9/2026 | Listing removed | $775,000$260/sqft |
Source: eXp Realty #20995928 Report a problem | ||
| 1/14/2026 | Price change | $775,000-1.3%$260/sqft |
Source: eXp Realty #20995928 Report a problem | ||
| 11/25/2025 | Price change | $785,000-1.4%$263/sqft |
Source: NTREIS #20995928 Report a problem | ||
| 9/17/2025 | Listed for sale | $795,950-5.8%$267/sqft |
Source: NTREIS #20995928 Report a problem | ||
| 7/12/2024 | Sold | -- |
Source: NTREIS #20585854 Report a problem | ||
| 6/1/2024 | Pending sale | $844,860$283/sqft |
Source: NTREIS #20585854 Report a problem | ||
| 4/11/2024 | Listed for sale | $844,860$283/sqft |
Source: NTREIS #20585854 Report a problem | ||
Public tax history
Tax history is unavailable.
Neighborhood: 75071
Nearby homes
- $493,7004 bd2 ba2.3k sqft3216 Abelia St, McKinney, TX 75071Off Market
- $506,8004 bd3 ba2.2k sqft3220 Abelia St, McKinney, TX 75071Off Market
- $572,6004 bd4 ba2.9k sqft3209 Switchgrass Dr, McKinney, TX 75071Off Market
- $--3 bd3 ba2.4k sqft3208 Abelia St, McKinney, TX 75071Sold
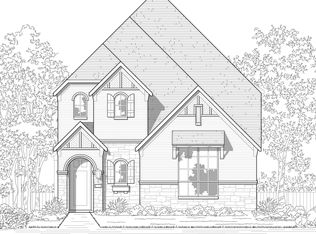
- $--4 bd3 ba2.9k sqft3205 Switchgrass Dr, McKinney, TX 75071Sold
- $--4 bd3 ba2.2k sqft3241 Switchgrass Dr, McKinney, TX 75071Sold
- $--4 bd5 ba3k sqft2917 Engelman Dr, McKinney, TX 75071Sold
- $593,0005 bd4 ba2.9k sqft3213 Switchgrass Dr, McKinney, TX 75071Off Market
Nearby schools
GreatSchools rating
- 8/10Lizzie Nell Cundiff Mcclure Elementary SchoolGrades: K-5Distance: 2.6 mi
- 9/10Dr Jack Cockrill Middle SchoolGrades: 6-8Distance: 1.5 mi
- 7/10Mckinney Boyd High SchoolGrades: 9-12Distance: 2.3 mi
Schools provided by the listing agent
- Elementary: Lizzie Nell Cundiff McClure
- Middle: Dr Jack Cockrill
- High: Mckinney Boyd
- District: McKinney ISD
Source: NTREIS. This data may not be complete. We recommend contacting the local school district to confirm school assignments for this home.
Get a cash offer in 3 minutes
Find out how much your home could sell for in as little as 3 minutes with a no-obligation cash offer.
Estimated market value
$726,000
Get a cash offer in 3 minutes
Find out how much your home could sell for in as little as 3 minutes with a no-obligation cash offer.
Estimated market value
$726,000
- Texas
- Collin County
- McKinney
- 75071
- 3212 Abelia St
Nearby cities
Nearby neighborhoods
Nearby zip codes
Other McKinney Topics
