Skip main navigation
Sold for $535,000
  • $535,000

    3212 ALCOTT AVENUE, PLANT CITY, FL 33566

    3beds
    2,169sqft
    Single Family Residence
    Built in 1993
    0.27 Acres Lot
    $526,000 Zestimate®
    $247/sqft
    $2,848 Estimated rent

    Home value

    $526,000

    $479,000 - $573,000

    $2,848/mo

    Zestimate® history
    Loading
    Loading...

    Owner options

    List your home for rent

    $2,848/mo

    Rent Zestimate®

    Find your next renter with Zillow Rental Manager. Plus, with online applications, you can quickly screen prospective tenants – for free.

    Learn more

    $2,848/mo

    Rent Zestimate®

    Refinance and save

    $3,775/mo

    Est. payment

    Refinancing to a lower rate could help reduce your monthly payments and save thousands over the life of the loan.

    See today's rates

    $3,775/mo

    Est. payment

    Explore your selling options

    Work with a Zillow partner agent

    Leverage their expertise and Zillow's premium Showcase listings to get your home seen by more buyers.

    Get started

    List with your own agent

    Get your home in front of millions of buyers by listing it on Zillow.

    Learn how to do it

    Sell it yourself

    Take full control of how buyers see your home on Zillow by listing For Sale by Owner (FSBO).

    List your home

    What's special

    Garage utility sinkArlo security camera systemBose surround sound systemCustom crown moldingMarble countertopsLuxurious garden soaking tubShiplap walls
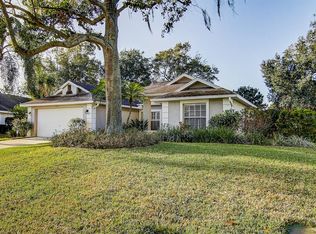
    Welcome to your dream home in the sought after, gated community of Walden Lake in Plant City! This stunning 3-Bedroom PLUS DEN home, featuring an oversized Olympic style, heated, salt water POOL on a ¼ acre, fully fenced, pond view lot, is a blend of modern luxury & timeless craftsmanship, offering nearly every upgrade a discerning buyer could dream of. From the moment you step inside, you’ll be captivated by the attention to detail and high-end finishes throughout. Just SOME of the MANY recent upgrades include a NEW ROOF in November 2020, a fully UPGRADED KITCHEN and Master Bath (twice, 2019 and 2021) with 42" solid wood cabinets, GE stainless steel appliances, cabinet pullouts, designer backsplash, marble countertops, granite sink, stylish pendant lighting and barn door in the kitchen and solid wood cabinetry, granite countertops, travertine tile shower and flooring, luxurious garden soaking tub and fashionable dual glass sinks in the Master Bath. This NO CARPET home features PergoGold luxury plank laminate flooring, custom crown molding and plantation shutters throughout the entire home. The interior was completely painted in November 2021 and the exterior in 2018. You’ll adore the stylish shiplap walls added for that extra style and charm. All three lanai access sliding doors have been upgraded with IMPACT GLASS! Other features include a new garage utility sink and cabinetry, Bose surround sound system speaker system, ARLO security camera system and a whole house water filtration system. The serene, family friendly community of Walden Lake has NO CDD and a LOW HOA and offers community access to lake activities, parks and miles of walking trails. This is the Florida home and community you’ve been dreaming of! Schedule your showing today!

    Zillow last checked:

    Listing updated:

    Listed by:

    Marijean Reith 813-426-2757,

    RE/MAX REALTY UNLIMITED 813-684-0016,

    Bryan Reith 813-426-2757,

    RE/MAX REALTY UNLIMITED

    Bought with:

    Carrie Bell, 3291868

    FLORIDA EXECUTIVE REALTY

    Source: Stellar MLS,MLS#: TB8379357MLS LogoOriginating MLS: Suncoast Tampa

    Facts & features

    Interior

    Bedrooms & bathrooms
    • Bedrooms: 3
    • Bathrooms: 2
    • Full bathrooms: 2
    Primary bedroom
    • Features: Ceiling Fan(s), En Suite Bathroom, Dual Closets
    • Level: First
    • Area: 247 Square Feet
    • Dimensions: 19x13
    Bedroom 2
    • Features: Ceiling Fan(s), Built-in Closet
    • Level: First
    • Area: 182 Square Feet
    • Dimensions: 14x13
    Bedroom 3
    • Features: Ceiling Fan(s), Built-in Closet
    • Level: First
    • Area: 168 Square Feet
    • Dimensions: 12x14
    Primary bathroom
    • Features: Dual Sinks, Garden Bath, Granite Counters, Tall Countertops, Tub with Separate Shower Stall, Water Closet/Priv Toilet, Linen Closet
    • Level: First
    • Area: 234 Square Feet
    • Dimensions: 13x18
    Den
    • Features: No Closet
    • Level: First
    • Area: 80 Square Feet
    • Dimensions: 10x8
    Family room
    • Features: Ceiling Fan(s)
    • Level: First
    • Area: 288 Square Feet
    • Dimensions: 16x18
    Kitchen
    • Features: Pantry, Stone Counters
    • Level: First
    • Area: 156 Square Feet
    • Dimensions: 13x12
    Living room
    • Features: Ceiling Fan(s), No Closet
    • Level: First
    • Area: 168 Square Feet
    • Dimensions: 12x14
    Heating
    • Central, Electric
    Cooling
    • Central Air
    Appliances
    • Included: Dishwasher, Disposal, Dryer, Electric Water Heater, Microwave, Range, Refrigerator, Washer, Water Filtration System
    • Laundry: Inside, Laundry Room
    Features
    • Ceiling Fan(s), Crown Molding, Eating Space In Kitchen, High Ceilings, Kitchen/Family Room Combo, Primary Bedroom Main Floor, Solid Wood Cabinets, Split Bedroom, Stone Counters, Walk-In Closet(s)
    • Flooring: Ceramic Tile, Luxury Vinyl
    • Doors: Sliding Doors
    • Windows: Shutters, Storm Window(s), Skylight(s), Window Treatments
    • Has fireplace: No
    Interior area
    • Total structure area: 2,769
    • Total interior livable area: 2,169 sqft

    Property

    Parking
    • Total spaces: 2
    • Parking features: Garage Door Opener
    • Attached garage spaces: 2
    • Details: Garage Dimensions: 24x25
    Features
    • Levels: One
    • Stories: 1
    • Patio & porch: Patio, Screened
    • Exterior features: Irrigation System, Private Mailbox, Rain Gutters
    • Has private pool: Yes
    • Pool features: Child Safety Fence, Deck, Gunite, Heated, In Ground, Lap, Salt Water, Screen Enclosure
    • Fencing: Fenced,Wood
    • Has view: Yes
    • View description: Water, Pond
    • Has water view: Yes
    • Water view: Water,Pond
    • Waterfront features: Lake
    Lot
    • Size: 0.27 Acres
    • Dimensions: 86 x 137
    • Features: Landscaped, Oversized Lot
    • Residential vegetation: Oak Trees, Trees/Landscaped
    Details
    • Parcel number: P12292157M00000200024.0
    • Zoning: PD
    • Special conditions: None

    Construction

    Type & style
    • Home type: SingleFamily
    • Architectural style: Craftsman,Ranch
    • Property subtype: Single Family Residence
    Materials
    • Block
    • Foundation: Slab
    • Roof: Shingle
    Condition
    • New construction: No
    • Year built: 1993

    Utilities & green energy

    • Sewer: Public Sewer
    • Water: Public
    • Utilities for property: BB/HS Internet Available, Cable Available, Electricity Connected, Fiber Optics, Public, Sewer Connected, Street Lights, Water Connected

    Community & HOA

    Community
    • Features: Fishing, Lake, Water Access, Deed Restrictions, Dog Park, Gated Community - Guard, No Truck/RV/Motorcycle Parking, Park, Playground, Sidewalks
    • Pet fee: $0 monthly
    • Subdivision: WALDEN LAKE UNIT 33 2 PH A
    HOA
    • Has HOA: Yes
    • Amenities included: Gated, Park, Playground, Recreation Facilities, Security, Trail(s)
    • HOA fee: $69 monthly
    • HOA name: Emerald Forest/Jay Kordic
    • HOA phone: 951-850-0887
    • Second HOA name: Walden Lake Community Association, Inc.
    • Second HOA phone: 813-754-8999
    Location
    • Region: Plant City

    Financial & listing details

    • Price per square foot: $247/sqft
    • Tax assessed value: $391,855
    • Annual tax amount: $5,767
    • Date on market: 4/30/2025
    • Cumulative days on market: 5 days
    • Listing terms: Cash,Conventional,FHA,VA Loan
    • Ownership: Fee Simple
    • Total actual rent: 0
    • Electric utility on property: Yes
    • Road surface type: Paved, Asphalt

    Price history

    DateEventPrice
    6/10/2025Sold$535,000$247/sqft
    Source: Stellar MLS #TB8379357 Report a problem
    5/5/2025Pending sale$535,000$247/sqft
    Source: Stellar MLS #TB8379357 Report a problem
    4/30/2025Listed for sale$535,000+30.5%$247/sqft
    Source: Stellar MLS #TB8379357 Report a problem
    10/26/2024Listing removed$409,900-5.8%$189/sqft
    Source: Stellar MLS #T3328121 Report a problem
    10/26/2023Listing removed--
    Source: Stellar MLS #T3328121 Report a problem
    10/26/2021Sold$435,000+6.1%$201/sqft
    Source: Public Record Report a problem
    9/20/2021Pending sale$409,900$189/sqft
    Source: Stellar MLS #T3328121 Report a problem
    9/17/2021Listed for sale$409,900+214.6%$189/sqft
    Source: Stellar MLS #T3328121 Report a problem
    12/22/1993Sold$130,300$60/sqft
    Source: Public Record Report a problem

    Public tax history

    YearProperty taxesTax assessment
    2025$6,238 +8.1%$391,855 +5.3%
    2024$5,768 +2.5%$372,009 +3%
    2023$5,626 +2.7%$361,174 +3%
    2022$5,478 +72.5%$350,654 +61.8%
    2021$3,175 +0.9%$216,773 +1.4%
    2020$3,146 +1.8%$213,780 +2.3%
    2019$3,091 $208,974 +1.9%
    2018$3,091 +0.5%$205,078 +1.1%
    2017$3,074 -20.3%$202,883 +3.9%
    2016$3,856 +7.6%$195,343 +34.1%
    2015$3,585 +82.3%$145,684 +0.8%
    2014$1,966 $144,528 +1.5%
    2013$1,966 +0.9%$142,392 +1.7%
    2012$1,949 -5.3%$140,012 -3.7%
    2011$2,058 -20.5%$145,341 -16.3%
    2010$2,588 -1.4%$173,663 -0.6%
    2009$2,624 -2.4%$174,679 -3.5%
    2008$2,688 +11.9%$180,933 +18.2%
    2007$2,401 -5.7%$153,023 +2.5%
    2006$2,547 +0.8%$149,291 +3%
    2005$2,527 $144,943 +3%
    2004-- $140,721 +1.9%
    2003-- $138,097 +2.4%
    2002-- $134,860 +1.6%
    2001-- $132,736 -1.2%
    2000$2,334 $134,403
    Find assessor info on the county website

    Neighborhood: 33566

    Nearby schools

    GreatSchools rating
    Schools provided by the listing agent
    • Elementary: Walden Lake-HB
    • Middle: Tomlin-HB
    • High: Plant City-HB

    Source: Stellar MLS. This data may not be complete. We recommend contacting the local school district to confirm school assignments for this home.

    Get a cash offer in 3 minutes
    Find out how much your home could sell for in as little as 3 minutes with a no-obligation cash offer.
    Estimated market value
    $526,000
    Get a cash offer in 3 minutes
    Find out how much your home could sell for in as little as 3 minutes with a no-obligation cash offer.
    Estimated market value
    $526,000